Charming home tucked away in one of Arlington's most sought-after lake-adjacent neighborhoods in Waterfront Enchanted Bay. This beautifully maintained home sits just minutes from Lake Arlington, offering both privacy and convenience. Step inside to discover a spacious, light-filled layout with high ceilings, large windows, and a warm, inviting atmosphere. The living area flows seamlessly into the kitchen with plenty of counter space, ample cabinetry, and a cozy breakfast nook overlooking the backyard. Ideal for entertaining, the formal dining room sits just off the main entry and opens directly into the living space. The stone fireplace accents the oversized main living area with wonderful wood floors. The huge primary suite has a sitting area, second fireplace, private exit to the pool, and wonderfully refreshed ensuite bath. Office can be used as a 5th Bedroom as well. Conveniently located just minutes from local parks, highly rated schools, retail, and dining, this home delivers the best of Arlington living with easy access to I-20, 287, and major commuter routes. Just 20 minutes to AT&T Stadium and Globe Life Park in Arlington!
For sale
$499,950
7800 Pirate Point Cir, Arlington, TX 76016
4beds
3,488sqft
Single Family Residence
Built in 2000
8,189 Square Feet Lot
$491,600 Zestimate®
$143/sqft
$50/mo HOA
What's special
Wonderful wood floorsHigh ceilingsMinutes from lake arlingtonLarge windowsWonderfully refreshed ensuite bathHuge primary suiteAmple cabinetry
- 171 days
- 244
- 34
Zillow last checked:
Listing updated:
Listed by:
Joshua Gomez 0680049 623-570-2789,
Elite Real Estate Texas 623-570-2789
Source: NTREIS,MLS#: 21258304
Facts & features
Interior
Bedrooms & bathrooms
- Bedrooms: 4
- Bathrooms: 3
- Full bathrooms: 2
- 1/2 bathrooms: 1
Primary bedroom
- Features: Ceiling Fan(s), Fireplace, Walk-In Closet(s)
- Level: First
- Dimensions: 18 x 17
Bedroom
- Features: Ceiling Fan(s)
- Level: Second
- Dimensions: 12 x 11
Bedroom
- Features: Ceiling Fan(s)
- Level: Second
- Dimensions: 11 x 11
Bedroom
- Features: Ceiling Fan(s)
- Level: Second
- Dimensions: 11 x 11
Breakfast room nook
- Level: First
- Dimensions: 10 x 9
Family room
- Features: Ceiling Fan(s)
- Level: Second
- Dimensions: 19 x 29
Kitchen
- Level: First
- Dimensions: 14 x 10
Living room
- Level: First
- Dimensions: 21 x 16
Living room
- Features: Ceiling Fan(s)
- Level: Second
- Dimensions: 13 x 12
Living room
- Features: Ceiling Fan(s), Fireplace
- Level: First
- Dimensions: 13 x 12
Office
- Features: Ceiling Fan(s)
- Level: First
- Dimensions: 15 x 11
Heating
- Central
Cooling
- Central Air, Ceiling Fan(s)
Appliances
- Included: Built-In Gas Range, Double Oven, Dishwasher, Disposal
Features
- Built-in Features, Eat-in Kitchen, High Speed Internet, Kitchen Island, Open Floorplan, Pantry, Walk-In Closet(s)
- Flooring: Carpet, Tile, Wood
- Has basement: No
- Number of fireplaces: 2
- Fireplace features: Gas, Masonry
Interior area
- Total interior livable area: 3,488 sqft
Video & virtual tour
Property
Parking
- Total spaces: 2
- Parking features: Driveway, Garage, Garage Door Opener, On Street
- Attached garage spaces: 2
Features
- Levels: Two
- Stories: 2
- Pool features: Diving Board, In Ground, Pool, Pool/Spa Combo
- Fencing: Wood
Lot
- Size: 8,189 Square Feet
- Features: Interior Lot, Landscaped, Subdivision, Sprinkler System
Details
- Parcel number: 07351240
- Other equipment: Intercom
Construction
Type & style
- Home type: SingleFamily
- Architectural style: Traditional,Detached
- Property subtype: Single Family Residence
Materials
- Brick
- Foundation: Slab
- Roof: Composition
Condition
- Year built: 2000
Utilities & green energy
- Sewer: Public Sewer
- Water: Public
- Utilities for property: Cable Available, Sewer Available, Water Available
Community & HOA
Community
- Features: Curbs, Sidewalks
- Subdivision: Waterfront Enchanted Bay Arl
HOA
- Has HOA: Yes
- Services included: Association Management
- HOA fee: $150 quarterly
- HOA name: Principal Management Group- Towniq
- HOA phone: 682-325-5353
Location
- Region: Arlington
Financial & listing details
- Price per square foot: $143/sqft
- Tax assessed value: $471,821
- Annual tax amount: $10,312
- Date on market: 5/3/2026
- Cumulative days on market: 398 days
- Listing terms: Cash,Conventional,FHA,VA Loan
Estimated market value
$491,600
$467,000 - $516,000
$4,386/mo
Price history
| Date | Event | Price |
|---|---|---|
| 5/3/2026 | Listed for sale | $499,950$143/sqft |
Source: NTREIS #21258304 Report a problem | ||
| 5/1/2026 | Listing removed | $499,950$143/sqft |
Source: NTREIS #21114573 Report a problem | ||
| 3/9/2026 | Price change | $499,950-2.9%$143/sqft |
Source: NTREIS #21114573 Report a problem | ||
| 2/24/2026 | Price change | $515,000-3.5%$148/sqft |
Source: NTREIS #21114573 Report a problem | ||
| 11/26/2025 | Price change | $533,700+4.9%$153/sqft |
Source: NTREIS #21114573 Report a problem | ||
| 11/17/2025 | Price change | $509,000-3%$146/sqft |
Source: NTREIS #21114573 Report a problem | ||
| 10/29/2025 | Price change | $525,000-2.2%$151/sqft |
Source: NTREIS #21034762 Report a problem | ||
| 10/16/2025 | Listed for sale | $537,000$154/sqft |
Source: NTREIS #21034762 Report a problem | ||
| 9/16/2025 | Listing removed | $537,000$154/sqft |
Source: NTREIS #21034762 Report a problem | ||
| 8/17/2025 | Listed for sale | $537,000+7.4%$154/sqft |
Source: NTREIS #21034762 Report a problem | ||
| 7/10/2023 | Sold | -- |
Source: NTREIS #20336128 Report a problem | ||
| 6/13/2023 | Pending sale | $500,000$143/sqft |
Source: NTREIS #20336128 Report a problem | ||
| 6/8/2023 | Contingent | $500,000$143/sqft |
Source: NTREIS #20336128 Report a problem | ||
| 5/27/2023 | Listed for sale | $500,000+96.1%$143/sqft |
Source: NTREIS #20336128 Report a problem | ||
| 7/29/2022 | Listing removed | -- |
Source: Zillow Rental Manager Report a problem | ||
| 7/2/2022 | Listed for rent | $3,200+28.3%$1/sqft |
Source: Zillow Rental Manager Report a problem | ||
| 2/24/2011 | Listing removed | $2,495$1/sqft |
Source: DaVinci Real Estate, LLC #11519193 Report a problem | ||
| 2/17/2011 | Listed for rent | $2,495$1/sqft |
Source: DaVinci Real Estate, LLC #11519193 Report a problem | ||
| 12/3/2010 | Listing removed | $255,000$73/sqft |
Source: DaVinci Real Estate, LLC #11465239 Report a problem | ||
| 10/12/2010 | Price change | $255,000+1.2%$73/sqft |
Source: DaVinci Real Estate, LLC #11465239 Report a problem | ||
| 9/29/2010 | Price change | $252,000-1.2%$72/sqft |
Source: DaVinci Real Estate, LLC #11465239 Report a problem | ||
| 8/10/2010 | Price change | $255,000-1.9%$73/sqft |
Source: DaVinci Real Estate, LLC #11409418 Report a problem | ||
| 7/25/2010 | Price change | $259,900-3.7%$75/sqft |
Source: DaVinci Real Estate, LLC #11409418 Report a problem | ||
| 6/12/2010 | Price change | $269,900-3.6%$77/sqft |
Source: DaVinci Real Estate, LLC #11409418 Report a problem | ||
| 6/4/2010 | Listed for sale | $280,000$80/sqft |
Source: DaVinci Real Estate, LLC #11409418 Report a problem | ||
| 5/11/2004 | Sold | -- |
Source: Public Record Report a problem | ||
| 3/2/2004 | Sold | -- |
Source: Public Record Report a problem | ||
Public tax history
| Year | Property taxes | Tax assessment |
|---|---|---|
| 2025 | $10,315 +0% | $471,821 |
| 2024 | $10,312 +2.1% | $471,821 +3.1% |
| 2023 | $10,099 -2.9% | $457,699 +9.4% |
| 2022 | $10,406 +20.8% | $418,387 +24.5% |
| 2021 | $8,616 +10.5% | $336,000 +12% |
| 2020 | $7,795 +3.5% | $300,000 |
| 2019 | $7,534 -5.5% | $300,000 -2.3% |
| 2018 | $7,976 +6.8% | $307,000 +7.5% |
| 2017 | $7,470 +12.4% | $285,457 +14.4% |
| 2016 | $6,644 +7.3% | $249,632 -0.7% |
| 2015 | $6,190 | $251,476 +7.1% |
| 2014 | $6,190 | $234,700 +11.1% |
| 2013 | -- | $211,300 +0.9% |
| 2012 | -- | $209,400 |
| 2011 | -- | $209,400 +5.8% |
| 2010 | -- | $198,000 -12.8% |
| 2009 | -- | $227,100 |
| 2008 | -- | $227,100 |
| 2007 | -- | $227,100 -5.8% |
| 2006 | -- | $241,200 |
| 2005 | -- | $241,200 |
| 2004 | -- | $241,200 -7% |
| 2003 | -- | $259,400 -3.4% |
| 2002 | -- | $268,500 +28.4% |
| 2001 | -- | $209,100 +646.8% |
| 2000 | -- | $28,000 |
Find assessor info on the county website
Monthly payment
Est. payment
Payment breakdown
Explore the cost of this home by adjusting the details. Changes won't be saved.Climate risks
Neighborhood: West
Nearby schools
Schools provided by the listing agent
- Elementary: Miller
- High: Martin
- District: Arlington ISD
Source: NTREIS. This data may not be complete. We recommend contacting the local school district to confirm school assignments for this home.

Similar homes
- $370,0004 bd3 ba2.3k sqft6706 Saddle Ridge Rd, Arlington, TX 76016For Sale
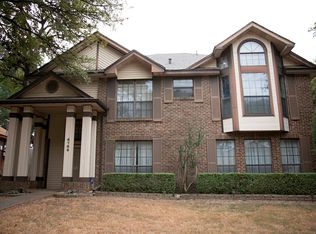 MLS ID #21366669, Lam Tran. NTREIS
 - $479,9004 bd4 ba3k sqft4519 Edge Creek Ln, Arlington, TX 76017For Sale
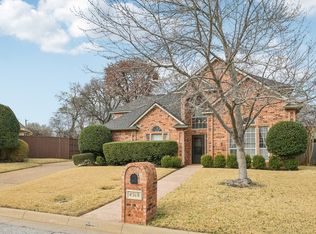 MLS ID #21322920, Lesa Howard. NTREIS
 - $550,0005 bd4 ba3.6k sqft409 Lone Oak Ct, Kennedale, TX 76060For Sale
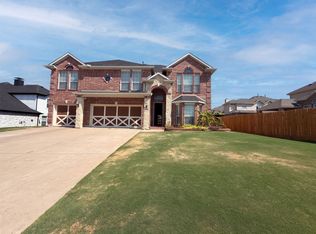 MLS ID #21374204, Amber Broadway. NTREIS
 - $499,0004 bd4 ba3.1k sqft5159 Welara Dr, Grand Prairie, TX 75052For Sale
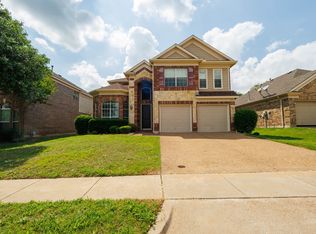 MLS ID #21412874, Devesh Regmi. NTREIS
