WATER VIEWS. PRIVATE POOL. NEW ROOF. HIDDEN ROOMS.
Opportunity meets character in this truly unique Fort Worth property! Set against a beautiful pond or lake backdrop and featuring a private pool, this property offers a combination of setting, space, and potential that is hard to duplicate.
And here is the best part...the major work is already done! With a NEW ROOF in place, the next owner can focus on the finishing touches rather than taking on a major renovation. The remaining updates are primarily cosmetic, including new carpet and addressing a few cosmetic imperfections, creating an opportunity to add your own style and build value without starting from scratch.
But there’s more to discover...
Hidden rooms add an unexpected element of character and provide unique possibilities for a private office, creative studio, hobby space, additional storage, or whatever your imagination can envision. You will want to experience these spaces for yourself!
Step outside and enjoy the private pool and peaceful water setting, an inviting backdrop for relaxing, entertaining, or simply enjoying your surroundings.
Whether you are an investor looking for your next opportunity, an owner-occupant searching for something with personality, or a buyer who can see the possibilities beyond the surface, this property offers the rare combination of major work completed, cosmetic upside, unique hidden spaces, a private pool, and a beautiful water setting.
NEW ROOF. PRIVATE POOL. WATER VIEWS. HIDDEN ROOMS. ENDLESS POSSIBILITIES.
The major work is done. The canvas is ready. Your vision completes it.
And for the buyer who recognizes the opportunity and brings the winning offer, ask about the BONUS! There may be an additional incentive waiting for the right buyer.
Come see the possibilities and discover what is hidden inside!
For sale
$624,990
6542 Potomac Pkwy, Arlington, TX 76017
4beds
3,745sqft
Single Family Residence
Built in 1989
0.39 Acres Lot
$-- Zestimate®
$167/sqft
$25/mo HOA
What's special
Private poolHidden roomsWater viewsUnique hidden spacesPeaceful water settingNew roof
- 12 days
- 353
- 29
Likely to sell faster than
Zillow last checked:
Listing updated:
Listed by:
Michelle Barnes 0688308 469-210-1684,
eXp Realty LLC 888-519-7431
Source: NTREIS,MLS#: 21407313
Facts & features
Interior
Bedrooms & bathrooms
- Bedrooms: 4
- Bathrooms: 4
- Full bathrooms: 4
Primary bedroom
- Level: First
- Dimensions: 1 x 1
Living room
- Level: First
- Dimensions: 1 x 1
Appliances
- Included: Built-In Gas Range, Dishwasher, Gas Cooktop, Gas Oven, Refrigerator
Features
- Wet Bar, Double Vanity, Kitchen Island, Pantry, Walk-In Closet(s)
- Has basement: No
- Number of fireplaces: 2
- Fireplace features: Living Room
Interior area
- Total interior livable area: 3,745 sqft
Video & virtual tour
Property
Parking
- Total spaces: 3
- Parking features: Additional Parking, Driveway, Garage, Garage Door Opener
- Attached garage spaces: 3
Features
- Levels: Two
- Stories: 2
- Pool features: Pool
Lot
- Size: 0.39 Acres
Details
- Parcel number: 06178715
Construction
Type & style
- Home type: SingleFamily
- Architectural style: Detached
- Property subtype: Single Family Residence
Condition
- Year built: 1989
Utilities & green energy
- Sewer: Public Sewer
- Water: Public
- Utilities for property: Sewer Available, Water Available
Community & HOA
Community
- Subdivision: Georgetown Add
HOA
- Has HOA: Yes
- Services included: All Facilities
- HOA fee: $300 annually
- HOA name: Georgetown
- HOA phone: 541-914-6788
Location
- Region: Arlington
Financial & listing details
- Price per square foot: $167/sqft
- Tax assessed value: $622,730
- Annual tax amount: $13,877
- Date on market: 10/8/2026
- Cumulative days on market: 13 days
Estimated market value
Not available
Estimated sales range
Not available
Not available
Price history
| Date | Event | Price |
|---|---|---|
| 10/8/2026 | Listed for sale | $624,990$167/sqft |
Source: NTREIS #21407313 Report a problem | ||
Public tax history
| Year | Property taxes | Tax assessment |
|---|---|---|
| 2025 | $13,877 +0.5% | $622,730 |
| 2024 | $13,808 +8.7% | $622,730 +9.2% |
| 2023 | $12,704 +6.2% | $570,055 +14.6% |
| 2022 | $11,960 +3.9% | $497,321 +8.1% |
| 2021 | $11,508 +44.1% | $459,855 +14.6% |
| 2020 | $7,989 +0.2% | $401,370 +1.6% |
| 2019 | $7,975 +0.7% | $395,084 +6.6% |
| 2018 | $7,920 -8.5% | $370,756 +6.8% |
| 2017 | $8,659 -0.9% | $347,235 -7.1% |
| 2016 | $8,738 +6.6% | $373,933 +18.7% |
| 2015 | $8,198 | $315,000 |
| 2014 | $8,198 | $315,000 |
| 2013 | -- | $315,000 |
| 2012 | -- | $315,000 -18.3% |
| 2011 | -- | $385,500 -0.2% |
| 2010 | -- | $386,300 -5.2% |
| 2009 | -- | $407,400 |
| 2008 | -- | $407,400 |
| 2007 | -- | $407,400 -1.2% |
| 2006 | -- | $412,400 +25.5% |
| 2005 | -- | $328,600 |
| 2004 | -- | $328,600 |
| 2003 | -- | $328,600 |
| 2002 | -- | $328,600 +8% |
| 2001 | -- | $304,200 +1.7% |
| 2000 | -- | $299,200 |
Find assessor info on the county website
Monthly payment
Est. payment
Payment breakdown
Explore the cost of this home by adjusting the details. Changes won't be saved.Climate risks
Neighborhood: Southwest
Nearby schools
Schools provided by the listing agent
- Elementary: Delaney
- Middle: Kennedale
- High: Kennedale
- District: Kennedale ISD
Source: NTREIS. This data may not be complete. We recommend contacting the local school district to confirm school assignments for this home.
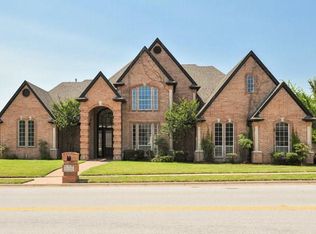
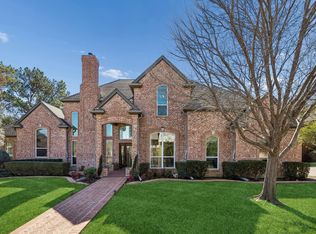
Similar homes
- $614,0004 bd3 ba3.3k sqft810 Pennsylvania Ave, Kennedale, TX 76060For Sale
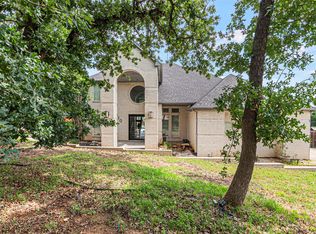 MLS ID #21369900, Brook Armstrong. NTREIS
- $669,0004 bd4 ba3.9k sqft3509 Lake Tahoe Dr, Arlington, TX 76016For Sale
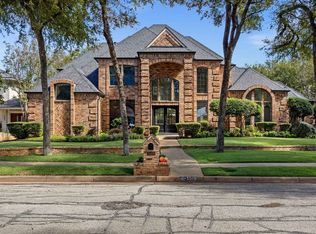 MLS ID #21414600, Chadi Mahmoud. NTREIS
- $628,0005 bd5 ba3.6k sqft4007 Lake Powell Dr, Arlington, TX 76016For Sale
 MLS ID #21389893, Jean Christenberry. NTREIS
- $620,0004 bd3 ba3.1k sqft809 Shady Creek Dr, Kennedale, TX 76060For Sale
 MLS ID #21336612, Tim Angel. NTREIS
