Set on a cul-de-sac with a peaceful water backdrop, this two-story residence at 5207 Leesburg Court blends comfort and thoughtful updates. Built in 1988 with 3,237 square feet, the home offers three bedrooms and three and a half bathrooms in a flexible layout suited for daily living and entertaining. The setting feels private, positioned away from main traffic and within HOA secured grounds. Acacia wood floors, generous windows, and views of the pool and pond create a relaxed tone throughout. The island kitchen anchors the home with custom Knotty Alder cabinets, updated countertops and backsplash, pot filler, island grill, and pop-up appliance garage. The open design flows to a den with a wood-burning fireplace and Acacia flooring. The split primary suite provides ample space, a flex area for exercise or hobbies, large walk-in closet, and an extended shower. Secondary bedrooms are oversized and share a Jack and Jill bath with excellent storage. A private study with built-in bookshelves and two closets serves as a comfortable retreat. Outdoor living features an oversized inground pool, 27-foot covered patio with two ceiling fans, and an open deck positioned to enjoy the pond view. The backyard feels secluded and ready for gatherings. Improvements include a new wooden fence in 2022, new tankless water heater and traditional water heater in 2023, new dishwasher in 2025, and installation of 45 solar panels with two Tesla power walls in 2025. Updated windows enhance efficiency and light. Two wood-burning fireplaces, spacious rooms, and the scenic setting make this property stand out in southwest Arlington. Modern upgrades, generous dimensions, and the location on the water create a practical home ready to meet varied needs while offering a distinctive environment for relaxation and entertaining.
Sold
Price Unknown
5207 Leesburg Ct, Arlington, TX 76017
4beds
3,237sqft
Single Family Residence
Built in 1988
0.42 Acres Lot
$659,500 Zestimate®
$--/sqft
$3,979 Estimated rent
Home value
$659,500
$613,000 - $712,000
$3,979/mo
Zestimate® history
Owner options
List your home for rent
$3,979/mo
Rent Zestimate®
Find your next renter with Zillow Rental Manager. Plus, with online applications, you can quickly screen prospective tenants – for free.
$3,979/mo
Rent Zestimate®
Refinance and save
$382/mo
Est. payment
Refinancing to a lower rate could help reduce your monthly payments and save thousands over the life of the loan.
$382/mo
Est. payment
Explore your selling options
Work with a Zillow partner agent
Leverage their expertise and Zillow's premium Showcase listings to get your home seen by more buyers.
Get startedList with your own agent
Get your home in front of millions of buyers by listing it on Zillow.
Learn how to do itSell it yourself
Take full control of how buyers see your home on Zillow by listing For Sale by Owner (FSBO).
List your homeWhat's special
Wood-burning fireplaceAcacia wood floorsGenerous windowsTwo wood-burning fireplacesPop-up appliance garageOversized inground poolLarge walk-in closet
Zillow last checked:
Listing updated:
Listed by:
Nancy Granby 0499504 817-783-4605,
Redfin Corporation 817-783-4605
Bought with:
Kathryn Haubold
The Street Real Estate Company
Source: NTREIS,MLS#: 21177047
Facts & features
Interior
Bedrooms & bathrooms
- Bedrooms: 4
- Bathrooms: 4
- Full bathrooms: 3
- 1/2 bathrooms: 1
Primary bedroom
- Features: En Suite Bathroom, Sitting Area in Primary, Walk-In Closet(s)
- Level: First
- Dimensions: 18 x 19
Bedroom
- Level: First
- Dimensions: 13 x 14
Bedroom
- Level: Second
- Dimensions: 18 x 11
Bedroom
- Level: Second
- Dimensions: 12 x 12
Primary bathroom
- Features: Built-in Features, Dual Sinks, Double Vanity, Linen Closet, Multiple Shower Heads, Separate Shower, Tile Counters
- Level: First
- Dimensions: 15 x 24
Breakfast room nook
- Level: First
- Dimensions: 12 x 18
Dining room
- Level: First
- Dimensions: 12 x 13
Family room
- Level: First
- Dimensions: 18 x 17
Kitchen
- Level: First
- Dimensions: 18 x 15
Living room
- Level: First
- Dimensions: 29 x 16
Heating
- Central
Cooling
- Central Air
Appliances
- Included: Dishwasher, Electric Cooktop, Electric Oven, Electric Range, Disposal, Microwave, Tankless Water Heater, Vented Exhaust Fan
Features
- Kitchen Island, Walk-In Closet(s)
- Flooring: Carpet, Hardwood, Tile
- Windows: Bay Window(s)
- Has basement: No
- Number of fireplaces: 2
- Fireplace features: Wood Burning
Interior area
- Total interior livable area: 3,237 sqft
Property
Parking
- Total spaces: 3
- Parking features: Door-Multi, Door-Single, Electric Gate, Garage, Garage Door Opener, Private, Garage Faces Side
- Attached garage spaces: 3
Features
- Levels: Two
- Stories: 2
- Pool features: Gunite, Pool
- On waterfront: Yes
Lot
- Size: 0.42 Acres
Details
- Parcel number: 06178707
Construction
Type & style
- Home type: SingleFamily
- Architectural style: Detached
- Property subtype: Single Family Residence
Materials
- Roof: Shingle
Condition
- Year built: 1988
Utilities & green energy
- Sewer: Public Sewer
- Water: Public
- Utilities for property: Electricity Connected, Sewer Available, Separate Meters, Water Available
Community & HOA
Community
- Features: Lake
- Security: Carbon Monoxide Detector(s), Fire Alarm, Smoke Detector(s)
- Subdivision: Georgetown Add
HOA
- Has HOA: Yes
- Services included: Maintenance Grounds
- HOA fee: $382 annually
- HOA name: Potomac Parkway HOA
- HOA phone: 000-000-0000
Location
- Region: Arlington
Financial & listing details
- Tax assessed value: $619,346
- Annual tax amount: $13,733
- Date on market: 2/13/2026
- Cumulative days on market: 16 days
- Listing terms: Cash,Conventional,FHA,VA Loan
- Exclusions: N/A
- Electric utility on property: Yes
Price history
| Date | Event | Price |
|---|---|---|
| 4/14/2026 | Sold | -- |
Source: NTREIS #21177047 Report a problem | ||
| 3/13/2026 | Pending sale | $698,000$216/sqft |
Source: NTREIS #21177047 Report a problem | ||
| 3/9/2026 | Contingent | $698,000$216/sqft |
Source: NTREIS #21177047 Report a problem | ||
| 3/9/2026 | Pending sale | $698,000$216/sqft |
Source: NTREIS #21177047 Report a problem | ||
| 3/2/2026 | Contingent | $698,000$216/sqft |
Source: NTREIS #21177047 Report a problem | ||
| 2/13/2026 | Listed for sale | $698,000+9.1%$216/sqft |
Source: NTREIS #21177047 Report a problem | ||
| 4/28/2022 | Sold | -- |
Source: NTREIS #20012665 Report a problem | ||
| 4/4/2022 | Pending sale | $639,900$198/sqft |
Source: NTREIS #20012665 Report a problem | ||
| 4/2/2022 | Contingent | $639,900$198/sqft |
Source: NTREIS #20012665 Report a problem | ||
| 3/22/2022 | Listed for sale | $639,900+70.6%$198/sqft |
Source: NTREIS #20012665 Report a problem | ||
| 6/13/2016 | Sold | -- |
Source: Agent Provided Report a problem | ||
| 5/10/2016 | Pending sale | $375,000$116/sqft |
Source: Keller Williams - Arlington #13374046 Report a problem | ||
| 5/6/2016 | Listed for sale | $375,000$116/sqft |
Source: Keller Williams Realty Arlington #13374046 Report a problem | ||
Public tax history
| Year | Property taxes | Tax assessment |
|---|---|---|
| 2025 | $10,991 -3.5% | $619,346 |
| 2024 | $11,389 +7.4% | $619,346 +9.2% |
| 2023 | $10,606 | $567,166 +24.5% |
| 2022 | -- | $455,430 +7.7% |
| 2021 | -- | $423,060 +13.6% |
| 2020 | -- | $372,474 -12.2% |
| 2019 | -- | $424,418 +14.7% |
| 2018 | -- | $369,869 +7.3% |
| 2017 | -- | $344,554 +0.5% |
| 2016 | $2,213 -65.8% | $342,680 +1.4% |
| 2015 | $6,468 | $337,900 |
| 2014 | $6,468 | $337,900 |
| 2013 | -- | $337,900 +0.6% |
| 2012 | -- | $335,800 |
| 2011 | -- | $335,800 -0.2% |
| 2010 | -- | $336,400 -28% |
| 2009 | -- | $467,500 |
| 2008 | -- | $467,500 |
| 2007 | -- | $467,500 +41.7% |
| 2006 | -- | $330,000 |
| 2005 | -- | $330,000 |
| 2004 | -- | $330,000 -3.2% |
| 2003 | -- | $341,000 |
| 2002 | -- | $341,000 |
| 2001 | -- | $341,000 +1.5% |
| 2000 | -- | $336,000 |
Find assessor info on the county website
Neighborhood: Southwest
Nearby homes
- $799,9005 bd4 ba5.4k sqft5205 Vicksburg Dr, Arlington, TX 76017For Sale

- $633,9004 bd4 ba3.6k sqft6550 Potomac Pkwy, Arlington, TX 76017Off Market
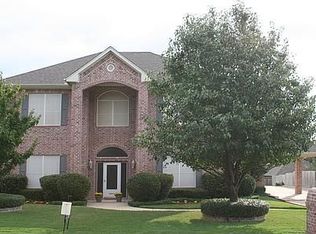
- $499,3004 bd3 ba3.1k sqft5203 Vicksburg Dr, Arlington, TX 76017Off Market
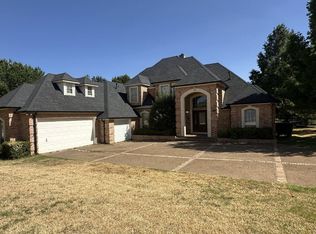
- $624,9904 bd4 ba3.7k sqft6542 Potomac Pkwy, Arlington, TX 76017For Sale
- $565,7003 bd2 ba4.2k sqft5201 Vicksburg Dr, Arlington, TX 76017Off Market
- $516,1004 bd3 ba2.9k sqft5207 Vicksburg Dr, Arlington, TX 76017Off Market
- $1-- bd-- ba-- sqft5201 Leesburg Ct, Arlington, TX 76017Off Market
- $--4 bd4 ba3.1k sqft5209 Vicksburg Dr, Arlington, TX 76017Sold
Nearby schools
GreatSchools rating
- NAJAMES A ARTHUR EARLY CHILDHOOD CENTERGrades: PK-KDistance: 0.8 mi
- 6/10Kennedale Junior High SchoolGrades: 6-8Distance: 0.8 mi
- 5/10Kennedale High SchoolGrades: 9-12Distance: 1 mi
Schools provided by the listing agent
- Elementary: Delaney
- High: Kennedale
- District: Kennedale ISD
Source: NTREIS. This data may not be complete. We recommend contacting the local school district to confirm school assignments for this home.
Get a cash offer in 3 minutes
Find out how much your home could sell for in as little as 3 minutes with a no-obligation cash offer.
Estimated market value
$659,500
Get a cash offer in 3 minutes
Find out how much your home could sell for in as little as 3 minutes with a no-obligation cash offer.
Estimated market value
$659,500
- Texas
- Tarrant County
- Arlington
- 76017
- Southwest
- 5207 Leesburg Ct
