Phenomenal One Story WATERFRONT 4 bdrm, 3.5 bath nestled on a beautiful treed lot. Peaceful enjoyment by the pool overlooking the pond or inside the home with many large east facing windows. Meticulous open floor plan features split bedrooms, 2 wood burning fireplaces, library, flex or guest bedroom. Updated en suite bath includes oversized bath tub, separate shower, tile and countertops. Jack & Jill bath adjoins 2 front bedrooms.The home welcomes guests to inviting open chefs kitchen, open dining areas, great rooms, wet bar with ice maker, wine and beverage refrigerators. Updated engineered wood floors,crown molding, designer colors, granite ctops. Spacious walk in pantry, utility room with sink, room for freezer & ironing board. Half bath conveniently located by back yard terrace, covered entertaining area & pool. Workshop in garage, 2 water heaters & hvac units, private gate to greenbelt pond walking area.Salt water pool option. Layout of home in docs. Measurements are approximate.
Sold
Price Unknown
5209 Vicksburg Dr, Arlington, TX 76017
4beds
3,106sqft
Single Family Residence
Built in 1988
0.32 Acres Lot
$655,900 Zestimate®
$--/sqft
$3,654 Estimated rent
Home value
$655,900
$623,000 - $689,000
$3,654/mo
Zestimate® history
Owner options
List your home for rent
$3,654/mo
Rent Zestimate®
Find your next renter with Zillow Rental Manager. Plus, with online applications, you can quickly screen prospective tenants – for free.
$3,654/mo
Rent Zestimate®
Refinance and save
$380/mo
Est. payment
Refinancing to a lower rate could help reduce your monthly payments and save thousands over the life of the loan.
$380/mo
Est. payment
Explore your selling options
Work with a Zillow partner agent
Leverage their expertise and Zillow's premium Showcase listings to get your home seen by more buyers.
Get startedList with your own agent
Get your home in front of millions of buyers by listing it on Zillow.
Learn how to do itSell it yourself
Take full control of how buyers see your home on Zillow by listing For Sale by Owner (FSBO).
List your homeWhat's special
Salt water poolMeticulous open floor planIroning boardUtility roomDesigner colorsGreat roomsHalf bath
Zillow last checked:
Listing updated:
Listed by:
Belva Gruden 0451026 817-731-8830,
Genesis Masters Real Estate & 817-731-8830
Bought with:
Deborah Vorpahl
Coldwell Banker Realty
Source: NTREIS,MLS#: 20480327
Facts & features
Interior
Bedrooms & bathrooms
- Bedrooms: 4
- Bathrooms: 4
- Full bathrooms: 3
- 1/2 bathrooms: 1
Primary bedroom
- Features: Dual Sinks, En Suite Bathroom, Jetted Tub, Linen Closet, Sitting Area in Primary, Separate Shower, Walk-In Closet(s)
- Level: First
- Dimensions: 15 x 18
Bedroom
- Features: Ceiling Fan(s), Walk-In Closet(s)
- Level: First
- Dimensions: 11 x 12
Bedroom
- Features: Split Bedrooms, Walk-In Closet(s)
- Dimensions: 12 x 11
Breakfast room nook
- Features: Ceiling Fan(s)
- Level: First
- Dimensions: 12 x 9
Family room
- Features: Ceiling Fan(s), Fireplace
- Level: First
- Dimensions: 19 x 14
Other
- Features: Built-in Features, Double Vanity, Jack and Jill Bath, Tile Counters
- Level: First
- Dimensions: 11 x 6
Other
- Features: Built-in Features
- Level: First
- Dimensions: 8 x 5
Great room
- Features: Built-in Features, Ceiling Fan(s)
- Level: First
- Dimensions: 25 x 17
Other
- Features: Ceiling Fan(s), Walk-In Closet(s)
- Dimensions: 10 x 15
Kitchen
- Features: Built-in Features, Eat-in Kitchen, Granite Counters, Kitchen Island, Walk-In Pantry
- Level: First
- Dimensions: 12 x 18
Library
- Features: Ceiling Fan(s)
- Level: First
- Dimensions: 11 x 10
Utility room
- Features: Built-in Features, Other, Utility Room, Utility Sink
- Level: First
- Dimensions: 9 x 9
Heating
- Central, Fireplace(s)
Cooling
- Central Air, Ceiling Fan(s), Electric
Appliances
- Included: Convection Oven, Dishwasher, Electric Cooktop, Electric Oven, Electric Water Heater, Disposal, Ice Maker, Microwave, Refrigerator, Trash Compactor, Vented Exhaust Fan, Warming Drawer, Wine Cooler
- Laundry: Washer Hookup, Electric Dryer Hookup, Laundry in Utility Room, Other
Features
- Wet Bar, Built-in Features, Dry Bar, Decorative/Designer Lighting Fixtures, Double Vanity, Eat-in Kitchen, Granite Counters, High Speed Internet, Kitchen Island, Open Floorplan, Other, Pantry, Smart Home, Tile Counters, Cable TV, Walk-In Closet(s), Wired for Sound
- Flooring: Carpet, Tile, Wood
- Windows: Plantation Shutters, Skylight(s), Window Coverings
- Has basement: No
- Number of fireplaces: 2
- Fireplace features: Family Room, Great Room, Masonry, Stone, Wood Burning
Interior area
- Total interior livable area: 3,106 sqft
Property
Parking
- Total spaces: 4
- Parking features: Concrete, Direct Access, Driveway, Garage, Garage Door Opener, Gated, Kitchen Level, Paved, Garage Faces Side, Side By Side, Storage, Workshop in Garage
- Attached garage spaces: 2
- Carport spaces: 2
- Covered spaces: 4
- Has uncovered spaces: Yes
Features
- Levels: One
- Stories: 1
- Patio & porch: Rear Porch, Front Porch, Patio, Terrace, Covered
- Exterior features: Lighting, Outdoor Living Area, Other, Private Yard, Rain Gutters
- Pool features: Gunite, In Ground, Outdoor Pool, Other, Pool, Pool Sweep
- Fencing: Back Yard,Wood,Wrought Iron
- Has view: Yes
- View description: Park/Greenbelt
- Waterfront features: Waterfront
Lot
- Size: 0.32 Acres
- Features: Backs to Greenbelt/Park, Hardwood Trees, Interior Lot, Landscaped, Level, Many Trees, Subdivision, Sprinkler System, Waterfront
- Residential vegetation: Wooded
Details
- Parcel number: 06178642
- Other equipment: Satellite Dish
Construction
Type & style
- Home type: SingleFamily
- Architectural style: Traditional,Detached
- Property subtype: Single Family Residence
Materials
- Brick
- Foundation: Slab
- Roof: Composition
Condition
- Year built: 1988
Utilities & green energy
- Sewer: Public Sewer
- Water: Public
- Utilities for property: Electricity Connected, Phone Available, Sewer Available, Separate Meters, Underground Utilities, Water Available, Cable Available
Green energy
- Energy efficient items: Insulation, Thermostat
Community & HOA
Community
- Features: Fenced Yard, Playground, Sidewalks, Trails/Paths, Curbs, Lake
- Security: Prewired, Security System, Security Gate, Other, Smoke Detector(s), Security Lights
- Subdivision: Georgetown Add
HOA
- Has HOA: Yes
- Services included: Association Management, Maintenance Grounds
- HOA fee: $380 annually
- HOA name: Georgetown Commons
- HOA phone: 817-507-7822
Location
- Region: Arlington
Financial & listing details
- Tax assessed value: $527,875
- Annual tax amount: $7,062
- Date on market: 2/23/2024
- Cumulative days on market: 89 days
- Listing terms: Cash,Conventional
- Exclusions: Personal possessions. Kitchen and utility room refrigerators and safe are negotiable.
- Electric utility on property: Yes
Price history
| Date | Event | Price |
|---|---|---|
| 3/15/2024 | Sold | -- |
Source: NTREIS #20480327 Report a problem | ||
| 2/25/2024 | Pending sale | $749,900$241/sqft |
Source: NTREIS #20480327 Report a problem | ||
| 2/22/2024 | Listing removed | -- |
Source: NTREIS #20480327 Report a problem | ||
| 2/17/2024 | Contingent | $749,900$241/sqft |
Source: NTREIS #20480327 Report a problem | ||
| 1/31/2024 | Price change | $749,900-5.7%$241/sqft |
Source: NTREIS #20480327 Report a problem | ||
| 11/20/2023 | Listed for sale | $795,000$256/sqft |
Source: NTREIS #20480327 Report a problem | ||
| 3/30/2019 | Listing removed | $3,900$1/sqft |
Source: Barbara D. McMasters dba Genesis Masters Prop. Management Report a problem | ||
| 1/4/2019 | Listed for rent | $3,900$1/sqft |
Source: Barbara D. McMasters dba Genesis Masters Prop. Management Report a problem | ||
| 10/11/2018 | Listing removed | $3,900$1/sqft |
Source: Genesis Masters Real Estate & #13919178 Report a problem | ||
| 8/23/2018 | Listed for rent | $3,900$1/sqft |
Source: Genesis Masters Real Estate & #13919178 Report a problem | ||
Public tax history
| Year | Property taxes | Tax assessment |
|---|---|---|
| 2025 | $9,133 +699% | $527,875 |
| 2024 | $1,143 -57.7% | $527,875 +8.9% |
| 2023 | $2,703 -2.5% | $484,670 +14.8% |
| 2022 | $2,773 +2% | $422,245 +25.4% |
| 2021 | $2,718 +1.9% | $336,592 +13.3% |
| 2020 | $2,669 +1.7% | $297,042 -13.1% |
| 2019 | $2,624 +1.6% | $341,809 +87.4% |
| 2018 | $2,583 +3.1% | $182,347 -28.4% |
| 2017 | $2,506 +10.9% | $254,760 +7.7% |
| 2016 | $2,259 | $236,551 |
Find assessor info on the county website
Neighborhood: Southwest
Nearby homes
- $525,6004 bd3 ba2.9k sqft5207 Vicksburg Dr, Arlington, TX 76017Off Market
- $--4 bd3 ba3.3k sqft5211 Vicksburg Dr, Arlington, TX 76017Sold
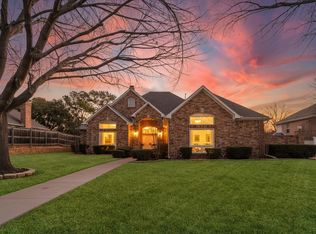
- $388,8004 bd2 ba2.5k sqft5210 Vicksburg Dr, Arlington, TX 76017Off Market
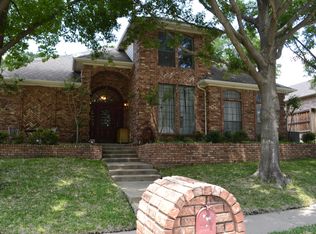
- $441,1004 bd3 ba2.5k sqft5208 Vicksburg Dr, Arlington, TX 76017Off Market
- $591,4005 bd4 ba3.9k sqft5301 Vicksburg Dr, Arlington, TX 76017Off Market
- $405,8003 bd3 ba2.3k sqft5212 Vicksburg Dr, Arlington, TX 76017Off Market
- $400,3003 bd3 ba2.2k sqft5206 Vicksburg Dr, Arlington, TX 76017Off Market
- $815,0005 bd4 ba5.4k sqft5205 Vicksburg Dr, Arlington, TX 76017For Sale
Nearby schools
GreatSchools rating
- NAJAMES A ARTHUR EARLY CHILDHOOD CENTERGrades: PK-KDistance: 0.7 mi
- 6/10Kennedale Junior High SchoolGrades: 6-8Distance: 0.8 mi
- 5/10Kennedale High SchoolGrades: 9-12Distance: 1 mi
Schools provided by the listing agent
- Elementary: Delaney
- High: Kennedale
- District: Kennedale ISD
Source: NTREIS. This data may not be complete. We recommend contacting the local school district to confirm school assignments for this home.
Get a cash offer in 3 minutes
Find out how much your home could sell for in as little as 3 minutes with a no-obligation cash offer.
Estimated market value
$655,900
Get a cash offer in 3 minutes
Find out how much your home could sell for in as little as 3 minutes with a no-obligation cash offer.
Estimated market value
$655,900
- Texas
- Tarrant County
- Arlington
- 76017
- Southwest
- 5209 Vicksburg Dr
Nearby cities
Nearby neighborhoods
Nearby zip codes
Other Arlington Topics
