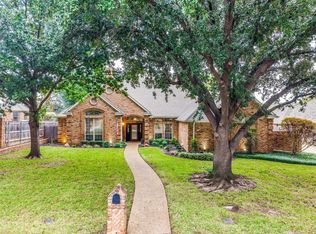
From the very first glance, it’s clear this home is something special. Beautiful landscaping welcomes you to the lovely front door and sets the tone for what awaits inside. This fully remodeled one-story home offers thoughtful design, quality updates, and inviting spaces throughout. Step inside to a spacious front living room featuring a gas fireplace and stunning wood-look tile flooring that flows seamlessly throughout the home. To the left, two secondary bedrooms share a convenient Jack-and-Jill bath. The heart of the home is in the back, where a warm and inviting den opens to the kitchen and offers breathtaking views of the backyard through floor-to-ceiling windows. The kitchen is generously sized and connects to the breakfast area, creating an ideal space for gathering with family and friends. Just off the kitchen, the impressive sunroom features expansive glass sliders and a massive island—perfect for morning coffee while enjoying peaceful views of the pool, pond, and visiting muscovy ducks. Step outside to the patio and take in the serene pond views—truly a showstopper. This home features a desirable split-bedroom layout. The oversized primary suite is privately situated at the rear of the home with beautiful views of the pool and pond. The ensuite bath offers a custom walk-in closet. The 4th bedroom is located on the opposite side of the home near a full bath, making it ideal for guests. The third-car garage is climate-controlled with heat & AC & currently set up as a workout room, but it can easily be converted back to garage space. Notable updates include: New blue glass windows throughout, 4 & 5 ton AC units (1 and 2 years old), Automatic remote-controlled blinds across the back of the home, Side-entry garage with insulated doors, Electric metal gate with solar-powered automation. With stunning water views, a pool, flexible living spaces, and extensive updates, this home offers comfort, functionality, and style—all in one exceptional property.
Sold
Price Unknown
5211 Vicksburg Dr, Arlington, TX 76017
4beds
3,303sqft
Single Family Residence
Built in 1988
0.35 Acres Lot
$690,100 Zestimate®
$--/sqft
$3,714 Estimated rent
Home value
$690,100
$649,000 - $738,000
$3,714/mo
Zestimate® history
Owner options
List your home for rent
$3,714/mo
Rent Zestimate®
Find your next renter with Zillow Rental Manager. Plus, with online applications, you can quickly screen prospective tenants – for free.
$3,714/mo
Rent Zestimate®
Refinance and save
$380/mo
Est. payment
Refinancing to a lower rate could help reduce your monthly payments and save thousands over the life of the loan.
$380/mo
Est. payment
Explore your selling options
Work with a Zillow partner agent
Leverage their expertise and Zillow's premium Showcase listings to get your home seen by more buyers.
Get startedList with your own agent
Get your home in front of millions of buyers by listing it on Zillow.
Learn how to do itSell it yourself
Take full control of how buyers see your home on Zillow by listing For Sale by Owner (FSBO).
List your homeWhat's special
Gas fireplaceFlexible living spacesStunning wood-look tile flooringStunning water viewsDesirable split-bedroom layoutBeautiful landscapingBreakfast area
Zillow last checked:
Listing updated:
Listed by:
Lori Flaherty 0571493 817-521-5206,
Keller Williams Lonestar DFW 817-795-2500
Bought with:
Lori Anne Mcelyea, 0510343
McElyea Realty Group
Source: NTREIS,MLS#: 21202662
Facts & features
Interior
Bedrooms & bathrooms
- Bedrooms: 4
- Bathrooms: 3
- Full bathrooms: 3
Primary bedroom
- Features: Closet Cabinetry, Ceiling Fan(s), En Suite Bathroom, Sitting Area in Primary, Walk-In Closet(s)
- Level: First
- Dimensions: 19 x 17
Bedroom
- Features: Split Bedrooms, Walk-In Closet(s)
- Level: First
- Dimensions: 16 x 10
Bedroom
- Features: Ceiling Fan(s), Split Bedrooms, Walk-In Closet(s)
- Level: First
- Dimensions: 11 x 11
Bedroom
- Features: Ceiling Fan(s), Split Bedrooms, Walk-In Closet(s)
- Level: First
- Dimensions: 12 x 12
Primary bathroom
- Features: Dual Sinks, En Suite Bathroom, Granite Counters, Jetted Tub, Stone Counters, Separate Shower
- Level: First
- Dimensions: 12 x 10
Breakfast room nook
- Features: Built-in Features, Eat-in Kitchen, Granite Counters, Kitchen Island
- Level: First
- Dimensions: 11 x 10
Dining room
- Level: First
- Dimensions: 13 x 12
Family room
- Features: Built-in Features, Ceiling Fan(s), Fireplace
- Level: First
- Dimensions: 20 x 13
Other
- Features: Built-in Features, Granite Counters, Jack and Jill Bath
- Level: First
- Dimensions: 7 x 5
Other
- Features: Dual Sinks, Granite Counters, Jack and Jill Bath, Stone Counters
- Level: First
- Dimensions: 0 x 0
Kitchen
- Features: Eat-in Kitchen, Granite Counters, Kitchen Island, Pantry, Stone Counters, Walk-In Pantry
- Level: First
- Dimensions: 14 x 13
Laundry
- Features: Built-in Features, Granite Counters, Utility Sink
- Level: First
- Dimensions: 10 x 4
Living room
- Features: Ceiling Fan(s), Fireplace
- Level: First
- Dimensions: 24 x 19
Sunroom
- Features: Ceiling Fan(s)
- Level: First
- Dimensions: 0 x 0
Heating
- Central, Fireplace(s), Natural Gas
Cooling
- Central Air, Ceiling Fan(s), Electric, Roof Turbine(s), Zoned
Appliances
- Included: Some Gas Appliances, Double Oven, Dishwasher, Electric Oven, Gas Cooktop, Disposal, Gas Water Heater, Microwave, Plumbed For Gas, Wine Cooler
Features
- Wet Bar, Built-in Features, Chandelier, Decorative/Designer Lighting Fixtures, Double Vanity, Eat-in Kitchen, Granite Counters, High Speed Internet, In-Law Floorplan, Kitchen Island, Multiple Master Suites, Open Floorplan, Pantry, Smart Home, Cable TV, Walk-In Closet(s), Wired for Sound
- Flooring: Carpet, Tile
- Has basement: No
- Number of fireplaces: 2
- Fireplace features: Family Room, Gas, Gas Starter, Masonry, Wood Burning
Interior area
- Total interior livable area: 3,303 sqft
Property
Parking
- Total spaces: 3
- Parking features: Additional Parking, Driveway, Electric Gate, Garage, Gated, Heated Garage, Garage Faces Side
- Attached garage spaces: 3
Features
- Levels: One
- Stories: 1
- Patio & porch: Covered
- Exterior features: Outdoor Living Area, Rain Gutters, Storage
- Pool features: Gunite, Heated, Pool, Pool/Spa Combo, Water Feature
- Fencing: Back Yard,Fenced,Gate,Wood,Wrought Iron
- Has view: Yes
- View description: Park/Greenbelt, Water
- Has water view: Yes
- Waterfront features: Lake Front, Waterfront
Lot
- Size: 0.35 Acres
- Features: Back Yard, Lawn, Landscaped, Pond on Lot, Subdivision, Sprinkler System, Few Trees, Waterfront
Details
- Additional structures: Storage
- Parcel number: 06178634
Construction
Type & style
- Home type: SingleFamily
- Architectural style: Traditional,Detached
- Property subtype: Single Family Residence
- Attached to another structure: Yes
Materials
- Brick
- Foundation: Slab
- Roof: Composition
Condition
- Year built: 1988
Utilities & green energy
- Sewer: Public Sewer
- Water: Public
- Utilities for property: Natural Gas Available, Sewer Available, Separate Meters, Water Available, Cable Available
Green energy
- Energy efficient items: Appliances, Doors, Windows
Community & HOA
Community
- Security: Security System Owned, Security System, Carbon Monoxide Detector(s), Security Gate, Smoke Detector(s)
- Subdivision: Georgetown Add
HOA
- Has HOA: Yes
- Services included: All Facilities, Association Management
- HOA fee: $380 annually
- HOA name: Georgetown In The Park
- HOA phone: 817-822-5792
Location
- Region: Arlington
Financial & listing details
- Tax assessed value: $541,739
- Annual tax amount: $12,012
- Date on market: 3/9/2026
- Cumulative days on market: 75 days
- Listing terms: Cash,Conventional,FHA,See Agent,VA Loan
- Exclusions: Royalties; all TV's attached to the walls; mounts will stay; sauna in the third car garage
Price history
| Date | Event | Price |
|---|---|---|
| 5/29/2026 | Sold | -- |
Source: NTREIS #21202662 Report a problem | ||
| 5/26/2026 | Pending sale | $699,000$212/sqft |
Source: NTREIS #21202662 Report a problem | ||
| 5/22/2026 | Contingent | $699,000$212/sqft |
Source: NTREIS #21202662 Report a problem | ||
| 4/25/2026 | Price change | $699,000-3.6%$212/sqft |
Source: NTREIS #21202662 Report a problem | ||
| 4/9/2026 | Price change | $725,000-2.9%$219/sqft |
Source: NTREIS #21202662 Report a problem | ||
| 3/9/2026 | Listed for sale | $747,000$226/sqft |
Source: NTREIS #21202662 Report a problem | ||
| 2/14/2026 | Listing removed | $747,000$226/sqft |
Source: NTREIS #21168723 Report a problem | ||
| 2/12/2026 | Listed for sale | $747,000-0.4%$226/sqft |
Source: NTREIS #21168723 Report a problem | ||
| 12/14/2025 | Listing removed | $750,000$227/sqft |
Source: NTREIS #20554211 Report a problem | ||
| 9/29/2025 | Price change | $750,000-6.3%$227/sqft |
Source: NTREIS #20554211 Report a problem | ||
| 7/1/2025 | Price change | $800,000-5.9%$242/sqft |
Source: NTREIS #20554211 Report a problem | ||
| 6/7/2025 | Price change | $850,000-4%$257/sqft |
Source: NTREIS #20554211 Report a problem | ||
| 4/17/2025 | Listed for sale | $885,000-4.3%$268/sqft |
Source: NTREIS #20554211 Report a problem | ||
| 2/6/2025 | Listing removed | $925,000$280/sqft |
Source: NTREIS #20554211 Report a problem | ||
| 11/22/2024 | Listed for sale | $925,000-2.6%$280/sqft |
Source: NTREIS #20554211 Report a problem | ||
| 9/17/2024 | Listing removed | $950,000$288/sqft |
Source: NTREIS #20554211 Report a problem | ||
| 6/18/2024 | Listing removed | -- |
Source: NTREIS #20554211 Report a problem | ||
| 3/23/2024 | Listed for sale | $950,000+144.2%$288/sqft |
Source: NTREIS #20554211 Report a problem | ||
| 4/17/2019 | Sold | -- |
Source: Agent Provided Report a problem | ||
| 3/1/2019 | Pending sale | $389,000$118/sqft |
Source: Help U Buy Realty, Inc #13962782 Report a problem | ||
| 2/13/2019 | Price change | $389,000-2.5%$118/sqft |
Source: Help U Buy Realty, Inc #13962782 Report a problem | ||
| 1/7/2019 | Listed for sale | $399,000$121/sqft |
Source: Help U Buy Realty, Inc #13962782 Report a problem | ||
| 11/25/2018 | Listing removed | $399,000$121/sqft |
Source: Help U Buy Realty, Inc #13962782 Report a problem | ||
| 10/28/2018 | Listed for sale | $399,000$121/sqft |
Source: Help U Buy Realty, Inc #13962782 Report a problem | ||
Public tax history
| Year | Property taxes | Tax assessment |
|---|---|---|
| 2025 | $12,073 +0.5% | $541,739 |
| 2024 | $12,012 | $541,739 +8.4% |
| 2023 | -- | $499,630 +14.3% |
| 2022 | $10,516 | $437,300 +25.9% |
| 2021 | -- | $347,302 |
| 2020 | $8,848 +16.9% | $347,302 -1% |
| 2019 | $7,570 +52% | $350,657 +18.9% |
| 2018 | $4,981 -24.5% | $294,894 -2.8% |
| 2017 | $6,601 +9.4% | $303,434 +24.5% |
| 2016 | $6,036 -16.5% | $243,714 -12.6% |
| 2015 | $7,227 | $278,700 |
| 2014 | $7,227 | $278,700 |
| 2013 | -- | $278,700 +0.7% |
| 2012 | -- | $276,800 |
| 2011 | -- | $276,800 +19.4% |
| 2010 | -- | $231,800 -4.7% |
| 2009 | -- | $243,200 |
| 2008 | -- | $243,200 -6% |
| 2007 | -- | $258,700 -6.2% |
| 2006 | -- | $275,700 |
| 2005 | -- | $275,700 |
| 2004 | -- | $275,700 |
| 2003 | -- | $275,700 |
| 2002 | -- | $275,700 |
| 2001 | -- | $275,700 +21.3% |
| 2000 | -- | $227,300 |
Find assessor info on the county website
Neighborhood: Southwest
Nearby homes
- $--4 bd4 ba3.1k sqft5209 Vicksburg Dr, Arlington, TX 76017Sold
- $589,6005 bd4 ba3.9k sqft5301 Vicksburg Dr, Arlington, TX 76017Off Market

- $405,8003 bd3 ba2.3k sqft5212 Vicksburg Dr, Arlington, TX 76017Off Market

- $521,1004 bd3 ba2.9k sqft5207 Vicksburg Dr, Arlington, TX 76017Off Market
- $388,8004 bd2 ba2.5k sqft5210 Vicksburg Dr, Arlington, TX 76017Off Market
- $481,5004 bd3 ba2.8k sqft5303 Vicksburg Dr, Arlington, TX 76017Off Market
- $--3 bd2 ba2k sqft5300 Vicksburg Dr, Arlington, TX 76017Sold
- $1-- bd-- ba-- sqft6540 Potomac Pkwy, Arlington, TX 76017Off Market
Nearby schools
GreatSchools rating
- NAJAMES A ARTHUR EARLY CHILDHOOD CENTERGrades: PK-KDistance: 0.7 mi
- 6/10Kennedale Junior High SchoolGrades: 6-8Distance: 0.8 mi
- 5/10Kennedale High SchoolGrades: 9-12Distance: 0.9 mi
Schools provided by the listing agent
- Elementary: Delaney
- Middle: Kennedale
- High: Kennedale
- District: Kennedale ISD
Source: NTREIS. This data may not be complete. We recommend contacting the local school district to confirm school assignments for this home.
Get a cash offer in 3 minutes
Find out how much your home could sell for in as little as 3 minutes with a no-obligation cash offer.
Estimated market value
$690,100
Get a cash offer in 3 minutes
Find out how much your home could sell for in as little as 3 minutes with a no-obligation cash offer.
Estimated market value
$690,100
- Texas
- Tarrant County
- Arlington
- 76017
- Southwest
- 5211 Vicksburg Dr
Nearby cities
Nearby neighborhoods
Nearby zip codes
Other Arlington Topics
