Skip main navigation
Off market
  • $798,100

    5023 S Heritage Paseo, Ontario, CA 91762

    4beds
    2,331sqft
    SingleFamily
    Built in 2015
    3,598 Square Feet Lot
    $798,100 Zestimate®
    $342/sqft
    $3,746 Estimated rent

    Home value

    $798,100

    $758,000 - $838,000

    $3,746/mo

    Zestimate® history
    Loading
    Loading...

    Owner options

    List your home for rent

    $3,746/mo

    Rent Zestimate®

    Find your next renter with Zillow Rental Manager. Plus, with online applications, you can quickly screen prospective tenants – for free.

    Learn more

    $3,746/mo

    Rent Zestimate®

    Refinance and save

    $5,227/mo

    Est. payment

    Refinancing to a lower rate could help reduce your monthly payments and save thousands over the life of the loan.

    See today's rates

    $5,227/mo

    Est. payment

    Explore your selling options

    Work with a Zillow partner agent

    Leverage their expertise and Zillow's premium Showcase listings to get your home seen by more buyers.

    Get started

    List with your own agent

    Get your home in front of millions of buyers by listing it on Zillow.

    Learn how to do it

    Sell it yourself

    Take full control of how buyers see your home on Zillow by listing For Sale by Owner (FSBO).

    List your home

    What's special

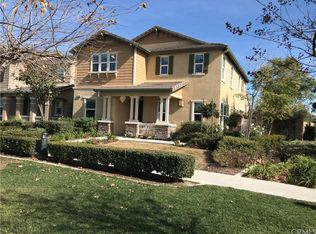
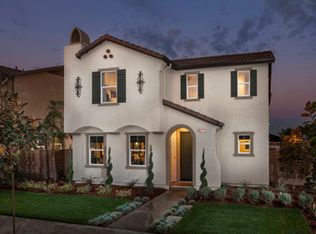
    This gorgeous model looking home is one of the first resale's to become available nestled right on the perfectly manicured 6-acre park, at the highly sought after Master Planned Community of Park Place in Ontario Ranch. Built by KB Home, this home features many marvelous upgrades throughout its inviting and warm 4-bedroom, two-story, open floor plan. Entering the custom upgraded door, the entry leads to a bedroom and full-bath downstairs, to a generous great room anchored by a cozy fireplace, all complemented by beautifully upgraded wood floor throughout. With tons of natural light, the premium kitchen showcases high-quality stainless steel appliances, quartz countertops, a breakfast bar, and clean bright white abundance of cabinetry. Notice how wonderful the luxurious upgraded carpet feels as you move upstairs to enjoy the relaxing loft. The spacious master bedroom suite features a large walk-in closet, and luxurious master bath with a modern walk-in shower, separate soaking tub, and custom cabinets with dual sinks placed in beautiful marble counters. After enjoying your private backyard or the beautiful park, you'll love to bring your friends and family to the resort style Parkhouse just within walking distance. This 14,500 sq.ft. clubhouse is the go-to place for games, watching movies in a state-of-the-art movie theater, host events with access to a gourmet catering kitchen, stay active with a 24-hour fitness center, tennis and basketball courts, and sparkling pool & spa.

    This property is not currently displayed as for sale or rent on Zillow. This may be different from what's on other websites or public sources.

    Facts & features

    Interior

    Bedrooms & bathrooms
    • Bedrooms: 4
    • Bathrooms: 3
    • Full bathrooms: 3
    Heating
    • Forced air, Gas
    Cooling
    • Central
    Appliances
    • Included: Dishwasher, Garbage disposal, Range / Oven
    • Laundry: Individual Room, Inside, Washer Hookup, Gas & Electric Dryer Hookup
    Features
    • Recessed Lighting, Built-Ins, Stone Counters, High Ceilings (9 Feet+), Open Floor Plan
    • Flooring: Carpet, Hardwood, Laminate
    • Doors: Sliding Glass Door(s), Panel Doors
    • Windows: Shutters, Energy Star Windows, Insulated Windows
    • Basement: None
    • Has fireplace: Yes
    • Common walls with other units/homes: No Common Walls
    Interior area
    • Total interior livable area: 2,331 sqft

    Property

    Parking
    • Total spaces: 2
    • Parking features: Garage - Attached
    Features
    • Levels: Two
    • Exterior features: Stucco
    • Pool features: Community Pool
    • Has spa: Yes
    • Spa features: In Ground, Association
    • Fencing: Block
    • Has view: Yes
    • View description: Park
    Lot
    • Size: 3,598 Square Feet
    • Features: Back Yard, Front Yard, Greenbelt, Landscaped, Yard, Lot-Level/Flat, Sprinklers In Front, Park Nearby, Sprinklers Timer, Close to Clubhouse, 0-1 Unit/Acre
    Details
    • Parcel number: 1073191670000
    • Special conditions: Standard

    Construction

    Type & style
    • Home type: SingleFamily
    • Architectural style: Spanish, Mediterranean
    Materials
    • Roof: Tile
    Condition
    • Turnkey
    • Year built: 2015

    Utilities & green energy

    • Electric: Electricity - On Property
    • Water: Public

    Community & HOA

    HOA
    • Has HOA: Yes
    • Amenities included: Onsite Property Management
    • HOA fee: $158 monthly
    Location
    • Region: Ontario

    Financial & listing details

    • Price per square foot: $342/sqft
    • Tax assessed value: $603,506
    • Road surface type: Paved

    Price history

    DateEventPrice
    5/31/2018Sold$520,000-3.7%$223/sqft
    Source: CRMLS #TR18073189 Report a problem
    4/24/2018Pending sale$539,880$232/sqft
    Source: Keller Williams Chino Hills #TR18073189 Report a problem
    4/15/2018Price change$539,880-1.8%$232/sqft
    Source: Keller Williams Chino Hills #TR18073189 Report a problem
    4/1/2018Listed for sale$550,000+20.4%$236/sqft
    Source: Keller Williams Chino Hills #TR18073189 Report a problem
    9/24/2015Sold$457,000$196/sqft
    Source: Public Record Report a problem

    Public tax history

    YearProperty taxesTax assessment
    2026-- $603,506 +2%
    2025$10,088 +1.9%$591,672 +2%
    2024$9,896 +3%$580,070 +2%
    2023$9,607 +0.9%$568,696 +2%
    2022$9,520 -3.4%$557,545 +2%
    2021$9,859 +1.6%$546,613 +1%
    2020$9,706 +0.3%$541,008 +2%
    2019$9,672 +8.5%$530,400 +11.6%
    2018$8,918 +1.7%$475,400 +2%
    2017$8,766 $466,078 +200.3%
    2016$8,766 +56.7%$155,183 +1.5%
    2015$5,593 $152,852
    Find assessor info on the county website

    Neighborhood: 91762

    Nearby schools

    GreatSchools rating
    Schools provided by the listing agent
    • District: Chaffey Joint Union High

    Source: The MLS. This data may not be complete. We recommend contacting the local school district to confirm school assignments for this home.

    Get a cash offer in 3 minutes
    Find out how much your home could sell for in as little as 3 minutes with a no-obligation cash offer.
    Estimated market value
    $798,100
    Get a cash offer in 3 minutes
    Find out how much your home could sell for in as little as 3 minutes with a no-obligation cash offer.
    Estimated market value
    $798,100