Skip main navigation
Sold
  • Price Unknown

    5023 Summit St, Kansas City, MO 64112

    4beds
    3,500sqft
    Single Family Residence
    Built in 1925
    0.33 Acres Lot
    $1,513,500 Zestimate®
    $--/sqft
    $5,211 Estimated rent

    Home value

    $1,513,500

    $1.36M - $1.68M

    $5,211/mo

    Zestimate® history
    Loading
    Loading...

    Owner options

    List your home for rent

    $5,211/mo

    Rent Zestimate®

    Find your next renter with Zillow Rental Manager. Plus, with online applications, you can quickly screen prospective tenants – for free.

    Learn more

    $5,211/mo

    Rent Zestimate®

    Refinance and save

    Refinancing to a lower rate could help reduce your monthly payments and save thousands over the life of the loan.

    See today's rates

    Explore your selling options

    Work with a Zillow partner agent

    Leverage their expertise and Zillow's premium Showcase listings to get your home seen by more buyers.

    Get started

    List with your own agent

    Get your home in front of millions of buyers by listing it on Zillow.

    Learn how to do it

    Sell it yourself

    Take full control of how buyers see your home on Zillow by listing For Sale by Owner (FSBO).

    List your home

    What's special

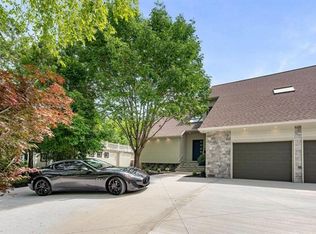
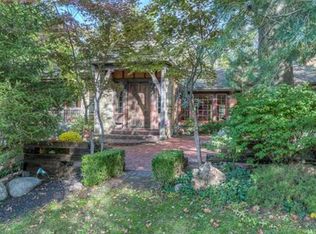
    Stunning full remodel by Gahagan-Eddy in the heart of iconic Sunset Hill! This traditional 1.5-story home has been reimagined from top to bottom with incredible attention to detail. Chef’s kitchen boasts Thermador appliances, dual-fuel 6-burner range, double ovens, honed granite counters, custom cabinetry, and a large center island, perfect for entertaining. Hardwood floors flow throughout the home, complemented by all new millwork and designer lighting. The house is also fully wired for audio downstairs as well as outside. Spacious great room with fireplace opens to a game room with built-ins, new windows, ice maker, and beverage fridge. Dining room, kitchen, and mudroom connect seamlessly for modern living. First-floor primary suite is a true retreat with walls of windows overlooking the private yard, dual walk-in closets, and a spa-like marble bath featuring a huge dual-head shower, bright tile, and luxurious finishes. Upstairs bedrooms and baths are fully updated. Lower level offers electric blinds and flexible living space. Exterior highlights include new garage doors, new patio, lush landscaping, sprinkler system, buried downspouts, and wiring for exterior lighting. Zoned HVAC, newer roof, updated plumbing and electrical provide peace of mind. This home sits on a private lot just minutes from the Country Club Plaza, a rare combination of luxury, location, and livability. Truly move-in ready and a must see!

    Zillow last checked:

    Listing updated:

    Listed by:

    Heather Lyn Bortnick 913-269-5455,

    ReeceNichols - Country Club Plaza,

    KBT Plaza Team 913-239-2070,

    ReeceNichols - Country Club Plaza

    Bought with:

    Stacy Merrbach, 2017014545

    ReeceNichols-KCN

    Source: Heartland MLS as distributed by MLS GRID,MLS#: 2575721MLS Logo

    Facts & features

    Interior

    Bedrooms & bathrooms
    • Bedrooms: 4
    • Bathrooms: 4
    • Full bathrooms: 3
    • 1/2 bathrooms: 1
    Heating
    • Forced Air, Zoned
    Cooling
    • Electric, Zoned
    Appliances
    • Included: Dishwasher, Disposal, Double Oven, Microwave, Refrigerator
    Features
    • Flooring: Wood
    • Basement: Unfinished
    • Number of fireplaces: 1
    • Fireplace features: Gas
    Interior area
    • Total structure area: 3,500
    • Total interior livable area: 3,500 sqft
    • Finished area above ground: 3,500
    • Finished area below ground: 0

    Property

    Parking
    • Total spaces: 2
    • Parking features: Garage Door Opener, Garage Faces Front
    • Garage spaces: 2
    Features
    • Patio & porch: Patio
    Lot
    • Size: 0.33 Acres
    Details
    • Parcel number: 30440251300000000

    Construction

    Type & style
    • Home type: SingleFamily
    • Architectural style: Traditional
    • Property subtype: Single Family Residence
    Materials
    • Stucco
    • Roof: Composition
    Condition
    • Year built: 1925

    Utilities & green energy

    • Sewer: Public Sewer
    • Water: Public

    Community & HOA

    Community
    • Security: Security System
    • Subdivision: Sunset Hill
    HOA
    • Has HOA: Yes
    Location
    • Region: Kansas City

    Financial & listing details

    • Tax assessed value: $719,440
    • Annual tax amount: $11,896
    • Date on market: 10/10/2025
    • Listing terms: Cash,Conventional
    • Ownership: Private
    • Road surface type: Paved

    Price history

    DateEventPrice
    12/15/2025Sold--
    Source: Heartland MLS as distributed by MLS GRID #2575721 Report a problem
    10/24/2025Pending sale$1,399,000$400/sqft
    Source: Heartland MLS as distributed by MLS GRID #2575721 Report a problem
    10/12/2025Contingent$1,399,000$400/sqft
    Source: Heartland MLS as distributed by MLS GRID #2575721 Report a problem
    10/10/2025Listed for sale$1,399,000+86.5%$400/sqft
    Source: Heartland MLS as distributed by MLS GRID #2575721 Report a problem
    10/31/2015Sold--
    Source: Agent Provided Report a problem
    5/26/2015Listed for sale$750,000$214/sqft
    Source: RE/MAX Premier Realty #1940304 Report a problem

    Public tax history

    YearProperty taxesTax assessment
    2025$11,466 -3.6%$136,693 -9.3%
    2024$11,897 +1%$150,738
    2023$11,785 +38.6%$150,738 +45.8%
    2022$8,502 +0.3%$103,360
    2021$8,473 +3.6%$103,360 +5%
    2020$8,175 +2.1%$98,478
    2019$8,005 $98,478 -11.5%
    2018$8,005 -13.2%$111,232
    2017$9,227 +9.1%$111,232 +5%
    2016$8,458 +1.4%$105,891 +2%
    2014$8,343 -4.7%$103,815
    2013$8,756 +0.5%$103,815
    2012$8,716 +0.1%$103,815
    2011$8,707 +0.8%$103,815
    2010$8,635 -3.6%$103,815
    2009$8,954 +0.5%$103,815 -4%
    2008$8,913 +12%$108,139
    2007$7,957 +0%$108,139 +13%
    2006$7,956 +42%$95,699
    2005$5,604 +0.1%$95,699 +40%
    2004$5,599 +14.3%$68,378
    2003$4,899 +0.2%$68,378 +15%
    2002$4,886 +11.7%$59,459
    2001$4,374 $59,459
    Find assessor info on the county website

    Neighborhood: Sunset Hill

    Nearby schools

    GreatSchools rating
    Schools provided by the listing agent
    • Elementary: Hale Cook
    • Middle: Central
    • High: Central

    Source: Heartland MLS as distributed by MLS GRID. This data may not be complete. We recommend contacting the local school district to confirm school assignments for this home.

    Get a cash offer in 3 minutes
    Find out how much your home could sell for in as little as 3 minutes with a no-obligation cash offer.
    Estimated market value
    $1,513,500
    Get a cash offer in 3 minutes
    Find out how much your home could sell for in as little as 3 minutes with a no-obligation cash offer.
    Estimated market value
    $1,513,500