Skip main navigation
Sold
Street View
  • Price Unknown

    709 W 50th St, Kansas City, MO 64112

    4beds
    3,506sqft
    Single Family Residence
    Built in 1925
    0.5 Acres Lot
    $1,293,900 Zestimate®
    $--/sqft
    $5,156 Estimated rent

    Home value

    $1,293,900

    $1.18M - $1.41M

    $5,156/mo

    Zestimate® history
    Loading
    Loading...

    Owner options

    List your home for rent

    $5,156/mo

    Rent Zestimate®

    Find your next renter with Zillow Rental Manager. Plus, with online applications, you can quickly screen prospective tenants – for free.

    Learn more

    $5,156/mo

    Rent Zestimate®

    Refinance and save

    Refinancing to a lower rate could help reduce your monthly payments and save thousands over the life of the loan.

    See today's rates

    Explore your selling options

    Work with a Zillow partner agent

    Leverage their expertise and Zillow's premium Showcase listings to get your home seen by more buyers.

    Get started

    List with your own agent

    Get your home in front of millions of buyers by listing it on Zillow.

    Learn how to do it

    Sell it yourself

    Take full control of how buyers see your home on Zillow by listing For Sale by Owner (FSBO).

    List your home

    What's special

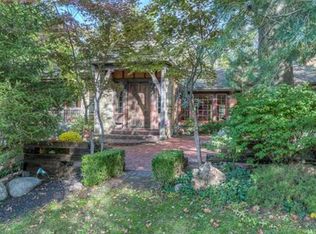
    Sunset Hill doesn’t come up often, and when it does, it doesn’t look like this. Sitting on a half-acre, you can see the Plaza from your front porch and Loose Park is 2 blocks away. This is one of those homes where the big projects are already done, and they were done right. The showstopper, built in 2023, is a two-story accessory building featuring an oversized two-car garage topped by 750+ sq ft of finished space. Above the garage you’ll find 14-foot ceilings and a large room with full bath and abundant storage, ideal for guests, a private office, or retreat for teens. This addition transforms the backyard, anchoring the new 1,200 sq ft patio that creates a true courtyard feel. The updated kitchen has high-end appliances, an island – and the sellers tastefully removed a wall between the kitchen and dining room. Adjacent to the dining room is a formal living room with wood-burning fireplace and a large second living space with vaulted ceilings. The primary suite has a bonus space perfect for an office/sitting area, as well as a walk-in closet and large bath. There’s a flexible room off the hall that could be a nursery/office/ additional closet/converted to laundry. Bed #2 is 12x15 with charming built-ins. Bed #3 is 12x10 and shares the hall bath. The third floor is spacious and serves as the 4th bedroom with its own full bath, perfect as a guest space or a great setup for kids. The lower level offers more options, with a workout room, laundry area, plus plenty of storage.  Altogether, the home offers over 4,200 finished sq ft, including the finished space above the garage. The updates go on: new driveway, roof, exterior paint, new windows and doors, newer high-efficiency HVAC, mini splits, chimney liner, added insulation, buried lines, EV charger, updated drainage, updated electrical, new fencing, and more (see supplement for 3+ pages of updates). Homes in this location are already hard to find. Finding one where this much has been done for you is even harder.

    Zillow last checked:

    Listing updated:

    Listed by:

    Lindsay Buhs 816-522-0999,

    ReeceNichols - Country Club Plaza

    Bought with:

    Jamie Closson, SP00217146

    Weichert, Realtors Welch & Co.

    Source: Heartland MLS as distributed by MLS GRID,MLS#: 2614018MLS Logo

    Facts & features

    Interior

    Bedrooms & bathrooms
    • Bedrooms: 4
    • Bathrooms: 4
    • Full bathrooms: 3
    • 1/2 bathrooms: 1
    Primary bedroom
    • Features: Walk-In Closet(s)
    • Level: Second
    • Dimensions: 20 x 14
    Bedroom 2
    • Features: Built-in Features
    • Level: Second
    • Dimensions: 15 x 12
    Bedroom 3
    • Level: Second
    • Dimensions: 12 x 10
    Bedroom 4
    • Level: Third
    • Dimensions: 28 x 15
    Bedroom 5
    • Dimensions: 30 x 26
    Primary bathroom
    • Features: Built-in Features, Shower Only
    • Level: Second
    • Dimensions: 12 x 10
    Bathroom 2
    • Features: Ceramic Tiles, Shower Over Tub
    • Level: Second
    • Dimensions: 7 x 6
    Bathroom 3
    • Level: Third
    Bathroom 4
    • Level: Third
    • Dimensions: 6 x 7
    Dining room
    • Level: First
    • Dimensions: 17 x 14
    Family room
    • Features: Built-in Features, Ceramic Tiles
    • Level: First
    • Dimensions: 25 x 14
    Half bath
    • Level: First
    Kitchen
    • Features: Built-in Features, Kitchen Island
    • Level: First
    • Dimensions: 30 x 12
    Living room
    • Features: Fireplace, Wood Floor
    • Level: First
    • Dimensions: 24 x 14
    Office
    • Level: Second
    • Dimensions: 13 x 8
    Sitting room
    • Level: Second
    • Dimensions: 10 x 9
    Heating
    • Natural Gas
    Cooling
    • Electric
    Appliances
    • Laundry: In Basement
    Features
    • Kitchen Island, In-Law Floorplan, Walk-In Closet(s)
    • Flooring: Carpet, Wood
    • Windows: Skylight(s)
    • Basement: Concrete,Stone/Rock
    • Number of fireplaces: 1
    • Fireplace features: Living Room
    Interior area
    • Total structure area: 3,506
    • Total interior livable area: 3,506 sqft
    • Finished area above ground: 3,506
    • Finished area below ground: 0

    Property

    Parking
    • Total spaces: 4
    • Parking features: Attached, Detached, Electric Vehicle Charging Station(s), Garage Faces Front, Tandem
    • Attached garage spaces: 4
    Features
    • Patio & porch: Patio
    • Fencing: Other
    Lot
    • Size: 0.5 Acres
    • Features: City Lot
    Details
    • Additional structures: Guest House, Income Unit
    • Parcel number: 30440251000000000

    Construction

    Type & style
    • Home type: SingleFamily
    • Architectural style: Traditional
    • Property subtype: Single Family Residence
    Materials
    • Stucco
    • Roof: Composition
    Condition
    • Year built: 1925

    Utilities & green energy

    • Sewer: Public Sewer
    • Water: Public

    Community & HOA

    Community
    • Subdivision: Sunset Hill
    HOA
    • Has HOA: Yes
    • HOA name: Sunset Hill
    Location
    • Region: Kansas City

    Financial & listing details

    • Tax assessed value: $872,000
    • Annual tax amount: $13,898
    • Date on market: 5/1/2026
    • Listing terms: Cash,Conventional
    • Ownership: Private

    Price history

    DateEventPrice
    6/9/2026Sold--
    Source: Heartland MLS as distributed by MLS GRID #2614018 Report a problem
    5/2/2026Pending sale$1,195,000$341/sqft
    Source: Heartland MLS as distributed by MLS GRID #2614018 Report a problem
    5/1/2026Listed for sale$1,195,000+44.9%$341/sqft
    Source: Heartland MLS as distributed by MLS GRID #2614018 Report a problem
    9/12/2019Sold--
    Source: Heartland MLS as distributed by MLS GRID #2162689 Report a problem
    7/28/2019Pending sale$824,950$235/sqft
    Source: ReeceNichols Southgate #2162689 Report a problem
    5/31/2019Price change$824,950-2.9%$235/sqft
    Source: ReeceNichols Southgate #2162689 Report a problem
    5/18/2019Price change$849,950-2.9%$242/sqft
    Source: ReeceNichols Southgate #2162689 Report a problem
    5/4/2019Listed for sale$875,000+16.7%$250/sqft
    Source: ReeceNichols Southgate #2162689 Report a problem
    6/30/2014Sold--
    Source: Heartland MLS as distributed by MLS GRID #45001_1881980 Report a problem
    5/11/2012Listing removed$749,900$214/sqft
    Source: Reece and Nichols Realtors #1774638 Report a problem
    4/16/2012Listed for sale$749,900$214/sqft
    Source: Reece and Nichols Realtors #1774638 Report a problem

    Public tax history

    YearProperty taxesTax assessment
    2025$13,898 +6.3%$165,680 0%
    2024$13,078 +1%$165,699
    2023$12,954 +11.7%$165,699 +17.5%
    2022$11,597 +0.3%$140,980
    2021$11,557 +3.7%$140,980 +5%
    2020$11,142 +2.1%$134,218
    2019$10,910 $134,218 -12.8%
    2018$10,910 -14.6%$153,967
    2017$12,772 +5.6%$153,967 +1.7%
    2016$12,097 +1.4%$151,459 +2%
    2014$11,933 -5%$148,490
    2013$12,556 +0.5%$148,490
    2012$12,499 +0.1%$148,490
    2011$12,486 +0.8%$148,490
    2010$12,384 -3.6%$148,490
    2009$12,841 +0.5%$148,490 -4%
    2008$12,782 +12%$154,677
    2007$11,412 +0%$154,677 +13%
    2006$11,410 +42.1%$136,882
    2005$8,032 +0.1%$136,882 +40%
    2004$8,025 +14.3%$97,748
    2003$7,021 +0.2%$97,748 +15%
    2002$7,004 +11.7%$84,999
    2001$6,268 $84,999
    Find assessor info on the county website

    Neighborhood: Sunset Hill

    Nearby schools

    GreatSchools rating
    Schools provided by the listing agent
    • Elementary: Hale Cook

    Source: Heartland MLS as distributed by MLS GRID. This data may not be complete. We recommend contacting the local school district to confirm school assignments for this home.

    Get a cash offer in 3 minutes
    Find out how much your home could sell for in as little as 3 minutes with a no-obligation cash offer.
    Estimated market value
    $1,293,900
    Get a cash offer in 3 minutes
    Find out how much your home could sell for in as little as 3 minutes with a no-obligation cash offer.
    Estimated market value
    $1,293,900