A next-generation prototype home that offers a significant step towards achieving a net-zero house. This home is thoughtfully designed and prewired for solar, providing the opportunity to become a net-zero energy home when solar panels are added. Convenience is key, with an electric vehicle (EV) car charging outlet ready for use. Incorporating innovative features, this home includes an insulated slab and HVAC ducts within conditioned space contributing to its energy efficiency. This forward-thinking home provides not only a luxurious living experience but also a commitment to a greener, more sustainable future. This Gorgeous Camden home boasts 3 bedrooms, 2 baths, a split bedroom and open concept design, upgrades galore, and a covered porch overlooking the lake. The spacious kitchen is functional and fabulous with incredible Morning Frost quartz counter tops, 42" Aristocraft cabinets, a pocket office/extended pantry/appliance garage, Stainless Steel kitchen appliances (Kitchen Aid 30" 4-Element INDUCTION slide-in CONVECTION Range with AIR FRY, dishwasher, microwave-over-range vented outside), and more! The Primary Bath offers a tile walk-in shower, garden tub, a double vanity, and water closet. Knotted Chestnut Mohawk REV Wood laminate flooring with Pet Plus protection flows throughout the living area and primary bedroom and galvanized Progress Lighting fixtures add to the Coastal charm of this lovely home. Amenities include a premier location (2 miles to the shopping and dining venues in Carolina Forest, 6 miles to the beach, 7 miles to Market Common, and minutes to Highway 31), a community pool and clubhouse with a catering kitchen, gathering hall, and exercise room. PHOTOS ARE OF THE ACTUAL HOME. Photos of the new range will be added soon!
Sold for $374,000
$374,000
5023 Vinesia Dr. Lot 445 - Camden ACM, Myrtle Beach, SC 29579
3beds
1,648sqft
Single Family Residence
Built in 2023
7,840 Square Feet Lot
$370,900 Zestimate®
$227/sqft
$2,171 Estimated rent
Home value
$370,900
$352,000 - $389,000
$2,171/mo
Zestimate® history
Owner options
List your home for rent
$2,171/mo
Rent Zestimate®
Find your next renter with Zillow Rental Manager. Plus, with online applications, you can quickly screen prospective tenants – for free.
$2,171/mo
Rent Zestimate®
Refinance and save
$2,261/mo
Est. payment
Refinancing to a lower rate could help reduce your monthly payments and save thousands over the life of the loan.
$2,261/mo
Est. payment
Explore your selling options
Work with a Zillow partner agent
Leverage their expertise and Zillow's premium Showcase listings to get your home seen by more buyers.
Get startedList with your own agent
Get your home in front of millions of buyers by listing it on Zillow.
Learn how to do itSell it yourself
Take full control of how buyers see your home on Zillow by listing For Sale by Owner (FSBO).
List your homeWhat's special
Zillow last checked:
Listing updated:
Listed by:
Jessica T Hill 843-340-3457,
Beazer Homes LLC
Bought with:
Sylvia M Simpson, 26558
Watermark Real Estate Group
Source: CCAR,MLS#: 2314694
Facts & features
Interior
Bedrooms & bathrooms
- Bedrooms: 3
- Bathrooms: 2
- Full bathrooms: 2
Primary bedroom
- Features: Main Level Master, Walk-In Closet(s)
- Level: First
Primary bedroom
- Dimensions: 12x14'11
Bedroom 2
- Level: First
Bedroom 2
- Dimensions: 10x10'4
Bedroom 3
- Level: First
Bedroom 3
- Dimensions: 10'2x10'4
Primary bathroom
- Features: Dual Sinks, Garden Tub/Roman Tub, Separate Shower
Dining room
- Features: Living/Dining Room
Dining room
- Dimensions: 15'2x12
Great room
- Dimensions: 15'2x14'8
Kitchen
- Features: Pantry, Stainless Steel Appliances
Kitchen
- Dimensions: 15'8x14'5
Living room
- Features: Vaulted Ceiling(s)
Other
- Features: Bedroom on Main Level
Heating
- Central, Electric
Cooling
- Central Air
Appliances
- Included: Dishwasher, Disposal, Microwave, Range
Features
- Bedroom on Main Level, Stainless Steel Appliances
- Flooring: Carpet, Laminate, Tile
Interior area
- Total structure area: 2,264
- Total interior livable area: 1,648 sqft
Property
Parking
- Total spaces: 4
- Parking features: Attached, Garage, Two Car Garage, Garage Door Opener
- Attached garage spaces: 2
Features
- Levels: One
- Stories: 1
- Patio & porch: Rear Porch
- Exterior features: Porch
- Pool features: Community, Outdoor Pool
- Has view: Yes
- View description: Lake
- Has water view: Yes
- Water view: Lake
- Waterfront features: Pond
Lot
- Size: 7,840 Square Feet
- Features: Lake Front, Pond on Lot, Rectangular, Rectangular Lot
Details
- Additional parcels included: ,
- Parcel number: 41812040091
- Zoning: RES
- Special conditions: None
Construction
Type & style
- Home type: SingleFamily
- Architectural style: Ranch
- Property subtype: Single Family Residence
Materials
- Vinyl Siding
- Foundation: Slab
Condition
- Never Occupied
- New construction: Yes
- Year built: 2023
Details
- Warranty included: Yes
Utilities & green energy
- Water: Public
- Utilities for property: Cable Available, Electricity Available, Phone Available, Sewer Available, Underground Utilities, Water Available
Community & HOA
Community
- Features: Clubhouse, Golf Carts OK, Recreation Area, Long Term Rental Allowed, Pool
- Subdivision: Bella Vita
HOA
- Has HOA: Yes
- Amenities included: Clubhouse, Owner Allowed Golf Cart, Owner Allowed Motorcycle, Pet Restrictions
- Services included: Pool(s), Recreation Facilities, Trash
- HOA fee: $92 monthly
Location
- Region: Myrtle Beach
Financial & listing details
- Price per square foot: $227/sqft
- Date on market: 7/25/2023
- Listing terms: Cash,Conventional,FHA
- Electric utility on property: Yes
Price history
| Date | Event | Price |
|---|---|---|
| 3/8/2024 | Sold | $374,000-1.6%$227/sqft |
Source:  CCAR #2314694 Report a problem CCAR #2314694 Report a problem | ||
| 2/2/2024 | Contingent | $379,975$231/sqft |
Source: CCAR #2314694 Report a problem | ||
| 1/9/2024 | Price change | $379,975-4.8%$231/sqft |
Source: CCAR #2314694 Report a problem | ||
| 11/29/2023 | Price change | $398,975+6.4%$242/sqft |
Source: CCAR #2314694 Report a problem | ||
| 11/14/2023 | Price change | $374,975-3.8%$228/sqft |
Source: CCAR #2314694 Report a problem | ||
| 10/31/2023 | Price change | $389,975-2.4%$237/sqft |
Source: CCAR #2314694 Report a problem | ||
| 10/30/2023 | Price change | $399,475-0.1%$242/sqft |
Source: CCAR #2314694 Report a problem | ||
| 10/13/2023 | Price change | $399,975+0.5%$243/sqft |
Source: CCAR #2314694 Report a problem | ||
| 10/5/2023 | Price change | $398,067+2.6%$242/sqft |
Source: CCAR #2314694 Report a problem | ||
| 9/3/2023 | Price change | $388,067-1.3%$235/sqft |
Source: CCAR #2314694 Report a problem | ||
| 8/2/2023 | Price change | $393,067+1%$239/sqft |
Source: CCAR #2314694 Report a problem | ||
| 7/29/2023 | Price change | $389,175-6.5%$236/sqft |
Source: CCAR #2314694 Report a problem | ||
| 7/25/2023 | Listed for sale | $416,175$253/sqft |
Source: CCAR #2314694 Report a problem | ||
Public tax history
Tax history is unavailable.
Neighborhood: 29579
Nearby homes
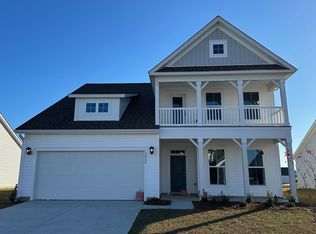
- $484,5254 bd4 ba2.5k sqft5019 Vinesia Dr LOT 444, Myrtle Beach, SC 29579Sold
- $417,2643 bd2 ba1.9k sqft5015 Vinesia Dr LOT 443, Myrtle Beach, SC 29579Sold

- $449,9003 bd2 ba1.9k sqft5015 Vinesia Dr, Myrtle Beach, SC 29579For Sale

- $499,7504 bd3 ba2.6k sqft5027 Vinesia Dr LOT 446, Myrtle Beach, SC 29579Sold
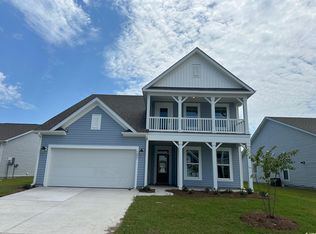
- $435,8003 bd3 ba2.1k sqft5020 Vinesia Dr LOT 438, Myrtle Beach, SC 29579Off Market
- $349,5203 bd2 ba1.6k sqft5024 Vinesia Dr LOT 437, Myrtle Beach, SC 29579Sold
- $379,9503 bd2 ba1.9k sqft5031 Vinesia Dr LOT 447, Myrtle Beach, SC 29579Sold
- $438,8003 bd2 ba1.9k sqft1327 Tessara Way LOT 449, Myrtle Beach, SC 29579Off Market
Nearby schools
GreatSchools rating
- 6/10Bridgewater Academy CharterGrades: K-8Distance: 1.1 mi
- 10/10Ocean Bay Middle SchoolGrades: 6-8Distance: 4 mi
- 7/10Carolina Forest High SchoolGrades: 9-12Distance: 4.1 mi
Schools provided by the listing agent
- Elementary: River Oaks Elementary
- Middle: Ocean Bay Middle School
- High: Carolina Forest High School
Source: CCAR. This data may not be complete. We recommend contacting the local school district to confirm school assignments for this home.


Get pre-qualified for a loan
At Zillow Home Loans, we can pre-qualify you in as little as 5 minutes with no impact to your credit score.An equal housing lender. NMLS #10287.
Sell for more on Zillow
Get a Zillow Showcase℠ listing at no additional cost and you could sell for .
$370,900
2% more
+$7,418
With Zillow Showcase(estimated)
$378,318
- South Carolina
- Horry County
- Myrtle Beach
- 29579
- 5023 Vinesia Dr. Lot 445 - Camden ACM
Nearby cities
Nearby neighborhoods
Nearby zip codes
Other Myrtle Beach Topics
