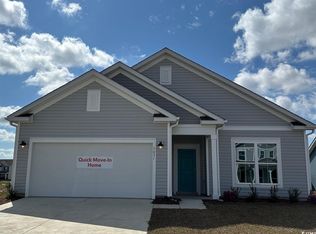
August completion date. This gorgeous Mulberry home includes beautiful, upgraded features, 4 bedrooms, 3 full baths, a study with French doors, and a loft. An inviting foyer with a transom window blends into the Gourmet kitchen which is open to the great room and dining room. The Gourmet kitchen boasts stainless steel Whirlpool appliances (natural gas cooktop, exhaust hood vented outside, wall oven, wall microwave, and dishwasher), a glass pantry door, wooden pantry shelves, crisp white 42" cabinets with crown molding, roll out shelves, a waste basket drawer, a Kohler cast iron white apron sink, under cabinet lights, Level 2 Quartz counter tops, soft close drawers, an oil rubbed bronze Moen plumbing fixture, and oil rubbed bronze pendant lights over the spacious Island. Mohawk REV Wood laminate flooring was the thoughtful flooring choice throughout the downstairs living area and Primary bedroom. Level 2 Daltile Carrara 12x12 tile is featured in all baths and the laundry room. The generous first floor Primary bedroom includes a 5ft walk in tile shower, double vanity, water closet, and over-sized walk-in closet. The 2nd floor is accessed via an open rail wood baluster with oak treads. This well-appointed home is equipped with a designer trim package, a natural gas tankless water heater, faux wood window blinds, Sherwin Williams Agreeable Gray wall paint and white ceilings, an exterior gas line on the patio for a future outdoor grill or fire pit, oil rubbed bronze Moen bath plumbing fixtures, interior door levered hardware in oil rubbed bronze, upgraded oil rubbed bronze Progress Lighting fixtures, and so much more! Upstairs features bath 2 and bedrooms 2, 3, 4 (with an in-suite bath), and a loft. The covered porch off the kitchen has a 12x12 patio pad and a lovely lake view. 100% Energy Star Certified and EPA Indoor AirPlus Qualified with the complete Tyvek house wrap system, spray foam insulation, and Aeroseal/Aerobarrier which means improved energy efficiency and indoor air quality to give you a healthier, and more comfortable home with less pests, less moisture, less air loss, and a lower utility cost. Amenities include a premier location (2 miles to the shopping and dining venues in Carolina Forest, 6 miles to the beach, 7 miles to Market Common, and minutes to Highway 31), a community pool and clubhouse with a catering kitchen, gathering hall, and exercise room. DISCLOSURE: PHOTOS ARE OF THE MULBERRY MODEL HOME. INCLUDED FEATURES WILL VARY
Sold for $499,750
$499,750
5027 Vinesia Dr. Lot 446, Myrtle Beach, SC 29579
4beds
2,603sqft
Single Family Residence
Built in 2024
7,840 Square Feet Lot
$500,200 Zestimate®
$192/sqft
$2,686 Estimated rent
Home value
$500,200
$475,000 - $525,000
$2,686/mo
Zestimate® history
Owner options
List your home for rent
$2,686/mo
Rent Zestimate®
Find your next renter with Zillow Rental Manager. Plus, with online applications, you can quickly screen prospective tenants – for free.
$2,686/mo
Rent Zestimate®
Refinance and save
$2,995/mo
Est. payment
Refinancing to a lower rate could help reduce your monthly payments and save thousands over the life of the loan.
$2,995/mo
Est. payment
Explore your selling options
Work with a Zillow partner agent
Leverage their expertise and Zillow's premium Showcase listings to get your home seen by more buyers.
Get startedList with your own agent
Get your home in front of millions of buyers by listing it on Zillow.
Learn how to do itSell it yourself
Take full control of how buyers see your home on Zillow by listing For Sale by Owner (FSBO).
List your homeWhat's special
Zillow last checked:
Listing updated:
Listed by:
Jessica T Hill 843-340-3457,
Beazer Homes LLC
Bought with:
Jessica T Hill, 51355
Beazer Homes LLC
Source: CCAR,MLS#: 2411820 Originating MLS: Coastal Carolinas Association of Realtors
Originating MLS: Coastal Carolinas Association of RealtorsFacts & features
Interior
Bedrooms & bathrooms
- Bedrooms: 4
- Bathrooms: 3
- Full bathrooms: 3
Primary bedroom
- Level: First
Primary bedroom
- Dimensions: 13x16
Bedroom 2
- Level: Second
Bedroom 2
- Dimensions: 9'11x11'2
Bedroom 3
- Level: Second
Bedroom 3
- Dimensions: 9'11x11'4
Dining room
- Dimensions: 11'2x10'7
Great room
- Dimensions: 13'8x18'7
Kitchen
- Dimensions: 12'3x15'8
Interior area
- Total structure area: 3,408
- Total interior livable area: 2,603 sqft
Property
Parking
- Total spaces: 4
- Parking features: Attached, Garage, Two Car Garage
- Attached garage spaces: 2
Lot
- Size: 7,840 Square Feet
- Dimensions: 61 x 128 x 61 x 126
Details
- Additional parcels included: ,
- Parcel number: 41812040092
- Zoning: RES
- Special conditions: None
Construction
Type & style
- Home type: SingleFamily
- Architectural style: Contemporary
- Property subtype: Single Family Residence
Condition
- Never Occupied
- New construction: Yes
- Year built: 2024
Details
- Builder model: Mulberry Coastal L
- Builder name: Beazer Homes LLC
- Warranty included: Yes
Community & HOA
Community
- Subdivision: Bella Vita
HOA
- Has HOA: Yes
- HOA fee: $92 monthly
Location
- Region: Myrtle Beach
Financial & listing details
- Price per square foot: $192/sqft
- Date on market: 5/14/2024
Price history
| Date | Event | Price |
|---|---|---|
| 7/29/2024 | Sold | $499,750-3.2%$192/sqft |
Source:  CCAR #2411820 Report a problem CCAR #2411820 Report a problem | ||
| 5/22/2024 | Contingent | $516,407$198/sqft |
Source: CCAR #2411820 Report a problem | ||
| 5/15/2024 | Listed for sale | $516,407$198/sqft |
Source: CCAR #2411820 Report a problem | ||
Public tax history
Tax history is unavailable.
Neighborhood: 29579
Nearby homes
- $390,0003 bd2 ba1.9k sqft5031 Vinesia Dr, Myrtle Beach, SC 29579Sold

- $405,5253 bd2 ba1.5k sqft5035 Vinesia Dr LOT 448, Myrtle Beach, SC 29579Sold

- $359,0203 bd2 ba1.6k sqft5047 Vinesia Dr LOT 451, Myrtle Beach, SC 29579Sold

- $379,9503 bd2 ba1.9k sqft5031 Vinesia Dr LOT 447, Myrtle Beach, SC 29579Sold
- $450,1004 bd4 ba2.5k sqft1333 Tessara Way LOT 169, Myrtle Beach, SC 29579Off Market
- $374,0003 bd2 ba1.6k sqft5023 Vinesia Dr LOT 445, Myrtle Beach, SC 29579Sold
- $438,8003 bd2 ba1.9k sqft1327 Tessara Way LOT 449, Myrtle Beach, SC 29579Off Market
- $438,8003 bd3 ba2.1k sqft5020 Vinesia Dr LOT 438, Myrtle Beach, SC 29579Off Market
Nearby schools
GreatSchools rating
- 6/10Bridgewater Academy CharterGrades: K-8Distance: 1.2 mi
- 10/10Ocean Bay Middle SchoolGrades: 6-8Distance: 4 mi
- 7/10Carolina Forest High SchoolGrades: 9-12Distance: 4.1 mi
Schools provided by the listing agent
- Elementary: River Oaks Elementary
- Middle: Ocean Bay Middle School
- High: Carolina Forest High School
Source: CCAR. This data may not be complete. We recommend contacting the local school district to confirm school assignments for this home.


Get pre-qualified for a loan
At Zillow Home Loans, we can pre-qualify you in as little as 5 minutes with no impact to your credit score.An equal housing lender. NMLS #10287.
Sell for more on Zillow
Get a Zillow Showcase℠ listing at no additional cost and you could sell for .
$500,200
2% more
+$10,004
With Zillow Showcase(estimated)
$510,204
- South Carolina
- Horry County
- Myrtle Beach
- 29579
- 5027 Vinesia Dr. Lot 446
Nearby cities
Nearby neighborhoods
Nearby zip codes
Other Myrtle Beach Topics
