Welcome to this beautifully maintained Hickory floor plan by Beazer Homes, nestled in the sought-after Bella Vita community. Built in 2023, this single-level ranch offers approximately 1,968 square feet of stylish, functional living space with 3 bedrooms, 2 full baths, and a spacious two-car garage.
Enjoy serene water views from your screened-in back porch, extended patio, or fully fenced backyard—perfect for relaxing or entertaining. Inside, you'll find a formal dining room, luxury vinyl plank flooring throughout, quartz countertops, and a stunning full tile shower in the primary suite.
Additional highlights include:
Matching storage shed, Whole-home generator, Hurricane shutters, Water softener with reverse osmosis, Sprinkler system with timers, Blinds throughout, All appliances convey
This home is move-in ready and better than new, offering peace of mind and luxurious upgrades already in place. Bella Vita is a natural gas community with amenities and easy access to shopping, dining, medical, and the beach.
Don't miss this opportunity—schedule your private tour today
Sold for $390,000
$390,000
5031 Vinesia Drive, Myrtle Beach, SC 29579
3beds
1,968sqft
Single Family Residence
Built in 2023
7,841 Square Feet Lot
$384,900 Zestimate®
$198/sqft
$2,332 Estimated rent
Home value
$384,900
$358,000 - $412,000
$2,332/mo
Zestimate® history
Owner options
List your home for rent
$2,332/mo
Rent Zestimate®
Find your next renter with Zillow Rental Manager. Plus, with online applications, you can quickly screen prospective tenants – for free.
$2,332/mo
Rent Zestimate®
Refinance and save
$3,395/mo
Est. payment
Refinancing to a lower rate could help reduce your monthly payments and save thousands over the life of the loan.
$3,395/mo
Est. payment
Explore your selling options
Work with a Zillow partner agent
Leverage their expertise and Zillow's premium Showcase listings to get your home seen by more buyers.
Get startedList with your own agent
Get your home in front of millions of buyers by listing it on Zillow.
Learn how to do itSell it yourself
Take full control of how buyers see your home on Zillow by listing For Sale by Owner (FSBO).
List your homeWhat's special
Serene water viewsScreened-in back porchExtended patioQuartz countertopsFormal dining roomFully fenced backyardStunning full tile shower
Zillow last checked:
Listing updated:
Listed by:
Diana M Anderson 704-780-5860,
Intracoastal Realty Corporation
Bought with:
A Non Member
A Non Member
Source: Hive MLS,MLS#: 100510779 Originating MLS: Brunswick County Association of Realtors
Originating MLS: Brunswick County Association of RealtorsFacts & features
Interior
Bedrooms & bathrooms
- Bedrooms: 3
- Bathrooms: 2
- Full bathrooms: 2
Rooms
- Room types: Dining Room
Primary bedroom
- Level: Primary Living Area
Dining room
- Features: Combination, Formal
Heating
- Electric, Heat Pump
Cooling
- Central Air
Appliances
- Included: Washer, Refrigerator, Dryer, Dishwasher
- Laundry: Laundry Room
Features
- Walk-in Closet(s), High Ceilings, Whole-Home Generator, Kitchen Island, Ceiling Fan(s), Walk-in Shower, Blinds/Shades, Gas Log, Walk-In Closet(s)
- Flooring: LVT/LVP, Carpet, Tile
- Basement: None
- Attic: Partially Floored,Pull Down Stairs
- Has fireplace: Yes
- Fireplace features: Gas Log
Interior area
- Total structure area: 1,968
- Total interior livable area: 1,968 sqft
Property
Parking
- Total spaces: 4
- Parking features: Garage Faces Front, Concrete
- Attached garage spaces: 2
- Uncovered spaces: 2
Features
- Levels: One
- Stories: 1
- Patio & porch: Patio, Porch, Screened
- Exterior features: Shutters - Board/Hurricane, Irrigation System
- Fencing: Back Yard
- Has view: Yes
- View description: Water
- Water view: Water
- Waterfront features: None
Lot
- Size: 7,841 Square Feet
- Dimensions: 61' x 129' x 61' x 131'
Details
- Additional structures: Shed(s)
- Parcel number: 41812040093
- Zoning: RC
- Special conditions: Standard
- Other equipment: Air Purifier, Generator
Construction
Type & style
- Home type: SingleFamily
- Property subtype: Single Family Residence
Materials
- Vinyl Siding, Wood Frame
- Foundation: Slab
- Roof: Architectural Shingle
Condition
- New construction: No
- Year built: 2023
Utilities & green energy
- Utilities for property: Natural Gas Available, Sewer Connected, Water Connected
Green energy
- Energy efficient items: Lighting, Thermostat
Community & HOA
Community
- Security: Smoke Detector(s)
- Subdivision: Other
HOA
- Has HOA: Yes
- Amenities included: Clubhouse, Pool, Maintenance Common Areas, Maintenance Grounds, Maintenance Roads, Management, Trash
- HOA fee: $1,144 annually
- HOA name: Bella Vita Homeowners Association Inc.
- HOA phone: 843-904-7001
Location
- Region: Myrtle Beach
Financial & listing details
- Price per square foot: $198/sqft
- Tax assessed value: $401,007
- Annual tax amount: $690
- Date on market: 5/30/2025
- Cumulative days on market: 10 days
- Listing agreement: Exclusive Right To Sell
- Listing terms: Cash,Conventional,FHA,USDA Loan,VA Loan
- Road surface type: Paved
Price history
| Date | Event | Price |
|---|---|---|
| 7/14/2025 | Sold | $390,000-2.5%$198/sqft |
Source:  Hive MLS #100510779 Report a problem Hive MLS #100510779 Report a problem | ||
| 6/8/2025 | Pending sale | $399,900$203/sqft |
Source: Hive MLS #100510779 Report a problem | ||
| 6/8/2025 | Contingent | $399,900$203/sqft |
Source:  CCAR #2513516 Report a problem CCAR #2513516 Report a problem | ||
| 5/30/2025 | Listed for sale | $399,900+5.3%$203/sqft |
Source: CCAR #2513516 Report a problem | ||
| 5/1/2024 | Sold | $379,950$193/sqft |
Source: Public Record Report a problem | ||
Public tax history
| Year | Property taxes | Tax assessment |
|---|---|---|
| 2025 | $1,295 | $378,000 |
| 2024 | -- | -- |
| 2023 | -- | -- |
| 2022 | -- | -- |
Find assessor info on the county website
Neighborhood: 29579
Nearby homes
- $405,5253 bd2 ba1.5k sqft5035 Vinesia Dr LOT 448, Myrtle Beach, SC 29579Sold

- $359,0203 bd2 ba1.6k sqft5047 Vinesia Dr LOT 451, Myrtle Beach, SC 29579Sold

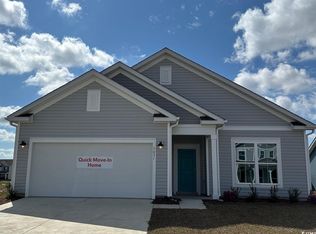
- $379,9503 bd2 ba1.9k sqft5031 Vinesia Dr LOT 447, Myrtle Beach, SC 29579Sold
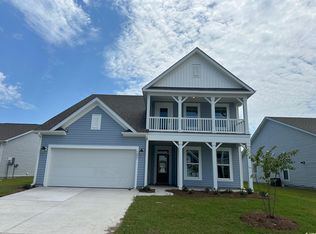
- $499,7504 bd3 ba2.6k sqft5027 Vinesia Dr LOT 446, Myrtle Beach, SC 29579Sold
- $465,1004 bd4 ba2.5k sqft1333 Tessara Way LOT 169, Myrtle Beach, SC 29579Off Market
- $411,0003 bd2 ba2k sqft1327 Tessera Way, Myrtle Beach, SC 29579Off Market
- $418,9513 bd2 ba1.9k sqft5036 Vinesia Dr, Myrtle Beach, SC 29579Sold
- $439,2133 bd3 ba2.3k sqft5032 Vinesia Dr LOT 435, Myrtle Beach, SC 29579Sold
Nearby schools
GreatSchools rating
- 6/10Bridgewater Academy CharterGrades: K-8Distance: 1.2 mi
- 10/10Ocean Bay Middle SchoolGrades: 6-8Distance: 4 mi
- 7/10Carolina Forest High SchoolGrades: 9-12Distance: 4.1 mi
Schools provided by the listing agent
- Elementary: River Oaks
- Middle: Ocean Bay Middle
- High: Carolina Forest High
Source: Hive MLS. This data may not be complete. We recommend contacting the local school district to confirm school assignments for this home.


Get pre-qualified for a loan
At Zillow Home Loans, we can pre-qualify you in as little as 5 minutes with no impact to your credit score.An equal housing lender. NMLS #10287.
Sell for more on Zillow
Get a Zillow Showcase℠ listing at no additional cost and you could sell for .
$384,900
2% more
+$7,698
With Zillow Showcase(estimated)
$392,598
- South Carolina
- Horry County
- Myrtle Beach
- 29579
- 5031 Vinesia Drive
Nearby cities
Nearby neighborhoods
Nearby zip codes
Other Myrtle Beach Topics
