STUNNING is your first impression when you open the door to this PRISTINE home. The impeccable yard and beautiful facade will draw you into the covered front porch. The large open foyer offers great views of the formal dining, the hallway with an art niche, and just a glimpse into the expansive living room and the truly unbelievable kitchen. Rich wood floors and designer paint colors grace the main living areas. The large dining room is to the left and to the right, through a huge arched opening, is a separate wing which has the office or 2nd living and 2 bedrooms and full bath. Going down the enty hall to the left is the kitchen. The seller custom designed with more cabinet, counter, and storage than you could imagine. The extra large center island houses a built-in wine fridge, mini fridge, microwave hutch, trash bin, and ample sit-down bar area. Gas cooking and Quartz counters. Through another large archway, open to the kitchen, is one of the most comfortable living areas with room for a big fluffy sectional, wall of windows to the yard, panned ceilings, and a gas start WBFP with a cast-crete style wrap around mantle. The sellers, with impeccable taste, also designed a built in bookcase with storage below which just makes this room. The large Primary Ensuite is to the rear of the home for privacy and has raised panned ceilings, ceiling fan, and views to the yard. It offers a luxurious bath and is well appointed with separate shower, soaking tub, linen closet, and large clothes closet .The backyard is just perfet and offers a covered porch plus a pergola with extra seating. All this in HERITAGE ADDITION in the coveted Cape Cod enclave... and KELLER ISD! This is a vibrant amenity rich community with Parks, waterpark, lakes, sports courts, tennis courts,clubhouse, walking trails and more! Located near H-E-B, Alliance, and Presideo Junction. Over the top SHOPPING, DINING, and SCHOOLS are just MINUTES AWAY! Easy access to major freeways. New carpet in bedrooms!
Sold
Price Unknown
5024 Bomford Dr, Fort Worth, TX 76244
3beds
2,060sqft
Single Family Residence
Built in 2009
5,488 Square Feet Lot
$424,100 Zestimate®
$--/sqft
$2,406 Estimated rent
Home value
$424,100
$394,000 - $458,000
$2,406/mo
Zestimate® history
Owner options
List your home for rent
$2,406/mo
Rent Zestimate®
Find your next renter with Zillow Rental Manager. Plus, with online applications, you can quickly screen prospective tenants – for free.
$2,406/mo
Rent Zestimate®
Refinance and save
$650/mo
Est. payment
Refinancing to a lower rate could help reduce your monthly payments and save thousands over the life of the loan.
$650/mo
Est. payment
Explore your selling options
Work with a Zillow partner agent
Leverage their expertise and Zillow's premium Showcase listings to get your home seen by more buyers.
Get startedList with your own agent
Get your home in front of millions of buyers by listing it on Zillow.
Learn how to do itSell it yourself
Take full control of how buyers see your home on Zillow by listing For Sale by Owner (FSBO).
List your homeWhat's special
Gas cookingNew carpet in bedroomsRich wood floorsBuilt in bookcaseLarge dining roomQuartz countersGas start wbfp
Zillow last checked:
Listing updated:
Listed by:
Susan Lucky Smith 0335717 817-239-6367,
RE/MAX DFW Associates IV 972-539-3550
Bought with:
Amy Steele
JPAR North Central Metro 2
Source: NTREIS,MLS#: 21031242
Facts & features
Interior
Bedrooms & bathrooms
- Bedrooms: 3
- Bathrooms: 2
- Full bathrooms: 2
Primary bedroom
- Features: Ceiling Fan(s), Dual Sinks, En Suite Bathroom, Garden Tub/Roman Tub, Linen Closet, Separate Shower, Walk-In Closet(s)
- Level: First
- Dimensions: 16 x 14
Bedroom
- Features: Ceiling Fan(s), Split Bedrooms, Walk-In Closet(s)
- Level: First
- Dimensions: 13 x 10
Bedroom
- Features: Ceiling Fan(s), Split Bedrooms, Walk-In Closet(s)
- Level: First
- Dimensions: 13 x 13
Dining room
- Level: First
- Dimensions: 18 x 9
Kitchen
- Features: Breakfast Bar, Built-in Features, Eat-in Kitchen, Granite Counters, Kitchen Island, Pantry, Walk-In Pantry
- Level: First
- Dimensions: 19 x 17
Living room
- Features: Built-in Features, Ceiling Fan(s), Fireplace
- Level: First
- Dimensions: 19 x 15
Office
- Features: Ceiling Fan(s), Other
- Level: First
- Dimensions: 14 x 13
Heating
- Central, Fireplace(s), Natural Gas
Cooling
- Central Air, Ceiling Fan(s), Electric
Appliances
- Included: Some Gas Appliances, Dishwasher, Disposal, Gas Range, Gas Water Heater, Microwave, Plumbed For Gas, Refrigerator, Wine Cooler
- Laundry: Washer Hookup, Dryer Hookup, ElectricDryer Hookup, Laundry in Utility Room
Features
- Built-in Features, Chandelier, Eat-in Kitchen, High Speed Internet, Kitchen Island, Other, Pantry, Cable TV, Vaulted Ceiling(s), Walk-In Closet(s), Wired for Sound
- Flooring: Carpet, Tile, Wood
- Windows: Window Coverings
- Has basement: No
- Number of fireplaces: 1
- Fireplace features: Gas Starter, Living Room, Wood Burning
Interior area
- Total interior livable area: 2,060 sqft
Property
Parking
- Total spaces: 2
- Parking features: Door-Single, Garage Faces Front, Garage, Garage Door Opener
- Attached garage spaces: 2
Features
- Levels: One
- Stories: 1
- Patio & porch: Rear Porch, Front Porch, Other, Patio, Covered, Deck
- Exterior features: Deck, Lighting, Rain Gutters
- Pool features: None, Community
- Fencing: Vinyl
Lot
- Size: 5,488 Square Feet
- Dimensions: 50 x 110
- Features: Interior Lot, Landscaped, Subdivision, Sprinkler System, Few Trees
Details
- Parcel number: 41278852
Construction
Type & style
- Home type: SingleFamily
- Architectural style: Traditional,Detached
- Property subtype: Single Family Residence
Materials
- Foundation: Slab
- Roof: Composition
Condition
- Year built: 2009
Utilities & green energy
- Sewer: Public Sewer
- Water: Public
- Utilities for property: Electricity Connected, Natural Gas Available, Sewer Available, Separate Meters, Water Available, Cable Available
Community & HOA
Community
- Features: Clubhouse, Curbs, Fitness Center, Fishing, Fenced Yard, Lake, Other, Playground, Park, Pool, Trails/Paths, Sidewalks
- Security: Carbon Monoxide Detector(s), Smoke Detector(s)
- Subdivision: Heritage Add
HOA
- Has HOA: Yes
- Services included: All Facilities, Association Management
- HOA fee: $650 annually
- HOA name: Castle Group
- HOA phone: 800-337-5850
Location
- Region: Fort Worth
Financial & listing details
- Tax assessed value: $334,768
- Annual tax amount: $9,468
- Date on market: 8/15/2025
- Cumulative days on market: 6 days
- Listing terms: Cash,Conventional,FHA,VA Loan
- Exclusions: Washer, Dryer, Fridge, All personal items.
- Electric utility on property: Yes
Price history
| Date | Event | Price |
|---|---|---|
| 9/29/2025 | Sold | -- |
Source: NTREIS #21031242 Report a problem | ||
| 8/28/2025 | Pending sale | $415,000$201/sqft |
Source: NTREIS #21031242 Report a problem | ||
| 8/20/2025 | Contingent | $415,000$201/sqft |
Source: NTREIS #21031242 Report a problem | ||
| 8/15/2025 | Listed for sale | $415,000+56.7%$201/sqft |
Source: NTREIS #21031242 Report a problem | ||
| 12/19/2017 | Listing removed | $264,900$129/sqft |
Source: Ebby Halliday, REALTORS #13707800 Report a problem | ||
| 11/17/2017 | Pending sale | $264,900$129/sqft |
Source: Ebby Halliday, REALTORS #13707800 Report a problem | ||
| 10/17/2017 | Price change | $264,900-3.7%$129/sqft |
Source: Ebby Halliday, REALTORS #13707800 Report a problem | ||
| 10/7/2017 | Listed for sale | $275,000$133/sqft |
Source: Ebby Halliday, REALTORS #13707800 Report a problem | ||
Public tax history
| Year | Property taxes | Tax assessment |
|---|---|---|
| 2025 | $5,793 -23.4% | $334,768 -17.5% |
| 2024 | $7,559 +8.4% | $405,913 -6% |
| 2023 | $6,971 -12% | $431,683 +26.4% |
| 2022 | $7,921 +3.8% | $341,427 +15.8% |
| 2021 | $7,635 +3.8% | $294,957 +6.5% |
| 2020 | $7,354 -0.8% | $277,079 -0.4% |
| 2019 | $7,417 +2.3% | $278,096 +7.2% |
| 2018 | $7,251 +7.5% | $259,300 +3.2% |
| 2017 | $6,747 +9% | $251,381 +9.1% |
| 2016 | $6,190 +10.5% | $230,404 +17.4% |
| 2015 | $5,601 | $196,210 +4.1% |
| 2014 | $5,601 | $188,400 +9.7% |
| 2013 | -- | $171,800 +0.3% |
| 2012 | -- | $171,300 -3.1% |
| 2011 | -- | $176,800 -3% |
| 2010 | -- | $182,200 +434.3% |
| 2009 | -- | $34,100 +23.5% |
| 2008 | -- | $27,621 |
Find assessor info on the county website
Neighborhood: Heritage
Nearby homes
- $368,8003 bd2 ba1.8k sqft5028 Bomford Dr, Fort Worth, TX 76244Off Market
- $324,2003 bd2 ba1.4k sqft5020 Bomford Dr, Fort Worth, TX 76244Off Market
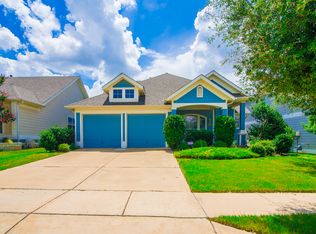
- $336,6003 bd2 ba1.7k sqft5020 Bomford Dr, Keller, TX 76248Off Market
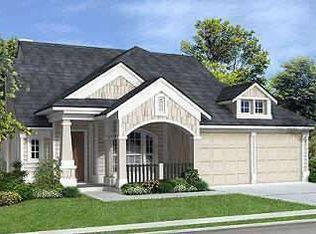
- $432,0004 bd3 ba2.3k sqft5032 Bomford Dr, Fort Worth, TX 76244Off Market

- $426,1004 bd3 ba2.7k sqft5016 Bomford Dr, Fort Worth, TX 76244Off Market
- $--3 bd2 ba1.7k sqft5025 Holliday Dr, Fort Worth, TX 76244Sold
- $361,1003 bd2 ba1.8k sqft5029 Holliday Dr, Fort Worth, TX 76244Off Market
- $--3 bd2 ba2k sqft5021 Holliday Dr, Fort Worth, TX 76244Sold
Nearby schools
GreatSchools rating
- 8/10Lone Star Elementary SchoolGrades: PK-4Distance: 0.6 mi
- 8/10Hillwood Middle SchoolGrades: 7-8Distance: 1.3 mi
- 6/10Central High SchoolGrades: 9-12Distance: 0.6 mi
Schools provided by the listing agent
- Elementary: Lonestar
- Middle: Hillwood
- High: Central
- District: Keller ISD
Source: NTREIS. This data may not be complete. We recommend contacting the local school district to confirm school assignments for this home.
Get a cash offer in 3 minutes
Find out how much your home could sell for in as little as 3 minutes with a no-obligation cash offer.
Estimated market value
$424,100
Get a cash offer in 3 minutes
Find out how much your home could sell for in as little as 3 minutes with a no-obligation cash offer.
Estimated market value
$424,100
- Texas
- Tarrant County
- Fort Worth
- 76244
- Heritage
- 5024 Bomford Dr
Nearby cities
Nearby neighborhoods
Nearby zip codes
Other Fort Worth Topics
