This lovely home is located in the desirable Keller ISD, offering a truly exceptional lifestyle.
Imagine waking up to the convenience of your own in-home laundry system, complete with a washer and dryer. Security is paramount, and our home is equipped with a Vivint-ready security system, easily activated for your peace of mind.
Step into a modern kitchen featuring a state-of-the-art digital refrigerator, complete with a built-in TV screen—perfect for streaming your favorite YouTube videos while preparing meals. Unwind after a long day in the luxurious jetted tub, or perhaps indulge your musical talents on the included piano.
But the perks don't stop indoors! Our neighborhood is a vibrant community offering a wealth of recreational activities. Enjoy refreshing dips in the neighborhood water park, friendly competition on the volleyball, basketball, or tennis courts, and the peace of mind knowing two hospitals and numerous specialty doctors are conveniently close by. Plus, you'll find a variety of shopping centers just a short distance away, making everyday errands a breeze.
We believe our home offers an unparalleled combination of luxury, convenience, and community living.
Seller is the Sister of the Listing Agent.
Sold
Price Unknown
5025 Holliday Dr, Fort Worth, TX 76244
3beds
1,736sqft
Single Family Residence
Built in 2009
5,488 Square Feet Lot
$347,100 Zestimate®
$--/sqft
$2,316 Estimated rent
Home value
$347,100
$319,000 - $375,000
$2,316/mo
Zestimate® history
Owner options
List your home for rent
$2,316/mo
Rent Zestimate®
Find your next renter with Zillow Rental Manager. Plus, with online applications, you can quickly screen prospective tenants – for free.
$2,316/mo
Rent Zestimate®
Refinance and save
$230/mo
Est. payment
Refinancing to a lower rate could help reduce your monthly payments and save thousands over the life of the loan.
$230/mo
Est. payment
Explore your selling options
Work with a Zillow partner agent
Leverage their expertise and Zillow's premium Showcase listings to get your home seen by more buyers.
Get startedList with your own agent
Get your home in front of millions of buyers by listing it on Zillow.
Learn how to do itSell it yourself
Take full control of how buyers see your home on Zillow by listing For Sale by Owner (FSBO).
List your homeWhat's special
Zillow last checked:
Listing updated:
Listed by:
Wilma Henderson 307-321-1304,
Pinnacle Realty Advisors 972-338-5441
Bought with:
Jeffrey Blasko
RE/MAX DFW Associates IV
Source: NTREIS,MLS#: 20978012
Facts & features
Interior
Bedrooms & bathrooms
- Bedrooms: 3
- Bathrooms: 2
- Full bathrooms: 2
Primary bedroom
- Features: Ceiling Fan(s), Walk-In Closet(s)
- Level: First
- Dimensions: 15 x 14
Bedroom
- Level: First
- Dimensions: 13 x 10
Bedroom
- Level: First
- Dimensions: 13 x 10
Primary bathroom
- Features: Dual Sinks, Jetted Tub, Separate Shower
- Level: First
- Dimensions: 14 x 13
Breakfast room nook
- Level: First
- Dimensions: 7 x 5
Dining room
- Level: First
- Dimensions: 11 x 10
Other
- Level: First
- Dimensions: 8 x 5
Kitchen
- Level: First
- Dimensions: 11 x 10
Laundry
- Level: First
- Dimensions: 5 x 7
Living room
- Level: First
- Dimensions: 18 x 17
Sunroom
- Level: First
- Dimensions: 15 x 9
Heating
- Central, Natural Gas
Cooling
- Central Air
Appliances
- Included: Dryer, Dishwasher, Electric Range, Disposal, Gas Water Heater, Microwave, Refrigerator, Water Purifier, Washer
- Laundry: Washer Hookup, Electric Dryer Hookup, Laundry in Utility Room
Features
- Double Vanity, Kitchen Island, Open Floorplan, Pantry, Cable TV
- Flooring: Carpet, Ceramic Tile, Laminate
- Windows: Window Coverings
- Has basement: No
- Number of fireplaces: 1
- Fireplace features: Gas Starter, Living Room, Wood Burning
Interior area
- Total interior livable area: 1,736 sqft
Property
Parking
- Total spaces: 2
- Parking features: Driveway, On Street
- Attached garage spaces: 2
- Has uncovered spaces: Yes
Features
- Levels: One
- Stories: 1
- Patio & porch: Rear Porch, Covered, Enclosed, Front Porch
- Pool features: None, Community
- Fencing: Vinyl
Lot
- Size: 5,488 Square Feet
- Residential vegetation: Grassed
Details
- Parcel number: 41470591
Construction
Type & style
- Home type: SingleFamily
- Architectural style: Craftsman,Detached
- Property subtype: Single Family Residence
Materials
- Vinyl Siding, Wood Siding
- Foundation: Slab
- Roof: Composition
Condition
- Year built: 2009
Utilities & green energy
- Sewer: Public Sewer
- Water: Public
- Utilities for property: Electricity Available, Electricity Connected, Natural Gas Available, Phone Available, Sewer Available, Separate Meters, Underground Utilities, Water Available, Cable Available
Community & HOA
Community
- Features: Clubhouse, Fitness Center, Fishing, Lake, Playground, Park, Pool, Tennis Court(s), Trails/Paths, Curbs, Sidewalks
- Subdivision: Heritage Add
HOA
- Has HOA: Yes
- Services included: All Facilities
- HOA fee: $230 semi-annually
- HOA name: Heritage HOA Castle Group Mgmt
- HOA phone: 817-741-1912
Location
- Region: Fort Worth
Financial & listing details
- Tax assessed value: $367,925
- Annual tax amount: $8,025
- Date on market: 7/5/2025
- Cumulative days on market: 21 days
- Listing terms: Cash,Conventional,FHA,VA Loan
- Electric utility on property: Yes
Price history
| Date | Event | Price |
|---|---|---|
| 7/25/2025 | Sold | -- |
Source: NTREIS #20978012 Report a problem | ||
| 7/7/2025 | Contingent | $349,900$202/sqft |
Source: NTREIS #20978012 Report a problem | ||
| 7/5/2025 | Listed for sale | $349,900$202/sqft |
Source: NTREIS #20978012 Report a problem | ||
Public tax history
| Year | Property taxes | Tax assessment |
|---|---|---|
| 2025 | $6,476 +3.8% | $367,925 |
| 2024 | $6,240 +8.7% | $367,925 -5.8% |
| 2023 | $5,742 -13.5% | $390,681 +33.2% |
| 2022 | $6,636 | $293,218 +17.3% |
| 2021 | -- | $250,000 -0.7% |
| 2020 | -- | $251,844 -0.4% |
| 2019 | $6,709 +2.1% | $252,745 +7.1% |
| 2018 | $6,568 +7.8% | $236,073 +3.1% |
| 2017 | $6,090 +9.1% | $229,034 +9.9% |
| 2016 | $5,584 +10.8% | $208,313 +16.9% |
| 2015 | $5,040 | $178,124 +4.6% |
| 2014 | $5,040 | $170,300 +9.4% |
| 2013 | -- | $155,700 +0.3% |
| 2012 | -- | $155,200 -3% |
| 2011 | -- | $160,000 -3% |
| 2010 | -- | $164,900 |
Find assessor info on the county website
Neighborhood: Heritage
Nearby homes
- $361,1003 bd2 ba1.8k sqft5029 Holliday Dr, Fort Worth, TX 76244Off Market

- $--3 bd2 ba2k sqft5021 Holliday Dr, Fort Worth, TX 76244Sold
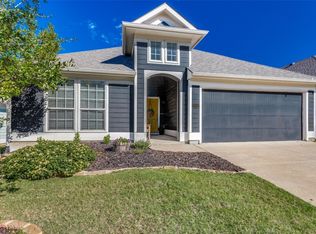
- $363,5003 bd2 ba1.9k sqft5033 Holliday Dr, Fort Worth, TX 76244Off Market
- $--3 bd2 ba1.9k sqft5017 Holliday Dr, Fort Worth, TX 76244Sold

- $--3 bd2 ba2k sqft5024 Bomford Dr, Fort Worth, TX 76244Sold
- $324,2003 bd2 ba1.4k sqft5020 Bomford Dr, Fort Worth, TX 76244Off Market
- $339,4003 bd2 ba1.7k sqft5020 Bomford Dr, Keller, TX 76248Off Market
- $368,8003 bd2 ba1.8k sqft5028 Bomford Dr, Fort Worth, TX 76244Off Market
Nearby schools
GreatSchools rating
- 8/10Lone Star Elementary SchoolGrades: PK-4Distance: 0.6 mi
- 8/10Hillwood Middle SchoolGrades: 7-8Distance: 1.3 mi
- 6/10Central High SchoolGrades: 9-12Distance: 0.6 mi
Schools provided by the listing agent
- Elementary: Lonestar
- Middle: Fossil Hill
- High: Central
- District: Keller ISD
Source: NTREIS. This data may not be complete. We recommend contacting the local school district to confirm school assignments for this home.
Get a cash offer in 3 minutes
Find out how much your home could sell for in as little as 3 minutes with a no-obligation cash offer.
Estimated market value
$347,100
Get a cash offer in 3 minutes
Find out how much your home could sell for in as little as 3 minutes with a no-obligation cash offer.
Estimated market value
$347,100
- Texas
- Tarrant County
- Fort Worth
- 76244
- Heritage
- 5025 Holliday Dr
Nearby cities
Nearby neighborhoods
Nearby zip codes
Other Fort Worth Topics
