Skip main navigation
Sold for $1,954,700
  • $1,954,700

    5024 Commonwealth Dr, Sarasota, FL 34242

    3beds
    2,468sqft
    Single Family Residence
    Built in 2003
    9,849 Square Feet Lot
    $1,948,200 Zestimate®
    $792/sqft
    $7,197 Estimated rent

    Home value

    $1,948,200

    $1.79M - $2.12M

    $7,197/mo

    Zestimate® history
    Loading
    Loading...

    Owner options

    List your home for rent

    $7,197/mo

    Rent Zestimate®

    Find your next renter with Zillow Rental Manager. Plus, with online applications, you can quickly screen prospective tenants – for free.

    Learn more

    $7,197/mo

    Rent Zestimate®

    Refinance and save

    $12,744/mo

    Est. payment

    Refinancing to a lower rate could help reduce your monthly payments and save thousands over the life of the loan.

    See today's rates

    $12,744/mo

    Est. payment

    Explore your selling options

    Work with a Zillow partner agent

    Leverage their expertise and Zillow's premium Showcase listings to get your home seen by more buyers.

    Get started

    List with your own agent

    Get your home in front of millions of buyers by listing it on Zillow.

    Learn how to do it

    Sell it yourself

    Take full control of how buyers see your home on Zillow by listing For Sale by Owner (FSBO).

    List your home

    What's special

    Modern style furnitureFloor to ceiling windowsAbundance of natural lightCovered porchChicago brick deckOversized foyerSpectacular open floor plan
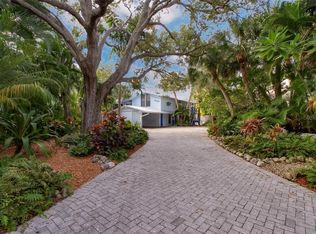
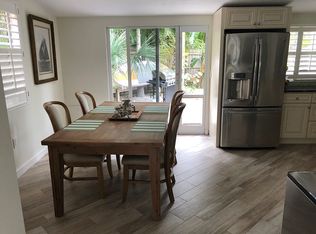
    Nestled in the quaint neighborhood along the Grand Canal on Siesta Key, this Key West style home offers the perfect blend of old-world charm and modern living. This well-appointed custom-built home has a spectacular open floor plan. The home's grand entrance welcomes you through a covered porch that leads to an oversized foyer. An abundance of natural light, beautiful canal views, soaring ceilings and gleaming hardwood floors create a bright and airy atmosphere throughout. You will then be charmed by the library with a sliding ladder, wood burning fireplace, walnut wood flooring, and cedar beams in the living room, all combined with modern style furniture. The open living area includes a kitchen, with cherry wood cabinets, and an Iron Elmira stove surrounded by Chicago brick, gorgeous dining room and a breakfast nook. Floor to ceiling windows and sliding doors seamlessly connect the grand living area to the outside covered deck, perfect for entertaining. The beautiful primary suite with canal views is on the main level and two generously sized bedrooms with their en-suite bathrooms are located on the upper level. A “basement room” between the two garages offers a huge amount of storage with built-in closets and cabinets. If interested to create an additional room/Office, a plan and design is available upon request.The house was not affected by any wind or flood damage thanks to its solid concrete block construction and 11ft elevation of living space. Some water intrusion on garage level, but did not cause any damage to building, or cabinets in storage area between the garages. The fenced-in backyard features a 35ft screened heated pool with a waterfall and Chicago brick deck. The 60ft IPE hardwood boat dock with a tropical over-the-water gazebo is equipped with a 10,000lb boat lift and offers plenty of space for all your outdoor toys. Boating just one mile through the deep-water canal brings you to the Intercoastal Waterway which leads right out into the open Gulf. In a market where quality counts more than ever, this home offers a rare blend of location, craftsmanship, and timeless appeal. Welcome home to Siesta Key - island living, breath-taking sunsets, boating and award-winning beaches, all at your doorstep.

    Zillow last checked:

    Listing updated:

    Listed by:

    Gabi Charity 941-685-6649,

    CHARITY & WEISS INTERNATIONAL LLC 941-365-0022,

    Annabel Serio 941-894-7929,

    CHARITY & WEISS INTERNATIONAL LLC

    Bought with:

    Ryan Carson, 3240511

    RE/MAX ALLIANCE GROUP

    Source: Stellar MLS,MLS#: A4649919MLS LogoOriginating MLS: Sarasota - Manatee

    Facts & features

    Interior

    Bedrooms & bathrooms
    • Bedrooms: 3
    • Bathrooms: 4
    • Full bathrooms: 3
    • 1/2 bathrooms: 1
    Primary bedroom
    • Features: Walk-In Closet(s)
    • Level: First
    • Area: 192 Square Feet
    • Dimensions: 16x12
    Bedroom 2
    • Features: Ceiling Fan(s), En Suite Bathroom, Shower No Tub, Built-in Closet
    • Level: Upper
    • Area: 204 Square Feet
    • Dimensions: 17x12
    Bedroom 3
    • Features: Ceiling Fan(s), En Suite Bathroom, Shower No Tub, Built-in Closet
    • Level: Upper
    • Area: 204 Square Feet
    • Dimensions: 17x12
    Primary bathroom
    • Features: Built-in Features
    • Level: First
    • Area: 144 Square Feet
    • Dimensions: 12x12
    Balcony porch lanai
    • Level: First
    • Area: 1218 Square Feet
    • Dimensions: 42x29
    Bonus room
    • Features: Built-In Shelving, Pantry, Built-in Closet
    • Level: Basement
    • Area: 96 Square Feet
    • Dimensions: 16x6
    Dining room
    • Level: First
    • Area: 144 Square Feet
    • Dimensions: 12x12
    Kitchen
    • Features: Stone Counters
    • Level: First
    • Area: 264 Square Feet
    • Dimensions: 11x24
    Living room
    • Features: Built-In Shelving
    • Level: First
    • Area: 288 Square Feet
    • Dimensions: 16x18
    Heating
    • Central, Electric
    Cooling
    • Central Air
    Appliances
    • Included: Dishwasher, Disposal, Dryer, Electric Water Heater, Ice Maker, Microwave, Range, Refrigerator, Washer
    • Laundry: Inside, Laundry Room
    Features
    • Cathedral Ceiling(s), Ceiling Fan(s), Chair Rail, Coffered Ceiling(s), Crown Molding, Eating Space In Kitchen, High Ceilings, Kitchen/Family Room Combo, Living Room/Dining Room Combo, Open Floorplan, Solid Wood Cabinets, Split Bedroom, Stone Counters, Tray Ceiling(s), Vaulted Ceiling(s), Walk-In Closet(s)
    • Flooring: Tile, Hardwood
    • Doors: French Doors, Sliding Doors
    • Windows: Window Treatments, Hurricane Shutters/Windows
    • Has fireplace: Yes
    • Fireplace features: Living Room, Masonry, Wood Burning
    Interior area
    • Total structure area: 5,350
    • Total interior livable area: 2,468 sqft

    Property

    Parking
    • Total spaces: 2
    • Parking features: Driveway, Garage Door Opener
    • Attached garage spaces: 2
    • Has uncovered spaces: Yes
    • Details: Garage Dimensions: 24x13
    Features
    • Levels: Two
    • Stories: 2
    • Patio & porch: Covered, Deck, Screened
    • Exterior features: Irrigation System, Lighting
    • Has private pool: Yes
    • Pool features: Heated, In Ground, Screen Enclosure
    • Fencing: Wood
    • Has view: Yes
    • View description: Water, Canal
    • Has water view: Yes
    • Water view: Water,Canal
    • Waterfront features: Canal - Saltwater, Canal Front, Saltwater Canal Access, Intracoastal Waterway Access, Bridges - Fixed, Lift, Seawall
    • Body of water: GRAND CANAL
    • Frontage length: Canal: 60
    Lot
    • Size: 9,849 Square Feet
    • Residential vegetation: Mature Landscaping
    Details
    • Additional structures: Gazebo
    • Parcel number: 0081100036
    • Zoning: RSF2
    • Special conditions: None

    Construction

    Type & style
    • Home type: SingleFamily
    • Architectural style: Key West
    • Property subtype: Single Family Residence
    Materials
    • Block
    • Foundation: Block
    • Roof: Metal
    Condition
    • New construction: No
    • Year built: 2003
    Details
    • Builder name: McManus- Hager Group

    Utilities & green energy

    • Sewer: Public Sewer
    • Water: Public
    • Utilities for property: Electricity Connected, Public, Water Connected

    Community & HOA

    Community
    • Pet fee: $0 monthly
    • Subdivision: SIESTA BEACH
    HOA
    • Has HOA: No
    Location
    • Region: Sarasota

    Financial & listing details

    • Price per square foot: $792/sqft
    • Tax assessed value: $1,767,800
    • Annual tax amount: $19,159
    • Date on market: 4/28/2025
    • Cumulative days on market: 320 days
    • Ownership: Fee Simple
    • Total actual rent: 0
    • Electric utility on property: Yes
    • Road surface type: Paved, Asphalt

    Price history

    DateEventPrice
    5/28/2026Sold$1,954,700-15%$792/sqft
    Source: Stellar MLS #A4649919 Report a problem
    3/14/2026Pending sale$2,300,000$932/sqft
    Source: Stellar MLS #A4649919 Report a problem
    3/14/2026Price change$2,300,000-8%$932/sqft
    Source: Stellar MLS #A4649919 Report a problem
    10/13/2025Price change$2,500,000-10.7%$1,013/sqft
    Source: Stellar MLS #A4649919 Report a problem
    4/29/2025Listed for sale$2,800,000+174.2%$1,135/sqft
    Source: Stellar MLS #A4649919 Report a problem
    8/5/2022Listed for rent$11,000$4/sqft
    Source: Zillow Rental Network_1 #A4449092 Report a problem
    1/12/2021Listing removed--
    Source: Stellar MLS Report a problem
    5/8/2020Price change$11,000+25%$4/sqft
    Source: PRECISE REALTY CORP #A4449092 Report a problem
    10/24/2019Listed for rent$8,800$4/sqft
    Source: PRECISE REALTY CORP #A4449092 Report a problem
    10/15/2009Sold$1,021,000-13.8%$414/sqft
    Source: Public Record Report a problem
    2/26/2009Price change$1,185,000-7.1%$480/sqft
    Source: NRT Florida #A345363 Report a problem
    11/22/2008Listed for sale$1,275,000+157.6%$517/sqft
    Source: NRT Florida #A345363 Report a problem
    8/13/2001Sold$495,000$201/sqft
    Source: Public Record Report a problem

    Public tax history

    YearProperty taxesTax assessment
    2025$20,247 +5.7%$1,542,386 +10%
    2024$19,159 -1.7%$1,402,169 +10%
    2023$19,494 +11.4%$1,274,699 +10%
    2022$17,501 +24.4%$1,158,817 +10%
    2021$14,064 +11.5%$1,053,470 +10%
    2020$12,617 +8.6%$957,700 +8.3%
    2019$11,617 $883,900 -3.9%
    2018$11,617 -3.7%$920,200 -3.8%
    2017$12,069 +5.5%$956,800 +2.5%
    2016$11,437 $933,200 +14.4%
    2015$11,437 +3%$815,700 +11.9%
    2014$11,108 +5.9%$729,200
    2013$10,489 +8.3%$729,200 +7.7%
    2012$9,683 -7.2%$677,000 -9.2%
    2011$10,435 -7.6%$746,000 -5.2%
    2010$11,290 -11%$786,600 -5.2%
    2009$12,689 $830,100 -16.5%
    2008$12,689 -0.9%$994,700 +0.8%
    2007$12,806 $987,199 +2.5%
    2006-- $963,121 +3%
    2005-- $935,069 +3%
    2004$13,566 +153.2%$907,834 +152.4%
    2003$5,358 -24.9%$359,700 -19.2%
    2002$7,135 +109.8%$445,200 +91.4%
    2001$3,400 +2.5%$232,588 +3%
    2000$3,318 $225,814
    Find assessor info on the county website

    Neighborhood: 34242

    Nearby schools

    GreatSchools rating
    Schools provided by the listing agent
    • Elementary: Phillippi Shores Elementary
    • Middle: Brookside Middle
    • High: Sarasota High

    Source: Stellar MLS. This data may not be complete. We recommend contacting the local school district to confirm school assignments for this home.

    Get a cash offer in 3 minutes
    Find out how much your home could sell for in as little as 3 minutes with a no-obligation cash offer.
    Estimated market value
    $1,948,200
    Get a cash offer in 3 minutes
    Find out how much your home could sell for in as little as 3 minutes with a no-obligation cash offer.
    Estimated market value
    $1,948,200