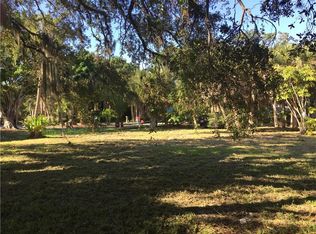
PRICED to Sell! A Rare Build Opportunity on Siesta Key! Located on one of Siesta Key’s most beloved streets, this .26-acre lot on Commonwealth Drive presents a unique opportunity to build new in an established, multi-million-dollar neighborhood. Surrounded by lush, mature landscaping and a peaceful, community-focused setting, the lot offers the ideal backdrop for your vision whether you’re seeking a full-time residence, vacation retreat, or long-term investment. The existing cottage, which holds no contributory value due to hurricane flooding, creates a true blank slate for new construction. As an added benefit, this property is being offered with the option to build a thoughtfully designed custom home by Yoder Construction. The proposed plan, The Oceana, is part of an exclusive ISLAND SERIES, developed with sustainability and the unique coastal conditions of Siesta Key in mind. Buyers may choose to build this elevated 2,735-square-foot home, or collaborate with the builder on a personalized design through the available design center. Commonwealth Drive is ideally located just minutes from the powdery sands of Siesta Key Beach and the vibrant charm of Siesta Village, with its shops, restaurants, and island lifestyle. Opportunities to build new in this highly sought-after location are increasingly rare. To explore this offering further, request details on the optional build package, and schedule a walk of the lot.
Sold for $577,500
Zillow last checked:
Listing updated:
Bought with:
Nataliya Fillers, 3432726
FUTURE HOME REALTY INC
Source: Stellar MLS,MLS#: A4630299 Originating MLS: Sarasota - Manatee
Originating MLS: Sarasota - Manatee
Price history
| Date | Event | Price |
|---|---|---|
| 7/16/2026 | Sold | $577,500-3.8%$421/sqft |
Source:  Stellar MLS #A4630299 Report a problem Stellar MLS #A4630299 Report a problem | ||
| 7/8/2026 | Contingent | $600,000$437/sqft |
Source: Stellar MLS #A4630299 Report a problem | ||
| 6/1/2026 | Pending sale | $600,000$437/sqft |
Source: Stellar MLS #A4630299 Report a problem | ||
| 5/22/2026 | Price change | $600,000-5.5%$437/sqft |
Source: Stellar MLS #A4630299 Report a problem | ||
| 4/28/2026 | Price change | $635,000-5.9%$462/sqft |
Source: Stellar MLS #A4630299 Report a problem | ||
| 3/10/2026 | Price change | $675,000-73.6%$492/sqft |
Source: Stellar MLS #A4630299 Report a problem | ||
| 2/19/2026 | Listed for sale | $2,554,250$1,860/sqft |
Source: Stellar MLS #A4630299 Report a problem | ||
| 2/1/2026 | Listing removed | $2,554,250$1,860/sqft |
Source: Stellar MLS #A4630299 Report a problem | ||
| 1/1/2026 | Listed for sale | $2,554,250$1,860/sqft |
Source: Stellar MLS #A4630299 Report a problem | ||
| 12/16/2025 | Listing removed | $2,554,250+191.9%$1,860/sqft |
Source: Stellar MLS #A4630299 Report a problem | ||
| 5/22/2025 | Price change | $875,000-65.7%$637/sqft |
Source:  William Raveis Real Estate, Mortgage & Insurance #A4648656 Report a problem William Raveis Real Estate, Mortgage & Insurance #A4648656 Report a problem | ||
| 5/22/2025 | Price change | $2,554,250+191.9%$1,860/sqft |
Source: William Raveis Real Estate, Mortgage & Insurance #A4630299 Report a problem | ||
| 4/12/2025 | Price change | $875,000-65.7%$637/sqft |
Source: William Raveis Real Estate, Mortgage & Insurance #A4648656 Report a problem | ||
| 4/11/2025 | Price change | $2,554,250+155.4%$1,860/sqft |
Source: Stellar MLS #A4630299 Report a problem | ||
| 11/24/2024 | Listed for sale | $1,000,000$728/sqft |
Source: Stellar MLS #A4630299 Report a problem | ||
| 8/8/2023 | Sold | $1,000,000+0.5%$728/sqft |
Source: Public Record Report a problem | ||
| 6/28/2023 | Pending sale | $995,000$725/sqft |
Source: Stellar MLS #A4574690 Report a problem | ||
| 6/26/2023 | Listed for sale | $995,000+160.1%$725/sqft |
Source: Stellar MLS #A4574690 Report a problem | ||
| 6/28/2010 | Sold | $382,500-12.1%$279/sqft |
Source: Public Record Report a problem | ||
| 3/27/2010 | Listed for sale | $435,000+131.4%$317/sqft |
Source: Michael Saunders & Companyr #3923451 Report a problem | ||
| 1/23/2001 | Sold | $188,000$137/sqft |
Source: Public Record Report a problem | ||



Get pre-qualified for a loan
At Zillow Home Loans, we can pre-qualify you in as little as 5 minutes with no impact to your credit score.An equal housing lender. NMLS #10287.
