Virtually Staged. Adorable 2 Bed 2 Bath Plus a BONUS ROOM/Office almost 1600SF living area and move in ready w/ NO HOA on Siesta Key! Large spacious privacy fenced back yard with new deck and room to add a pool if desired. Taken back to studs and remodeled inside and out including underground sewage lines. New Kitchen and Bathrooms all New Flooring, Paint, lighting, A/C, Appliances, Updated Windows, irrigation system, Barrell tile roof cleaned sealed and painted and insurance approved! Newer Garage door as well. All on a quiet Cul De Sac neighborhood that's 3 minutes to Siesta Key beach! This home was flooded in storm Helene and was remediated prior to current owner purchasing and completely remodeling home.
Pending
$879,900
782 BIRDSONG LANE, SARASOTA, FL 34242
2beds
1,577sqft
:
Get pre-qualified$5,598/mo
Single Family Residence
Built in 1972
8,635 Square Feet Lot
$-- Zestimate®
$558/sqft
$-- HOA
What's special
Updated windowsNew deckNewer garage doorIrrigation systemNew kitchenAll new flooring
- 41 days |
- 264 |
- 6 |
Likely to sell faster than
Zillow last checked:
Listing updated:
Listed by:
Michelle Shiver 352-895-5779,
KELLER WILLIAMS ON THE WATER S 941-803-7522,
Allan Nemore 856-278-7522,
KELLER WILLIAMS ON THE WATER S
Source: Stellar MLS,MLS#: A4697751 Originating MLS: Sarasota - Manatee
Originating MLS: Sarasota - Manatee
Facts & features
Interior
Bedrooms & bathrooms
- Bedrooms: 2
- Bathrooms: 2
- Full bathrooms: 2
Primary bedroom
- Features: Walk-In Closet(s)
- Level: First
- Area: 216 Square Feet
- Dimensions: 16x13.5
Kitchen
- Level: First
- Area: 81 Square Feet
- Dimensions: 9x9
Living room
- Level: First
- Area: 315 Square Feet
- Dimensions: 21x15
Heating
- Central
Cooling
- Central Air
Appliances
- Included: Dishwasher, Microwave, Range, Refrigerator, Solar Hot Water Owned
- Laundry: In Garage
Features
- Eating Space In Kitchen, Kitchen/Family Room Combo, Open Floorplan, Primary Bedroom Main Floor, Solid Surface Counters, Split Bedroom, Walk-In Closet(s)
- Flooring: Luxury Vinyl, Porcelain Tile
- Has fireplace: No
Interior area
- Total structure area: 2,420
- Total interior livable area: 1,577 sqft
Video & virtual tour
Property
Parking
- Total spaces: 2
- Parking features: Garage - Attached
- Attached garage spaces: 2
Features
- Levels: One
- Stories: 1
- Patio & porch: Enclosed
- Exterior features: Irrigation System, Lighting
Lot
- Size: 8,635 Square Feet
- Residential vegetation: Mature Landscaping, Oak Trees, Trees/Landscaped
Details
- Parcel number: 0081100013
- Zoning: RSF2
- Special conditions: None
Construction
Type & style
- Home type: SingleFamily
- Property subtype: Single Family Residence
Materials
- Block
- Foundation: Slab
- Roof: Tile
Condition
- New construction: No
- Year built: 1972
Utilities & green energy
- Sewer: Public Sewer
- Water: Public
- Utilities for property: Cable Available, Electricity Connected, Public, Sewer Connected, Water Connected
Community & HOA
Community
- Pet fee: $0 monthly
- Subdivision: SIESTAS BAYSIDE WATERSIDE SOUTH
HOA
- Has HOA: No
Location
- Region: Sarasota
Financial & listing details
- Price per square foot: $558/sqft
- Tax assessed value: $488,000
- Annual tax amount: $2,896
- Date on market: 6/24/2026
- Cumulative days on market: 40 days
- Ownership: Fee Simple
- Total actual rent: 0
- Electric utility on property: Yes
- Road surface type: Concrete, Paved
Estimated market value
Not available
Estimated sales range
Not available
Not available
Price history
| Date | Event | Price |
|---|---|---|
| 7/13/2026 | Pending sale | $879,900$558/sqft |
Source:  Stellar MLS #A4697751 Report a problem Stellar MLS #A4697751 Report a problem | ||
| 6/24/2026 | Listed for sale | $879,900+60%$558/sqft |
Source: Stellar MLS #A4697751 Report a problem | ||
| 3/2/2026 | Sold | $550,000-8.2%$349/sqft |
Source: Stellar MLS #A4654692 Report a problem | ||
| 2/18/2026 | Pending sale | $599,000$380/sqft |
Source: Stellar MLS #A4654692 Report a problem | ||
| 2/9/2026 | Listed for sale | $599,000$380/sqft |
Source: Stellar MLS #A4654692 Report a problem | ||
| 1/26/2026 | Pending sale | $599,000$380/sqft |
Source: Stellar MLS #A4654692 Report a problem | ||
| 11/18/2025 | Price change | $599,000-7.7%$380/sqft |
Source: Stellar MLS #A4654692 Report a problem | ||
| 10/15/2025 | Price change | $649,000-3.9%$412/sqft |
Source: Stellar MLS #A4654692 Report a problem | ||
| 7/6/2025 | Price change | $675,000-3.4%$428/sqft |
Source: Stellar MLS #A4654692 Report a problem | ||
| 6/3/2025 | Listed for sale | $699,000$443/sqft |
Source: Stellar MLS #A4654692 Report a problem | ||
| 6/2/2025 | Listing removed | -- |
Source: Owner Report a problem | ||
| 5/12/2025 | Listed for sale | $699,000+68.4%$443/sqft |
Source: Owner Report a problem | ||
| 4/18/2025 | Sold | $415,000-7.8%$263/sqft |
Source: Stellar MLS #A4645278 Report a problem | ||
| 3/20/2025 | Pending sale | $450,000$285/sqft |
Source: Stellar MLS #A4645278 Report a problem | ||
Public tax history
| Year | Property taxes | Tax assessment |
|---|---|---|
| 2025 | $2,896 +2.2% | $230,853 +1.1% |
| 2024 | $2,833 +4.9% | $228,347 +3% |
| 2023 | $2,702 +4% | $221,696 +3% |
| 2022 | $2,598 -0.1% | $215,239 +3% |
| 2021 | $2,600 +0.1% | $208,970 +1.4% |
| 2020 | $2,596 +4% | $206,085 +2.3% |
| 2019 | $2,496 | $201,452 +1.9% |
| 2018 | $2,496 +2.8% | $197,696 +2.1% |
| 2017 | $2,426 -0.6% | $193,630 -43.8% |
| 2016 | $2,440 | $344,500 -6.4% |
| 2015 | $2,440 +0.4% | $368,000 +99.9% |
| 2014 | $2,430 +0.2% | $184,073 |
| 2013 | $2,426 +2.7% | $184,073 +1.7% |
| 2012 | $2,362 +4.6% | $180,996 +3% |
| 2011 | $2,257 -0.9% | $175,724 +1.5% |
| 2010 | $2,279 +9.8% | $173,127 +2.7% |
| 2009 | $2,076 | $168,575 +0.1% |
| 2008 | $2,076 -4% | $168,407 +3% |
| 2007 | $2,163 | $163,502 +2.5% |
| 2006 | -- | $159,514 +3% |
| 2005 | -- | $154,868 +3% |
| 2004 | $2,230 -0.8% | $150,357 +1.9% |
| 2003 | $2,248 +0.7% | $147,553 +2.4% |
| 2002 | $2,232 +7.4% | $144,095 +1.6% |
| 2001 | $2,078 +2.3% | $141,826 +3% |
| 2000 | $2,031 | $137,695 |
Find assessor info on the county website
Monthly payment
Est. payment
Payment breakdown
Explore the cost of this home by adjusting the details. Changes won't be saved.Climate risks
Neighborhood: 34242
Nearby schools
GreatSchools rating
- 9/10Phillippi Shores Elementary SchoolGrades: PK-5Distance: 1.5 mi
- 6/10Brookside Middle SchoolGrades: 6-8Distance: 2.2 mi
- 5/10Sarasota High SchoolGrades: 9-12Distance: 3.5 mi
Schools provided by the listing agent
- Elementary: Phillippi Shores Elementary
- Middle: Brookside Middle
- High: Sarasota High
Source: Stellar MLS. This data may not be complete. We recommend contacting the local school district to confirm school assignments for this home.
- $699,0002 bd2 ba1.4k sqft774 Birdsong Ln, Sarasota, FL 34242Off Market
- $--9,770 Square Feet766 Birdsong, Sarasota, FL 34242Off Market
- $577,5002 bd1 ba1.3k sqft5019 Commonwealth Dr, Sarasota, FL 34242Sold

- $1,328,3003 bd3 ba2.7k sqft790 Birdsong Ln, Sarasota, FL 34242Off Market

- $1,097,9003 bd2 ba1.6k sqft5011 Commonwealth Dr, Sarasota, FL 34242Off Market
- $1,040,4009,770 Square Feet766 Birdsong Ln, Sarasota, FL 34242Off Market
- $1,117,2009,583 Square Feet5027 Commonwealth Dr, Sarasota, FL 34242Off Market
- $19,4003 bd3 ba1.8k sqft5005 Commonwealth Dr, Sarasota, FL 34242For Rent
A local agent can set up tours, give advice and negotiate with sellers.
A local lender can help you make sure your offer is ready when you are.
Similar homes
- $975,0004 bd2 ba1.8k sqft630 VENICE LANE, SARASOTA, FL 34242For Sale
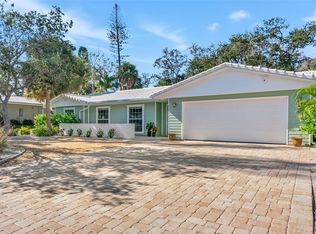
 MLS ID #A4669940, Rudy Dudon, MICHAEL SAUNDERS & COMPANY. Stellar MLS
 - $1,300,0003 bd2 ba1.5k sqft801 EDGEMERE LANE, SARASOTA, FL 34242For Sale
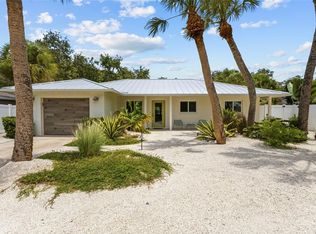 MLS ID #A4700807, Courtney Church, COLDWELL BANKER REALTY. Stellar MLS
 - $1,224,0003 bd3 ba2.2k sqft5107 SAINT ALBANS AVENUE, SARASOTA, FL 34242For Sale
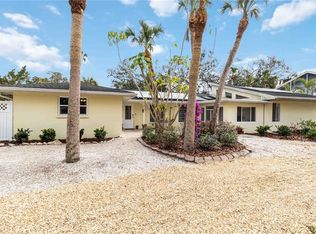 MLS ID #A4678525, Austin Solari, FINE PROPERTIES. Stellar MLS
 - $785,0004 bd2 ba2.1k sqft5505 BENEVA WOODS CIRCLE, SARASOTA, FL 34233For Sale
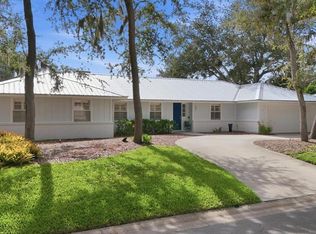 MLS ID #A4701674, Lindsay Nock, MICHAEL SAUNDERS & COMPANY. Stellar MLS
 - $850,0002 bd2 ba1.5k sqft2747 JEFFERSON CIRCLE, SARASOTA, FL 34239For SaleMLS ID #A4692671, Worth Fiers III, COMPASS FLORIDA LLC. Stellar MLS
- $850,0003 bd2 ba2.1k sqft3810 HIDDEN RIVER ROAD, SARASOTA, FL 34240For SaleMLS ID #A4700980, Scott Nold, TNG REAL ESTATE. Stellar MLS
- $699,9003 bd2 ba1.7k sqft1401 GEORGETOWNE DRIVE, SARASOTA, FL 34232For SaleMLS ID #A4701255, Anita Darvai Seaton, OFFERMATE REAL ESTATE. Stellar MLS
- $450,0002 bd2 ba1.4k sqft6742 BOWLINE DRIVE, SARASOTA, FL 34231For SaleMLS ID #A4685028, Michelle Pino, BRIGHT REALTY. Stellar MLS
- $499,0003 bd2 ba1.5k sqft2137 WORRINGTON STREET, SARASOTA, FL 34231For SaleMLS ID #A4700998, Brigette Marcus, NEXTHOME EXCELLENCE. Stellar MLS
- $699,0003 bd2 ba1.7k sqft2545 BROWNING STREET, SARASOTA, FL 34237For SaleMLS ID #A4687679, Beverly Perez, FINE PROPERTIES. Stellar MLS
- $600,0002 bd2 ba900 sqft137 AVENIDA MESSINA #1, SARASOTA, FL 34242For SaleMLS ID #A4671658, Jeffrey Bray, PLLC, LPT REALTY, LLC. Stellar MLS
- $570,0002 bd2 ba993 sqft191 VISTA HERMOSA CIRCLE, SARASOTA, FL 34242For SaleMLS ID #A4680721, Denise Barbato, COLDWELL BANKER REALTY. Stellar MLS
- $580,0003 bd2 ba1.6k sqft3304 SPRING MILL CIRCLE, SARASOTA, FL 34239For SaleMLS ID #A4700094, Rachel Tritschler, RE/MAX ALLIANCE GROUP. Stellar MLS
- $699,0003 bd2 ba1.7k sqft5251 ASHTON ROAD, SARASOTA, FL 34233For SaleMLS ID #A4685402, Erica Thomas, LLC, MICHAEL SAUNDERS & COMPANY. Stellar MLS
- $575,0003 bd2 ba1.7k sqft3629 EGERTON CIRCLE, SARASOTA, FL 34233For SaleMLS ID #A4697085, Beverly Perez, FINE PROPERTIES. Stellar MLS
- $749,0002 bd2 ba1.1k sqft2437 FLOYD STREET, SARASOTA, FL 34239For SaleMLS ID #A4696668, Randy Fallon, COLDWELL BANKER REALTY. Stellar MLS
- $525,0003 bd2 ba1.5k sqft2770 WOOD STREET, SARASOTA, FL 34237For SaleMLS ID #A4701338, Johnny Hopper, PA, PREFERRED SHORE LLC. Stellar MLS
- $599,9005 bd3 ba2.2k sqft3084 SPIREA STREET, SARASOTA, FL 34231For SaleMLS ID #TB8506821, Anton Kozub, KELLER WILLIAMS ST PETE REALTY. Stellar MLS
- $899,0003 bd2 ba1.4k sqft10216 SPOONBILL ROAD E, BRADENTON, FL 34209For SaleMLS ID #TB8518064, Jonathan DeBellevue, LPT REALTY, LLC. Stellar MLS
- $749,9003 bd2 ba1.8k sqft630 CORWOOD DRIVE, SARASOTA, FL 34234For SaleMLS ID #A4690643, Oscar Betancourt, CCI REALTY. Stellar MLS
