Skip main navigation
Closed
  • $1,699,900

    5024 Owenruth Dr Lot 123, Franklin, TN 37069

    4beds
    4,504sqft
    Single Family Residence, Residential
    Built in 2024
    10,018 Square Feet Lot
    $1,752,200 Zestimate®
    $377/sqft
    $7,865 Estimated rent

    Home value

    $1,752,200

    $1.65M - $1.86M

    $7,865/mo

    Zestimate® history
    Loading
    Loading...

    Owner options

    List your home for rent

    $7,865/mo

    Rent Zestimate®

    Find your next renter with Zillow Rental Manager. Plus, with online applications, you can quickly screen prospective tenants – for free.

    Learn more

    $7,865/mo

    Rent Zestimate®

    Refinance and save

    $9,791/mo

    Est. payment

    Refinancing to a lower rate could help reduce your monthly payments and save thousands over the life of the loan.

    See today's rates

    $9,791/mo

    Est. payment

    Explore your selling options

    Work with a Zillow partner agent

    Leverage their expertise and Zillow's premium Showcase listings to get your home seen by more buyers.

    Get started

    List with your own agent

    Get your home in front of millions of buyers by listing it on Zillow.

    Learn how to do it

    Sell it yourself

    Take full control of how buyers see your home on Zillow by listing For Sale by Owner (FSBO).

    List your home

    What's special

    Snack barExquisite finishesFully sodded yardGourmet kitchenGenerous bonus roomAbundant walk-in storageHuge pantry
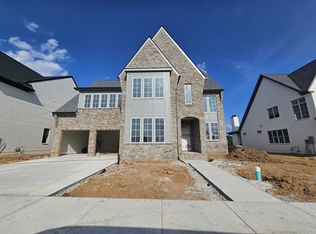
    Welcome to Reese, just moments from downtown Franklin & Cool Springs! Built by Barlow Builders, this home showcases a primary suite, guest room with private bath, and a study on the main level. The gourmet kitchen boasts top-of-the-line Thermador appliances & a 42" built-in fridge and a huge pantry. Enjoy the elegance of stained beams in the family room. Upstairs, find two guest bedrooms with private baths, one featuring a shower. A generous bonus room includes a snack bar & abundant walk-in storage. Studeo 36 Design's exquisite finishes grace every corner. Outside, revel in the fully sodded yard with irrigation and a covered porch featuring a fireplace, all overlooking a serene common area. Lawn maintenence included HOA Dues. Ask about our Builder Incentives.

    Zillow last checked:

    Listing updated:

    Listed by:

    Lorraine Mineo 615-403-1200,

    Barlow Realty LLC

    Bought with:

    Edison Cook, III, 367239

    Parks Compass

    Source: RealTracs MLS as distributed by MLS GRID,MLS#: 2651107MLS Logo

    Facts & features

    Interior

    Bedrooms & bathrooms
    • Bedrooms: 4
    • Bathrooms: 6
    • Full bathrooms: 4
    • 1/2 bathrooms: 2
    • Main level bedrooms: 2
    Bedroom 1
    • Features: Suite
    • Level: Suite
    • Area: 272 Square Feet
    • Dimensions: 17x16
    Bedroom 2
    • Features: Bath
    • Level: Bath
    • Area: 144 Square Feet
    • Dimensions: 12x12
    Bedroom 3
    • Features: Bath
    • Level: Bath
    • Area: 156 Square Feet
    • Dimensions: 12x13
    Bedroom 4
    • Features: Bath
    • Level: Bath
    • Area: 180 Square Feet
    • Dimensions: 12x15
    Bonus room
    • Features: Second Floor
    • Level: Second Floor
    • Area: 576 Square Feet
    • Dimensions: 24x24
    Dining room
    • Features: Other
    • Level: Other
    • Area: 154 Square Feet
    • Dimensions: 14x11
    Kitchen
    • Area: 266 Square Feet
    • Dimensions: 14x19
    Living room
    • Area: 342 Square Feet
    • Dimensions: 19x18
    Heating
    • Central
    Cooling
    • Central Air
    Appliances
    • Included: Dishwasher, Disposal, Microwave, Double Oven, Electric Oven, Cooktop
    • Laundry: Electric Dryer Hookup
    Features
    • Ceiling Fan(s), Smart Thermostat, Walk-In Closet(s), Entrance Foyer
    • Flooring: Carpet, Wood, Tile
    • Basement: Crawl Space
    • Number of fireplaces: 2
    • Fireplace features: Living Room, Gas
    Interior area
    • Total structure area: 4,504
    • Total interior livable area: 4,504 sqft
    • Finished area above ground: 4,504

    Property

    Parking
    • Total spaces: 2
    • Parking features: Garage Door Opener, Garage Faces Front, Concrete, Driveway
    • Attached garage spaces: 2
    • Has uncovered spaces: Yes
    Features
    • Levels: Two
    • Stories: 2
    • Patio & porch: Porch, Covered
    Lot
    • Size: 10,018 Square Feet
    • Dimensions: 102 x 128
    • Features: Level
    Details
    • Parcel number: 094063H C 03400 00009063H
    • Special conditions: Standard

    Construction

    Type & style
    • Home type: SingleFamily
    • Architectural style: Other
    • Property subtype: Single Family Residence, Residential
    Materials
    • Brick, Fiber Cement
    • Roof: Asphalt
    Condition
    • New construction: Yes
    • Year built: 2024

    Utilities & green energy

    • Sewer: Public Sewer
    • Water: Public
    • Utilities for property: Water Available, Cable Connected, Underground Utilities
    Green energy
    • Energy efficient items: Thermostat, Water Heater

    Community & HOA

    Community
    • Security: Carbon Monoxide Detector(s), Smoke Detector(s)
    • Subdivision: Reese
    HOA
    • Has HOA: Yes
    • Amenities included: Underground Utilities
    • Services included: Maintenance Grounds
    • HOA fee: $196 monthly
    Location
    • Region: Franklin

    Financial & listing details

    • Price per square foot: $377/sqft
    • Annual tax amount: $11,564
    • Date on market: 5/4/2024

    Price history

    DateEventPrice
    5/28/2025Sold$1,699,900$377/sqft
    Source: RealTracs MLS as distributed by MLS GRID #2651107 Report a problem
    4/4/2025Pending sale$1,699,900$377/sqft
    Source: RealTracs MLS as distributed by MLS GRID #2651107 Report a problem
    3/13/2025Contingent$1,699,900$377/sqft
    Source: RealTracs MLS as distributed by MLS GRID #2651107 Report a problem
    8/22/2024Listed for sale$1,699,900$377/sqft
    Source: RealTracs MLS as distributed by MLS GRID #2651107 Report a problem
    8/15/2024Contingent$1,699,900$377/sqft
    Source: RealTracs MLS as distributed by MLS GRID #2651107 Report a problem
    5/4/2024Listed for sale$1,699,900$377/sqft
    Source: RealTracs MLS as distributed by MLS GRID #2651107 Report a problem

    Public tax history

    Tax history is unavailable.

    Neighborhood: West Harpeth

    Nearby schools

    GreatSchools rating
    Schools provided by the listing agent
    • Elementary: Poplar Grove K-4
    • Middle: Poplar Grove 5-8
    • High: Franklin High School

    Source: RealTracs MLS as distributed by MLS GRID. This data may not be complete. We recommend contacting the local school district to confirm school assignments for this home.

    Get a cash offer in 3 minutes
    Find out how much your home could sell for in as little as 3 minutes with a no-obligation cash offer.
    Estimated market value
    $1,752,200
    Get a cash offer in 3 minutes
    Find out how much your home could sell for in as little as 3 minutes with a no-obligation cash offer.
    Estimated market value
    $1,752,200