Welcome to 5024 Stampede Dr.!!This house offers the perfect spaces to create the best memories with your family. With 3 Bedrooms, 2 and a half bathrooms, a mini loft or space to do home-office, schoolwork or simply read a book in the peaceful of your home, offers approximately 1,675 sq. ft. of living space and was built in 2010.
The open concept will invite you to enjoy with your family and friends the best reunion's that you never forget.
Conveniently located in the Northeast El Paso area with access to nearby schools, shopping centers, dining areas, near to Freeway 54 and Loop 375.
Don't miss the opportunity to make this home yours.
Schedule your private showing today!
Information is deemed reliable but should be independently verified by buyers and buyers' agents.
For sale
$265,000
5024 Stampede Dr, El Paso, TX 79934
3beds
1,675sqft
Single Family Residence
Built in 2010
6,098 Square Feet Lot
$263,300 Zestimate®
$158/sqft
$-- HOA
What's special
- 45 days
- 238
- 11
Zillow last checked:
Listing updated:
Listed by:
Lorena Flores 0756078 915-926-9874,
Realty One Group Mendez Burk
Source: GEPAR,MLS#: 951248
Facts & features
Interior
Bedrooms & bathrooms
- Bedrooms: 3
- Bathrooms: 3
- Full bathrooms: 2
- 1/2 bathrooms: 1
Heating
- Natural Gas
Cooling
- Refrigerated, Ceiling Fan(s)
Appliances
- Included: Dishwasher, Disposal, Gas Water Heater, Range Hood, Refrigerator
- Laundry: Electric Dryer Hookup, Washer Hookup
Features
- Double Vanity, Attic, Ceiling Fan(s), Dressing Area, Master Up, MB Shower/Tub, Pantry, Walk-In Closet(s)
- Flooring: Tile, Carpet
- Windows: Blinds, Double Pane Windows
- Has fireplace: No
Interior area
- Total structure area: 1,675
- Total interior livable area: 1,675 sqft
Video & virtual tour
Property
Parking
- Total spaces: 2
- Parking features: Garage - Attached
- Attached garage spaces: 2
Features
- Stories: 2
- Patio & porch: Covered, Open
- Exterior features: See Remarks, Back Yard Access
- Pool features: None
- Fencing: Fenced,Back Yard,Front Yard
Lot
- Size: 6,098 Square Feet
- Features: Standard Lot
Details
- Additional structures: Garage(s), None
- Parcel number: S13799902600300
- Zoning: R3A
- Special conditions: None
Construction
Type & style
- Home type: SingleFamily
- Architectural style: See Remarks,2 Story
- Property subtype: Single Family Residence
Materials
- Stucco
- Roof: Shingle
Condition
- Year built: 2010
Utilities & green energy
- Water: City
Community & HOA
Community
- Subdivision: Sandstone Ranch
HOA
- Has HOA: No
- Amenities included: None
- Services included: None
Location
- Region: El Paso
Financial & listing details
- Price per square foot: $158/sqft
- Tax assessed value: $244,375
- Annual tax amount: $6,513
- Date on market: 9/19/2026
- Cumulative days on market: 46 days
- Listing terms: Cash,Conventional,FHA,VA Loan
Estimated market value
$263,300
$250,000 - $276,000
$1,774/mo
Price history
| Date | Event | Price |
|---|---|---|
| 9/19/2026 | Listed for sale | $265,000+67.8%$158/sqft |
Source:  GEPAR #951248 Report a problem | ||
| 2/27/2014 | Sold | -- |
Source: GEPAR #545973 Report a problem | ||
| 2/1/2014 | Pending sale | $157,950$94/sqft |
Source: Carefree Realty #545973 Report a problem | ||
| 11/19/2013 | Listed for sale | $157,950$94/sqft |
Source: Carefree Realty #545973 Report a problem | ||
Public tax history
| Year | Property taxes | Tax assessment |
|---|---|---|
| 2026 | -- | $244,375 -0.8% |
| 2025 | $3,159 -2.5% | $246,385 +0.4% |
| 2024 | $3,241 +2.4% | $245,303 +10% |
| 2023 | $3,164 -23.8% | $223,003 +10% |
| 2022 | $4,151 +3.1% | $202,730 +10% |
| 2021 | $4,028 +4.9% | $184,300 +8.7% |
| 2020 | $3,839 -0.1% | $169,626 |
| 2019 | $3,840 +6.6% | $169,626 +3.1% |
| 2018 | $3,602 +0.8% | $164,527 -0.1% |
| 2017 | $3,572 -4.7% | $164,690 +9% |
| 2016 | $3,746 +63.8% | $151,114 |
| 2015 | $2,288 | $151,114 +80.7% |
| 2014 | $2,288 | $83,608 -0.1% |
| 2013 | -- | $83,692 |
| 2012 | -- | $83,692 |
| 2011 | -- | $83,692 +230.4% |
| 2010 | -- | $25,330 |
| 2009 | -- | $25,330 |
| 2008 | -- | -- |
Find assessor info on the county website
Monthly payment
Est. payment
Payment breakdown
Explore the cost of this home by adjusting the details. Changes won't be saved.Climate risks
Neighborhood: Sandstone Ranch Estates
Nearby schools
Schools provided by the listing agent
- Elementary: Tom Lea Jr
- Middle: Nolanrich
- High: Andress
Source: GEPAR. This data may not be complete. We recommend contacting the local school district to confirm school assignments for this home.
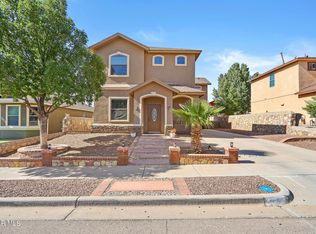


Similar homes
- $293,6483 bd3 ba1.8k sqft11516 Pedro Lucero Dr, El Paso, TX 79934For Sale
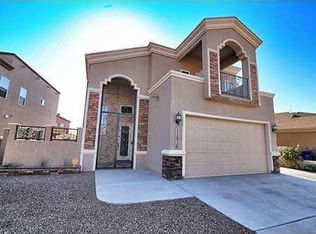
 MLS ID #948658, Karen Porter, Karen Porter. GEPAR
- $229,0003 bd3 ba2.4k sqft11108 Whitey Ford St, El Paso, TX 79934For Sale
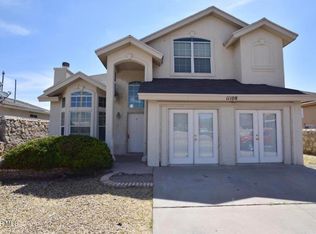 MLS ID #948257, Juan Antonio Serrano, Best Agents Real Estate Co LLC. GEPAR
- $238,0003 bd3 ba1.4k sqft7029 Copper Town Dr, El Paso, TX 79934For Sale
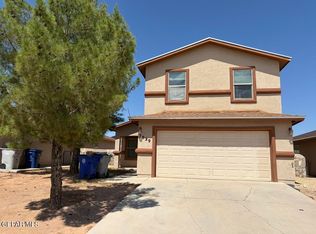 MLS ID #947615, Jessica Sanchez, Alshouse And Associates. GEPAR
- $235,0003 bd2 ba1.3k sqft5316 Nome Ave, El Paso, TX 79924For Sale
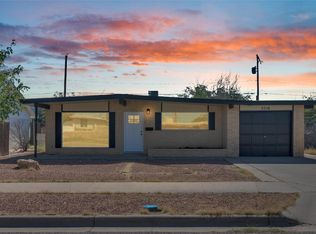 MLS ID #953519, Brian J Burds, eXp Realty LLC. GEPAR
- $260,0004 bd3 ba1.9k sqft5108 Juliandra Ave, El Paso, TX 79924For SaleMLS ID #952874, Rene Armijo, OTRE Group, LLC. GEPAR
- $215,0003 bd2 ba1.3k sqft11949 Jim Webb Dr, El Paso, TX 79934For SaleMLS ID #950472, Desiree Ayala, Home Pros Real Estate Group. GEPAR
- $279,9504 bd3 ba2.4k sqft14213 Silver Point Ave, El Paso, TX 79938For SaleMLS ID #953752, Ana Pena, Grow Real Estate Firm. GEPAR
- $190,0003 bd2 ba1k sqft6236 London Bridge Dr, El Paso, TX 79934For SaleMLS ID #942548, Allyson C Ingalls, Ingalls Real Estate Inc. GEPAR
- $311,9504 bd3 ba2k sqft7381 Norte Grande Dr, El Paso, TX 79934For SaleMLS ID #953576, Sandy Luthi, Bachmann & Luthi Real Estate. GEPAR
- $260,0003 bd3 ba1.7k sqft12620 Tierra India Way, El Paso, TX 79938For SaleMLS ID #950985, Patrisha Vian Marquez, Home Pros Real Estate Group. GEPAR
- $205,0003 bd2 ba1.3k sqft10016 Nesbit Ave, El Paso, TX 79924For SaleMLS ID #952791, Patti Musshorn, Majestic, REALTORS. GEPAR
- $285,5003 bd3 ba1.4k sqft12320 Ben Dowell Way, El Paso, TX 79934For SaleMLS ID #946591, Oscar Alvarado, Keller Williams Realty. GEPAR
- $265,0003 bd2 ba1.6k sqft3017 Woodhead Pl, El Paso, TX 79938For SaleMLS ID #949888, Reggie A Harris, Priority One Property Mgmt. GEPAR
- $305,0004 bd2 ba1.9k sqft6032 Hidden Passage Ave, El Paso, TX 79924For SaleMLS ID #950858, Argelia Bearden, Dream Work Realty. GEPAR
- $255,0003 bd2 ba1.4k sqft15165 Method Ave, El Paso, TX 79938For SaleMLS ID #953156, Russell Harper, ClearView Realty. GEPAR
- $278,9504 bd2 ba1.6k sqft7369 Norte Grande Dr, El Paso, TX 79934For SaleMLS ID #942464, Jacqueline M Winterberg, Winterberg Realty. GEPAR
