Skip main navigation
Sold for $843,500
  • $843,500

    5024 Yale Bridge Ct, Edmond, OK 73034

    4beds
    3,750sqft
    Single Family Residence
    Built in 2022
    0.35 Acres Lot
    $844,000 Zestimate®
    $225/sqft
    $4,870 Estimated rent

    Home value

    $844,000

    $802,000 - $886,000

    $4,870/mo

    Zestimate® history
    Loading
    Loading...

    Owner options

    List your home for rent

    $4,870/mo

    Rent Zestimate®

    Find your next renter with Zillow Rental Manager. Plus, with online applications, you can quickly screen prospective tenants – for free.

    Learn more

    $4,870/mo

    Rent Zestimate®

    Refinance and save

    $4,797/mo

    Est. payment

    Refinancing to a lower rate could help reduce your monthly payments and save thousands over the life of the loan.

    See today's rates

    $4,797/mo

    Est. payment

    Explore your selling options

    Work with a Zillow partner agent

    Leverage their expertise and Zillow's premium Showcase listings to get your home seen by more buyers.

    Get started

    List with your own agent

    Get your home in front of millions of buyers by listing it on Zillow.

    Learn how to do it

    Sell it yourself

    Take full control of how buyers see your home on Zillow by listing For Sale by Owner (FSBO).

    List your home

    What's special

    Iron stair railingsPrivate backyard retreatSoft-close cabinetryMatte black fixturesFrigidaire professional appliances
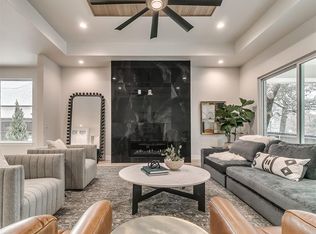
    TWIN BRIDGES ADDITION | .35 ACRE LOT | NO NEIGHBORS BEHIND - Step outside to your private backyard retreat featuring a 648 sq ft covered patio with a stunning vaulted ceiling that mirrors the living room, creating a seamless indoor-outdoor connection. The extended open patio is perfect for a firepit or umbrella table, while the oversized yard offers an in-ground trampoline and plenty of room to add a future swimming pool. Luxurious details inside - sleek, modern 8ft front door with full-height glass panel, matte black fixtures, iron stair railings, soft-close cabinetry and numerous owner upgrades - all elevate the entire space. The living room features a 10ft glass wall with double sliding doors, a sophisticated gas fireplace with glass beads and floor-to-ceiling stacked stone tile. Entertain with ease at the custom bar/hutch complete with floating shelves, tile accent wall, wine rack and beverage fridge. GOURMET KITCHEN with quartz countertops, designer tile backsplash, and Frigidaire Professional appliances, plus a Fisher Paykel refrigerator with custom cabinet panels. A Spacious butler pantry and walk-in storage pantry give space for small appliances adding functionality while giving the kitchen a refined, modern aesthetic. The dining space comfortably accommodates a large table in a dedicated space without disruptive doors or traffic patterns. The PRIMARY SUITE is a private retreat with direct patio access, separate dual vanities, freestanding air-jet tub and oversized 13x12 closet with built-ins. 3 beds and 3 bathrooms downstairs, plus a bonus room, bedroom, and full bath upstairs—ideal for guests or multi-generational living. Storage is abundant with four linen cabinets, spacious walk-in closets, an upstairs storage closet, mud bench and an under-stairs closet. TWIN BRIDGES is loved for its ample space between homes, winding streets, pool, park, splash pad, walking trails, clubhouse, fitness center, and neighborhood lake/ponds for fishing. Come See!

    Zillow last checked:

    Listing updated:

    Listed by:

    Chris Moore 405-308-0281,

    C21/Judge Fite Edmond

    Bought with:

    Kevin Alford, 175619

    Redfin

    Source: MLSOK/OKCMAR as distributed by MLS GRID,MLS#: 1221883MLS Logo

    Facts & features

    Interior

    Bedrooms & bathrooms
    • Bedrooms: 4
    • Bathrooms: 4
    • Full bathrooms: 4
    Heating
    • Has Heating (Unspecified Type)
    Cooling
    • Has cooling: Yes
    Appliances
    • Included: Dishwasher, Disposal, Microwave, Refrigerator, Double Oven, Built-In Gas Range
    • Laundry: Laundry Room
    Features
    • Combo Woodwork
    • Flooring: Laminate, Tile, Wood
    • Windows: Double Pane, Low-Emissivity Windows
    • Number of fireplaces: 1
    • Fireplace features: Gas Log
    Interior area
    • Total structure area: 3,750
    • Total interior livable area: 3,750 sqft

    Property

    Parking
    • Total spaces: 3
    • Parking features: Concrete
    • Garage spaces: 3
    Features
    • Levels: Two
    • Stories: 2
    • Patio & porch: Patio, Porch
    • Exterior features: Rain Gutters
    • Has spa: Yes
    • Spa features: Bath
    • Fencing: Wood
    Lot
    • Size: 0.35 Acres
    • Features: Cul-De-Sac, Greenbelt
    Details
    • Parcel number: 5024NONEYaleBridge73034
    • Special conditions: None

    Construction

    Type & style
    • Home type: SingleFamily
    • Architectural style: Traditional
    • Property subtype: Single Family Residence
    Materials
    • Brick, Stone
    • Foundation: Slab
    Condition
    • Year built: 2022
    Details
    • Builder name: Bridgeway Homes

    Utilities & green energy

    • Utilities for property: Cable Available, High Speed Internet, Public

    Community & HOA

    HOA
    • Has HOA: Yes
    • Services included: Greenbelt, Common Area Maintenance, Pool, Recreation Facility
    • HOA fee: $500 annually
    Location
    • Region: Edmond

    Financial & listing details

    • Price per square foot: $225/sqft
    • Tax assessed value: $783,500
    • Annual tax amount: $8,958
    • Date on market: 4/1/2026
    • Electric utility on property: Yes

    Price history

    DateEventPrice
    5/26/2026Sold$843,500-0.8%$225/sqft
    Source: MLSOK/OKCMAR as distributed by MLS GRID #1221883 Report a problem
    4/12/2026Pending sale$850,000$227/sqft
    Source: MLSOK/OKCMAR as distributed by MLS GRID #1221883 Report a problem
    4/1/2026Listed for sale$850,000+7.9%$227/sqft
    Source: MLSOK/OKCMAR as distributed by MLS GRID #1221883 Report a problem
    6/30/2022Sold$787,500$210/sqft
    Source: MLSOK/OKCMAR as distributed by MLS GRID #994677 Report a problem
    5/12/2022Pending sale$787,500$210/sqft
    Source: MLSOK/OKCMAR as distributed by MLS GRID #994677 Report a problem
    2/11/2022Listed for sale$787,500+639.4%$210/sqft
    Source: MLSOK/OKCMAR as distributed by MLS GRID #994677 Report a problem
    4/22/2021Sold$106,500$28/sqft
    Source: Public Record Report a problem

    Public tax history

    YearProperty taxesTax assessment
    2025$8,958 +2.4%$86,185 +2.3%
    2024$8,745 -2.2%$84,260 -2.9%
    2023$8,937 +16229.3%$86,735 +16484.1%
    2022$55 +0.5%$523
    2021$54 -1.2%$523
    2020$55 +12.3%$523
    2019$49 $523
    2018$49 $523
    Find assessor info on the county website

    Neighborhood: Golden Gate

    Nearby schools

    GreatSchools rating
    Schools provided by the listing agent
    • Elementary: Heritage ES
    • Middle: Sequoyah MS
    • High: North HS

    Source: MLSOK/OKCMAR as distributed by MLS GRID. This data may not be complete. We recommend contacting the local school district to confirm school assignments for this home.

    Get a cash offer in 3 minutes
    Find out how much your home could sell for in as little as 3 minutes with a no-obligation cash offer.
    Estimated market value
    $844,000
    Get a cash offer in 3 minutes
    Find out how much your home could sell for in as little as 3 minutes with a no-obligation cash offer.
    Estimated market value
    $844,000