Skip main navigation
Sold for $915,000
  • $915,000

    5100 Yale Bridge Ct, Edmond, OK 73034

    4beds
    3,882sqft
    Single Family Residence
    Built in 2024
    0.37 Acres Lot
    $930,600 Zestimate®
    $236/sqft
    $5,207 Estimated rent

    Home value

    $930,600

    $865,000 - $996,000

    $5,207/mo

    Zestimate® history
    Loading
    Loading...

    Owner options

    List your home for rent

    $5,207/mo

    Rent Zestimate®

    Find your next renter with Zillow Rental Manager. Plus, with online applications, you can quickly screen prospective tenants – for free.

    Learn more

    $5,207/mo

    Rent Zestimate®

    Refinance and save

    $6,252/mo

    Est. payment

    Refinancing to a lower rate could help reduce your monthly payments and save thousands over the life of the loan.

    See today's rates

    $6,252/mo

    Est. payment

    Explore your selling options

    Work with a Zillow partner agent

    Leverage their expertise and Zillow's premium Showcase listings to get your home seen by more buyers.

    Get started

    List with your own agent

    Get your home in front of millions of buyers by listing it on Zillow.

    Learn how to do it

    Sell it yourself

    Take full control of how buyers see your home on Zillow by listing For Sale by Owner (FSBO).

    List your home

    What's special

    Freestanding tubExpansive floor planOpen-concept layoutBuilt-in wet barJack-and-jill bathroomLarge sliding glass doorsOversized primary bedroom
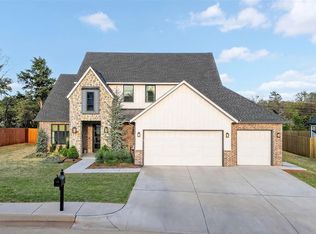
    Twin Bridges! Welcome to this striking new construction home, where contemporary design meets luxurious living. Nestled in a highly sought-after neighborhood, this sophisticated residence offers a perfect blend of modern elegance and functionality. Step inside and be captivated by the tall ceilings and gorgeous hardwood floors. A designated study, featuring a single accent wall is located just off the entrance. The spacious open-concept layout boasts an expansive floor plan that connects the living, dining and kitchen areas, creating an inviting space for both everyday living and entertaining. The stunning kitchen offers feature woodwork, quartz countertops, an oversized island, walk-in pantry and tons of cabinet storage. The dining area highlights a stunning built-in wet bar with designer marble backsplash, floating shelves and a beverage fridge. The expansive living area is accentuated by a tray ceiling with feature woodwork and a floor to ceiling tiled fireplace. Large sliding glass doors provide lots of natural light leading to the covered patio in the backyard. The oversized primary bedroom with lots of natural light, offers a spacious ensuite with separate his and her vanities, custom built-in cabinetry for extra storage, a freestanding tub, a large shower with double shower heads and an great walk-in closet. Additionally on the first floor is a powder bath and a generous laundry room with lots of counter space and cabinets. Upstairs are three additional bedrooms. Two sharing a Jack-and-Jill bathroom containing a double vanity and an additional bedroom with its own full bathroom. The loft/bonus area adds additional space for a media or toy room. Additionally there is a closed off room for built-in attic storage. The oversized back yard offers a great space for your outdoor living. This home is just minutes from top-rated schools, parks, shopping, and dining, offering a perfect balance of tranquility and convenience. Completion estimated for end of Dec 2024.

    Zillow last checked:

    Listing updated:

    Listed by:

    Mel McGowan 405-820-8300,

    RE/MAX at Home

    Bought with:

    Tereasa Clark, 149426

    Metro First Executives

    Source: MLSOK/OKCMAR as distributed by MLS GRID,MLS#: 1145679MLS Logo

    Facts & features

    Interior

    Bedrooms & bathrooms
    • Bedrooms: 4
    • Bathrooms: 4
    • Full bathrooms: 3
    • 1/2 bathrooms: 1
    Appliances
    • Included: Dishwasher, Microwave, Built-In Electric Oven, Built-In Gas Range
    • Laundry: Laundry Room
    Features
    • Ceiling Fan(s), Paint Woodwork, Stained Wood
    • Flooring: Combination, Carpet, Wood
    • Windows: Low-Emissivity Windows
    • Number of fireplaces: 1
    • Fireplace features: Insert
    Interior area
    • Total structure area: 3,882
    • Total interior livable area: 3,882 sqft

    Property

    Parking
    • Total spaces: 3
    • Parking features: Concrete
    • Garage spaces: 3
    Features
    • Levels: Two
    • Stories: 2
    • Patio & porch: Patio, Porch
    • Exterior features: Rain Gutters
    • Fencing: Wood
    Lot
    • Size: 0.37 Acres
    • Features: Interior Lot
    Details
    • Parcel number: 5100NONEYaleBridge73034
    • Special conditions: None

    Construction

    Type & style
    • Home type: SingleFamily
    • Architectural style: Traditional
    • Property subtype: Single Family Residence
    Materials
    • Brick & Frame, Stone
    • Foundation: Slab
    • Roof: Composition
    Condition
    • Year built: 2024
    Details
    • Builder name: Bridgeway Homes

    Utilities & green energy

    • Utilities for property: Cable Available, High Speed Internet, Public

    Community & neighborhood

    Location
    • Region: Edmond

    HOA & financial

    HOA
    • Has HOA: Yes
    • HOA fee: $500 annually
    • Services included: Greenbelt, Pool, Recreation Facility

    Other

    Other facts
    • Listing terms: Cash,Conventional,Sell FHA or VA

    Price history

    DateEventPrice
    4/11/2025Sold$915,000$236/sqft
    Source: MLSOK/OKCMAR as distributed by MLS GRID #1145679 Report a problem
    3/18/2025Pending sale$915,000$236/sqft
    Source: MLSOK/OKCMAR as distributed by MLS GRID #1145679 Report a problem
    12/3/2024Listed for sale$915,000+662.5%$236/sqft
    Source: MLSOK/OKCMAR as distributed by MLS GRID #1145679 Report a problem
    5/15/2024Sold$120,000$31/sqft
    Source: Public Record Report a problem

    Public tax history

    YearProperty taxesTax assessment
    2025$55 +0.1%$523
    2024$55 +0.8%$523
    2023$55 -0.4%$523
    2022$55 +0.5%$523
    2021$54 -1.2%$523
    2020$55 +12.3%$523
    2019$49 $523
    2018$49 $523

    Find assessor info on the county website

    Neighborhood: Golden Gate

    Nearby schools

    GreatSchools rating
    Schools provided by the listing agent
    • Elementary: Heritage ES
    • Middle: Sequoyah MS
    • High: North HS

    Source: MLSOK/OKCMAR as distributed by MLS GRID. This data may not be complete. We recommend contacting the local school district to confirm school assignments for this home.

    Get a cash offer in 3 minutes
    Find out how much your home could sell for in as little as 3 minutes with a no-obligation cash offer.
    Estimated market value
    $930,600
    Get a cash offer in 3 minutes
    Find out how much your home could sell for in as little as 3 minutes with a no-obligation cash offer.
    Estimated market value
    $930,600