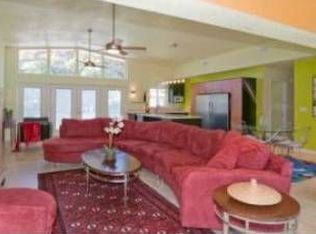
Welcome to this stunning Mid Century Modern gem in the highly sought-after Maximo Moorings neighborhood of St. Petersburg, Florida. This home features gorgeous terrazzo flooring throughout and boasts a plethora of smart home upgrades, including HVAC, washer, dryer, and refrigerator, all controllable via apps for your convenience. Step into the spacious and bright interior with new lighting in the kitchen, living room, dining room, and bathroom. The 2021 remodel showcases a brand-new kitchen with a large island with storage, Corian countertops, all new stainless steel appliances, double convection oven, drybar, wine fridge, and a Bosch dishwasher. The primary bath has also been beautifully updated to provide a modern, luxurious feel. Enjoy the convenience of keyless entry to the front door and garage, along with the peace of mind provided by an ADT security system with cameras. The Carrier HVAC system, installed in 2021, ensures comfort year-round. The outdoor space is a true oasis, featuring a Saltwater pool installed in 2000 and new pebble finish just five years ago. The pool area includes pavers, a waterfall, French drains, and a full enclosure. The innovative Caretaker system at the bottom of the pool pops up to clean, making maintenance a breeze. Additional highlights include a whole-house generator with two propane tanks installed in 2021, ensuring you’re never without power, and a barrel roof installed in 2009. Also, part of the 2021 renovation, Hurricane impact windows and front door were installed and have a lifetime warranty. Located just minutes away from the beautiful Gulf beaches, the iconic Sunshine Skyway, vibrant downtown St. Pete, and convenient access to I-275, this home offers the perfect blend of tranquility and accessibility. Enjoy the best of Florida living with easy access to shopping, dining, and entertainment. Don’t miss the opportunity to own this beautifully updated and meticulously maintained home. Schedule your private showing today!
Sold for $635,000
$635,000
5025 39TH STREET S, ST PETERSBURG, FL 33711
3beds
1,348sqft
Single Family Residence
Built in 1959
7,889 Square Feet Lot
$618,500 Zestimate®
$471/sqft
$3,709 Estimated rent
Home value
$618,500
$569,000 - $668,000
$3,709/mo
Zestimate® history
Owner options
List your home for rent
$3,709/mo
Rent Zestimate®
Find your next renter with Zillow Rental Manager. Plus, with online applications, you can quickly screen prospective tenants – for free.
$3,709/mo
Rent Zestimate®
Refinance and save
$4,370/mo
Est. payment
Refinancing to a lower rate could help reduce your monthly payments and save thousands over the life of the loan.
$4,370/mo
Est. payment
Explore your selling options
Work with a Zillow partner agent
Leverage their expertise and Zillow's premium Showcase listings to get your home seen by more buyers.
Get startedList with your own agent
Get your home in front of millions of buyers by listing it on Zillow.
Learn how to do itSell it yourself
Take full control of how buyers see your home on Zillow by listing For Sale by Owner (FSBO).
List your homeWhat's special
Zillow last checked:
Listing updated:
Listed by:
Julie Nastasiak 727-542-2560,
COASTAL PROPERTIES GROUP INTERNATIONAL 727-493-1555
Bought with:
Lindi Sweat, 3269264
CORCORAN DWELLINGS
Jennifer Batty, 3299195
CORCORAN DWELLINGS
Source: Stellar MLS,MLS#: U8252063 Originating MLS: Pinellas Suncoast
Originating MLS: Pinellas Suncoast
Facts & features
Interior
Bedrooms & bathrooms
- Bedrooms: 3
- Bathrooms: 2
- Full bathrooms: 2
Rooms
- Room types: Great Room
Primary bedroom
- Features: Built-in Closet
- Level: First
Bedroom 2
- Features: Built-in Closet
- Level: First
Bedroom 3
- Features: Built-in Closet
- Level: First
Dining room
- Level: First
Kitchen
- Level: First
Living room
- Level: First
Heating
- Central, Electric
Cooling
- Central Air
Appliances
- Included: Convection Oven, Dishwasher, Disposal, Dryer, Range, Refrigerator, Washer, Wine Refrigerator
- Laundry: In Garage
Features
- Ceiling Fan(s), Dry Bar, Eating Space In Kitchen, Living Room/Dining Room Combo, Open Floorplan, Primary Bedroom Main Floor, Smart Home, Solid Surface Counters, Solid Wood Cabinets, Thermostat
- Flooring: Terrazzo
- Doors: Sliding Doors
- Windows: Storm Window(s), Hurricane Shutters/Windows
- Has fireplace: No
Interior area
- Total structure area: 2,206
- Total interior livable area: 1,348 sqft
Property
Parking
- Total spaces: 2
- Parking features: Driveway
- Attached garage spaces: 2
- Has uncovered spaces: Yes
Features
- Levels: One
- Stories: 1
- Patio & porch: Covered, Enclosed, Patio, Screened
- Exterior features: Dog Run, Irrigation System
- Has private pool: Yes
- Pool features: Gunite, In Ground, Screen Enclosure, Self Cleaning
- Fencing: Fenced
Lot
- Size: 7,889 Square Feet
- Dimensions: 77 x 101
- Features: Flood Insurance Required, City Lot, Near Marina, Near Public Transit
- Residential vegetation: Trees/Landscaped
Details
- Parcel number: 033216561960050160
- Special conditions: None
Construction
Type & style
- Home type: SingleFamily
- Architectural style: Mid-Century Modern
- Property subtype: Single Family Residence
Materials
- Block
- Foundation: Slab, Stem Wall
- Roof: Metal,Tile
Condition
- New construction: No
- Year built: 1959
Utilities & green energy
- Sewer: Public Sewer
- Water: Public
- Utilities for property: BB/HS Internet Available, Cable Available, Electricity Connected, Propane, Public, Sewer Connected, Water Connected
Community & HOA
Community
- Security: Security System Owned
- Pet fee: $0 monthly
- Subdivision: MAXIMO MOORINGS
HOA
- Has HOA: No
Location
- Region: Saint Petersburg
Financial & listing details
- Price per square foot: $471/sqft
- Tax assessed value: $307,113
- Annual tax amount: $1,916
- Date on market: 8/8/2024
- Cumulative days on market: 2 days
- Listing terms: Cash,Conventional
- Ownership: Fee Simple
- Total actual rent: 0
- Electric utility on property: Yes
- Road surface type: Paved
Price history
| Date | Event | Price |
|---|---|---|
| 9/16/2024 | Sold | $635,000$471/sqft |
Source:  Stellar MLS #U8252063 Report a problem Stellar MLS #U8252063 Report a problem | ||
| 8/10/2024 | Pending sale | $635,000$471/sqft |
Source: Stellar MLS #U8252063 Report a problem | ||
| 8/8/2024 | Listed for sale | $635,000$471/sqft |
Source: Stellar MLS #U8252063 Report a problem | ||
Public tax history
| Year | Property taxes | Tax assessment |
|---|---|---|
| 2025 | $5,269 +168.3% | $307,113 +114.5% |
| 2024 | $1,964 +2.5% | $143,170 +3% |
| 2023 | $1,916 +3.5% | $139,000 +3% |
| 2022 | $1,851 | $134,951 |
Find assessor info on the county website
Neighborhood: Maximo
Nearby homes
- $385,0003 bd2 ba1.4k sqft5051 39th St S, Saint Petersburg, FL 33711Sold

- $418,3003 bd2 ba2k sqft3900 50th Ave S, Saint Petersburg, FL 33711Off Market

- $390,9003 bd3 ba2k sqft5026 40th St S, Saint Petersburg, FL 33711Off Market
- $452,7003 bd2 ba1.7k sqft3960 50th Ave S, Saint Petersburg, FL 33711Off Market
- $409,9003 bd2 ba1.3k sqft5052 40th St S, Saint Petersburg, FL 33711Off Market
- $472,9005 bd3 ba2.3k sqft5030 39th St S, Saint Petersburg, FL 33711Off Market
- $416,500-- bd2 ba1.9k sqft3896 50th Ave S, Saint Petersburg, FL 33711Off Market
- $545,4003 bd2 ba1.4k sqft5059 39th St S, Saint Petersburg, FL 33711Off Market
Nearby schools
GreatSchools rating
- 4/10Gulfport Montessori Elementary SchoolGrades: PK-5Distance: 2.2 mi
- 4/10Bay Point Middle SchoolGrades: 6-8Distance: 1.7 mi
- 4/10Lakewood High SchoolGrades: 9-12Distance: 2.1 mi
Get a cash offer in 3 minutes
Find out how much your home could sell for in as little as 3 minutes with a no-obligation cash offer.
Estimated market value
$618,500
Get a cash offer in 3 minutes
Find out how much your home could sell for in as little as 3 minutes with a no-obligation cash offer.
Estimated market value
$618,500
- Florida
- Pinellas County
- Saint Petersburg
- 33711
- Maximo
- 5025 39TH STREET S
Nearby cities
Nearby neighborhoods
Nearby zip codes
Other Saint Petersburg Topics
- Apartments for Rent in 33711
- Houses for Sale in 33711
- Houses for Rent in 33711
- 33711 Real Estate
- Saint Petersburg Condos
- Houses for Sale in Saint Petersburg
- Newest Listings in Saint Petersburg
- Saint Petersburg Home Values
- Saint Petersburg Real Estate Agents
- Saint Petersburg Refinance
- Saint Petersburg Mortgage Rates
