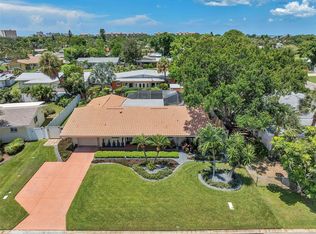
Welcome to Maximo Moorings, one of St. Petersburg’s most sought-after neighborhoods, known for its beauty and unbeatable location just minutes from St. Pete Beach, the Pinellas Bayway, and many of the area’s most loved destinations. This well-maintained 3-bedroom, 2-bath home sits on an oversized lot, offering a rare combination of space, privacy, and potential that is becoming increasingly difficult to find. From the moment you arrive, you’ll notice the inviting curb appeal, circular driveway, one-car garage, and beautifully landscaped yard with manicured lawn, flowers, and mature plantings that reflect the pride of ownership throughout the property. Inside, the home features a bright, open layout with comfortable living and dining spaces, abundant natural light, and an updated kitchen highlighted by an oversized island, ample cabinetry, and new appliances. The home provides the perfect opportunity for a buyer to enjoy as-is or personalize over time. Step outside to a screened-in lanai and spacious patio area, creating a true Florida lifestyle setting ideal for relaxing or entertaining. The fully fenced backyard offers plenty of room for pets, gatherings, or even the addition of a pool, giving you the flexibility to create your own outdoor retreat. Additional value and peace of mind come with a brand-new roof, approximately one year old, making this an even more attractive opportunity. Conveniently located near St. Pete Beach, Pass-a-Grille, Fort De Soto Park, Maximo Marina, downtown St. Petersburg, I-275, and the Pinellas Bayway, this home offers easy access to everything that makes living in this area so special. If you’ve been searching for space, location, and value in one of St. Petersburg’s most desirable communities, this is a home you don’t want to miss.
Sold for $385,000
$385,000
5051 39TH STREET S, ST PETERSBURG, FL 33711
3beds
1,466sqft
Single Family Residence
Built in 1959
9,182 Square Feet Lot
$397,500 Zestimate®
$263/sqft
$3,068 Estimated rent
Home value
$397,500
$378,000 - $417,000
$3,068/mo
Zestimate® history
Owner options
List your home for rent
$3,068/mo
Rent Zestimate®
Find your next renter with Zillow Rental Manager. Plus, with online applications, you can quickly screen prospective tenants – for free.
$3,068/mo
Rent Zestimate®
Refinance and save
$2,678/mo
Est. payment
Refinancing to a lower rate could help reduce your monthly payments and save thousands over the life of the loan.
$2,678/mo
Est. payment
Explore your selling options
Work with a Zillow partner agent
Leverage their expertise and Zillow's premium Showcase listings to get your home seen by more buyers.
Get startedList with your own agent
Get your home in front of millions of buyers by listing it on Zillow.
Learn how to do itSell it yourself
Take full control of how buyers see your home on Zillow by listing For Sale by Owner (FSBO).
List your homeWhat's special
Zillow last checked:
Listing updated:
Listed by:
Michael Williams 813-704-1075,
BHHS FLORIDA PROPERTIES GROUP 813-643-9977
Bought with:
Jayne Del Medico, 3127787
COLDWELL BANKER REALTY
Source: Stellar MLS,MLS#: TB8500903 Originating MLS: Suncoast Tampa
Originating MLS: Suncoast Tampa
Facts & features
Interior
Bedrooms & bathrooms
- Bedrooms: 3
- Bathrooms: 2
- Full bathrooms: 2
Rooms
- Room types: Florida Room
Primary bedroom
- Features: Ceiling Fan(s), Dual Sinks, En Suite Bathroom, Tub with Separate Shower Stall, Walk-In Closet(s)
- Level: First
- Area: 180 Square Feet
- Dimensions: 12x15
Bedroom 2
- Features: Ceiling Fan(s), Built-in Closet
- Level: First
- Area: 117 Square Feet
- Dimensions: 9x13
Bedroom 3
- Features: Ceiling Fan(s), Built-in Closet
- Level: First
- Area: 120 Square Feet
- Dimensions: 10x12
Balcony porch lanai
- Features: Ceiling Fan(s)
- Level: First
- Area: 160 Square Feet
- Dimensions: 10x16
Dining room
- Features: Ceiling Fan(s)
- Level: First
- Area: 110 Square Feet
- Dimensions: 10x11
Kitchen
- Features: Breakfast Bar, Pantry
- Level: First
- Area: 160 Square Feet
- Dimensions: 16x10
Living room
- Level: First
- Area: 391 Square Feet
- Dimensions: 17x23
Heating
- Central, Electric
Cooling
- Central Air
Appliances
- Included: Dishwasher, Disposal, Dryer, Electric Water Heater, Freezer, Ice Maker, Microwave, Range, Refrigerator, Washer
- Laundry: In Garage
Features
- Ceiling Fan(s), Living Room/Dining Room Combo, Open Floorplan, Primary Bedroom Main Floor, Solid Surface Counters, Solid Wood Cabinets, Thermostat, Walk-In Closet(s)
- Flooring: Ceramic Tile, Laminate, Terrazzo, Tile
- Doors: Sliding Doors
- Windows: Window Treatments
- Has fireplace: No
Interior area
- Total structure area: 2,064
- Total interior livable area: 1,466 sqft
Property
Parking
- Total spaces: 1
- Parking features: Boat, Circular Driveway, Curb Parking, Driveway, Garage Door Opener, Off Street, Open
- Attached garage spaces: 1
- Has uncovered spaces: Yes
Features
- Levels: One
- Stories: 1
- Patio & porch: Covered, Front Porch, Patio, Rear Porch, Screened
- Exterior features: Garden, Irrigation System, Lighting, Private Mailbox, Private Yard, Rain Gutters
- Fencing: Fenced
Lot
- Size: 9,182 Square Feet
- Dimensions: 75 x 107
- Features: Oversized Lot
Details
- Parcel number: 033216561960050150
- Special conditions: None
Construction
Type & style
- Home type: SingleFamily
- Architectural style: Ranch
- Property subtype: Single Family Residence
Materials
- Block, Stucco
- Foundation: Slab
- Roof: Membrane,Shingle
Condition
- New construction: No
- Year built: 1959
Utilities & green energy
- Sewer: Public Sewer
- Water: Public
- Utilities for property: BB/HS Internet Available, Cable Available, Electricity Available, Fire Hydrant, Public, Water Available
Community & HOA
Community
- Pet fee: $0 monthly
- Subdivision: MAXIMO MOORINGS
HOA
- Has HOA: No
Location
- Region: Saint Petersburg
Financial & listing details
- Price per square foot: $263/sqft
- Tax assessed value: $334,351
- Annual tax amount: $3,498
- Date on market: 4/23/2026
- Cumulative days on market: 4 days
- Listing terms: Cash,Conventional,FHA,VA Loan
- Ownership: Fee Simple
- Total actual rent: 0
- Electric utility on property: Yes
- Road surface type: Asphalt
Price history
| Date | Event | Price |
|---|---|---|
| 5/15/2026 | Sold | $385,000-3.5%$263/sqft |
Source:  Stellar MLS #TB8500903 Report a problem Stellar MLS #TB8500903 Report a problem | ||
| 4/28/2026 | Pending sale | $399,000$272/sqft |
Source: Stellar MLS #TB8500903 Report a problem | ||
| 4/23/2026 | Listed for sale | $399,000+35.7%$272/sqft |
Source: Stellar MLS #TB8500903 Report a problem | ||
| 11/1/2019 | Sold | $294,000$201/sqft |
Source: Public Record Report a problem | ||
| 10/7/2019 | Pending sale | $294,000$201/sqft |
Source: RE/MAX METRO #U8060736 Report a problem | ||
| 10/2/2019 | Listed for sale | $294,000+591.8%$201/sqft |
Source: RE/MAX METRO #U8060736 Report a problem | ||
| 3/31/2017 | Sold | $42,500-84.3%$29/sqft |
Source: Public Record Report a problem | ||
| 6/6/2007 | Sold | $270,000+45.2%$184/sqft |
Source: Public Record Report a problem | ||
| 2/27/2004 | Sold | $186,000+135.4%$127/sqft |
Source: Public Record Report a problem | ||
| 10/5/1998 | Sold | $79,000+7.3%$54/sqft |
Source: Public Record Report a problem | ||
| 1/13/1998 | Sold | $73,600$50/sqft |
Source: Public Record Report a problem | ||
Public tax history
| Year | Property taxes | Tax assessment |
|---|---|---|
| 2025 | $3,498 -20.7% | $218,218 -18.7% |
| 2024 | $4,409 +1.8% | $268,463 +3% |
| 2023 | $4,332 +2.7% | $260,644 +3% |
| 2022 | $4,217 -1.3% | $253,052 +3% |
| 2021 | $4,272 0% | $245,682 +1.4% |
| 2020 | $4,273 +61.7% | $242,290 +46.9% |
| 2019 | $2,643 | $164,975 +1.9% |
| 2018 | $2,643 +1.7% | $161,899 +2.1% |
| 2017 | $2,598 +2.5% | $158,569 +2.1% |
| 2016 | $2,534 -1.4% | $155,308 +0.7% |
| 2015 | $2,569 +0.7% | $154,228 +0.8% |
| 2014 | $2,552 +0.9% | $153,004 +1.5% |
| 2013 | $2,530 +2.2% | $150,743 +1.7% |
| 2012 | $2,476 | $148,223 +3% |
| 2011 | -- | $143,906 -7.3% |
| 2010 | -- | $155,302 -4.7% |
| 2009 | -- | $162,910 -24.2% |
| 2008 | $3,754 | $214,900 +38.9% |
| 2007 | -- | $154,667 +5.6% |
| 2005 | -- | $146,500 +14.5% |
| 2004 | $1,415 +2.2% | $127,900 +13.3% |
| 2003 | $1,385 +4.4% | $112,900 -0.6% |
| 2002 | $1,326 | $113,600 +32.4% |
| 2001 | $1,326 +4.1% | $85,800 +7.2% |
| 2000 | $1,274 | $80,000 |
Find assessor info on the county website
Neighborhood: Maximo
Nearby homes
- $635,0003 bd2 ba1.3k sqft5025 39th St S, Saint Petersburg, FL 33711Sold
- $547,7003 bd2 ba1.4k sqft5059 39th St S, Saint Petersburg, FL 33711Off Market

- $407,5003 bd2 ba1.3k sqft5052 40th St S, Saint Petersburg, FL 33711Off Market
- $356,000-- bd2 ba1.3k sqft5076 40th St S, Saint Petersburg, FL 33711Off Market
- $386,7003 bd3 ba2k sqft5026 40th St S, Saint Petersburg, FL 33711Off Market
- $408,900-- bd2 ba1.3k sqft5094 40th St S, Saint Petersburg, FL 33711Off Market
- $399,7003 bd2 ba1.2k sqft5060 39th St S, Saint Petersburg, FL 33711Off Market
- $413,2003 bd2 ba2k sqft3900 50th Ave S, Saint Petersburg, FL 33711Off Market
Nearby schools
GreatSchools rating
- 4/10Gulfport Montessori Elementary SchoolGrades: PK-5Distance: 2.2 mi
- 4/10Bay Point Middle SchoolGrades: 6-8Distance: 1.7 mi
- 4/10Lakewood High SchoolGrades: 9-12Distance: 2 mi
Schools provided by the listing agent
- Elementary: Gulfport Elementary-PN
- Middle: Bay Point Middle-PN
- High: Lakewood High-PN
Source: Stellar MLS. This data may not be complete. We recommend contacting the local school district to confirm school assignments for this home.
Get a cash offer in 3 minutes
Find out how much your home could sell for in as little as 3 minutes with a no-obligation cash offer.
Estimated market value
$397,500
Get a cash offer in 3 minutes
Find out how much your home could sell for in as little as 3 minutes with a no-obligation cash offer.
Estimated market value
$397,500
- Florida
- Pinellas County
- Saint Petersburg
- 33711
- Maximo
- 5051 39TH STREET S
Nearby cities
Nearby neighborhoods
Nearby zip codes
Other Saint Petersburg Topics
- Apartments for Rent in 33711
- Houses for Sale in 33711
- Houses for Rent in 33711
- 33711 Real Estate
- Saint Petersburg Condos
- Houses for Sale in Saint Petersburg
- Newest Listings in Saint Petersburg
- Saint Petersburg Home Values
- Saint Petersburg Real Estate Agents
- Saint Petersburg Refinance
- Saint Petersburg Mortgage Rates
