Welcome to 5025 Cushing Drive in sought-after Kensington! This solid brick rambler offers endless possibilities—move right in, renovate to your taste, or take advantage of the exceptional lot and build your dream home. The main level features 3 bedrooms, 1 full bath, a spacious living room, and a large kitchen with ample cabinet and counter space. The fully finished lower level adds valuable living space with a recreation room, additional bedroom, and full bath. Enjoy the large, flat backyard, fully fenced and perfect for entertaining, gardening, pets, or play. The flagstone patio provides an ideal setting for outdoor gatherings. Location is everything, and this home delivers! Conveniently located just one mile from Grosvenor Metro and minutes from the renowned Strathmore, with easy access to the vibrant shopping, dining, and entertainment options at Pike & Rose. Commuters will appreciate the quick access to major routes, while nature lovers can enjoy nearby parks and trails. Whether you're looking for an excellent value in a prime Kensington location, a home ready for immediate occupancy, an investment opportunity, or the perfect site for new construction, this property is a rare find. Don't miss your chance to own a home with incredible potential in one of Montgomery County's most desirable neighborhoods!
Sold for $740,000
$740,000
5025 Cushing Dr, Kensington, MD 20895
4beds
1,972sqft
Single Family Residence
Built in 1952
6,920 Square Feet Lot
$739,900 Zestimate®
$375/sqft
$3,675 Estimated rent
Home value
$739,900
$688,000 - $799,000
$3,675/mo
Zestimate® history
Owner options
List your home for rent
$3,675/mo
Rent Zestimate®
Find your next renter with Zillow Rental Manager. Plus, with online applications, you can quickly screen prospective tenants – for free.
$3,675/mo
Rent Zestimate®
Refinance and save
$4,517/mo
Est. payment
Refinancing to a lower rate could help reduce your monthly payments and save thousands over the life of the loan.
$4,517/mo
Est. payment
Explore your selling options
Work with a Zillow partner agent
Leverage their expertise and Zillow's premium Showcase listings to get your home seen by more buyers.
Get startedList with your own agent
Get your home in front of millions of buyers by listing it on Zillow.
Learn how to do itSell it yourself
Take full control of how buyers see your home on Zillow by listing For Sale by Owner (FSBO).
List your homeWhat's special
Solid brick ramblerFlagstone patioLarge flat backyardAdditional bedroomFully finished lower levelRecreation room
Zillow last checked:
Listing updated:
Listed by:
Pennye Green 202-247-5668,
Long & Foster Real Estate, Inc.,
Listing Team: The Pennye Green Team, Co-Listing Team: The Pennye Green Team,Co-Listing Agent: Nadia Aminov 571-331-9745,
Long & Foster Real Estate, Inc.
Bought with:
Jeffrey Reese, 0225222292
RLAH @properties
Source: Bright MLS,MLS#: MDMC2241374
Facts & features
Interior
Bedrooms & bathrooms
- Bedrooms: 4
- Bathrooms: 2
- Full bathrooms: 2
- Main level bathrooms: 1
- Main level bedrooms: 3
Basement
- Area: 1107
Heating
- Forced Air, Natural Gas
Cooling
- Central Air, Electric
Appliances
- Included: Gas Water Heater
Features
- Kitchen - Table Space
- Flooring: Wood
- Windows: Double Pane Windows, Window Treatments
- Basement: Connecting Stairway,Sump Pump,Finished,Full,Heated
- Number of fireplaces: 1
- Fireplace features: Mantel(s)
Interior area
- Total structure area: 2,249
- Total interior livable area: 1,972 sqft
- Finished area above ground: 1,142
- Finished area below ground: 830
Property
Parking
- Parking features: On Street
- Has uncovered spaces: Yes
Accessibility
- Accessibility features: None
Features
- Levels: Two
- Stories: 2
- Pool features: None
Lot
- Size: 6,920 Square Feet
Details
- Additional structures: Above Grade, Below Grade
- Parcel number: 160400064114
- Zoning: R60
- Special conditions: Standard
Construction
Type & style
- Home type: SingleFamily
- Architectural style: Ranch/Rambler
- Property subtype: Single Family Residence
Materials
- Brick
- Foundation: Permanent
- Roof: Composition
Condition
- New construction: No
- Year built: 1952
Utilities & green energy
- Sewer: Public Sewer
- Water: Public
Community & HOA
Community
- Subdivision: Garrett Park Estates
HOA
- Has HOA: No
Location
- Region: Kensington
Financial & listing details
- Price per square foot: $375/sqft
- Tax assessed value: $512,100
- Annual tax amount: $6,077
- Date on market: 6/19/2026
- Listing agreement: Exclusive Right To Sell
- Ownership: Fee Simple
Price history
| Date | Event | Price |
|---|---|---|
| 7/27/2026 | Sold | $740,000-1.3%$375/sqft |
Source:  Bright MLS #MDMC2241374 Report a problem Bright MLS #MDMC2241374 Report a problem | ||
| 6/28/2026 | Pending sale | $749,900$380/sqft |
Source: Bright MLS #MDMC2241374 Report a problem | ||
| 6/19/2026 | Listed for sale | $749,900+22.9%$380/sqft |
Source: Bright MLS #MDMC2241374 Report a problem | ||
| 6/9/2017 | Sold | $610,000$309/sqft |
Source: Public Record Report a problem | ||
| 3/18/2017 | Pending sale | $610,000$309/sqft |
Source: Gerlach real estate, inc. #MC9888425 Report a problem | ||
| 3/16/2017 | Listed for sale | $610,000+22%$309/sqft |
Source: Gerlach real estate, inc. #MC9888425 Report a problem | ||
| 12/3/2007 | Sold | $500,000+150%$254/sqft |
Source: Public Record Report a problem | ||
| 8/9/1999 | Sold | $200,000$101/sqft |
Source: Public Record Report a problem | ||
Public tax history
| Year | Property taxes | Tax assessment |
|---|---|---|
| 2025 | $8,482 +5.1% | $732,200 +4.5% |
| 2024 | $8,068 +4.6% | $700,800 +4.7% |
| 2023 | $7,713 +8.4% | $669,400 +3.8% |
| 2022 | $7,118 +4% | $645,000 +3.9% |
| 2021 | $6,842 +4% | $620,600 +4.1% |
| 2020 | $6,577 +10.4% | $596,200 |
| 2019 | $5,956 -0.2% | $596,200 +10.4% |
| 2018 | $5,967 +2.5% | $540,133 +5.5% |
| 2017 | $5,821 +18.9% | $512,100 +4.1% |
| 2016 | $4,897 | $491,800 +4.3% |
| 2015 | $4,897 | $471,500 +4.5% |
| 2014 | $4,897 | $451,200 |
| 2013 | -- | $451,200 |
| 2012 | -- | $451,200 -6.1% |
| 2011 | -- | $480,490 |
| 2010 | -- | $480,490 |
| 2009 | -- | $480,490 -9.8% |
| 2008 | -- | $532,740 +15.3% |
| 2007 | -- | $461,992 +18.1% |
| 2006 | -- | $391,246 +22.1% |
| 2005 | -- | $320,500 +14.9% |
| 2004 | -- | $278,942 |
| 2003 | -- | $278,942 +42.4% |
| 2002 | -- | $195,830 |
| 2001 | -- | $195,830 |
Find assessor info on the county website
Neighborhood: 20895
Nearby homes
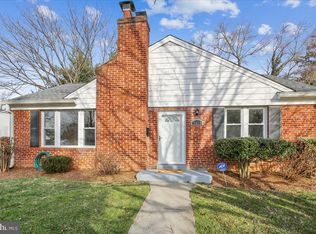
- $728,0003 bd2 ba962 sqft5023 Cushing Dr, Kensington, MD 20895Off Market
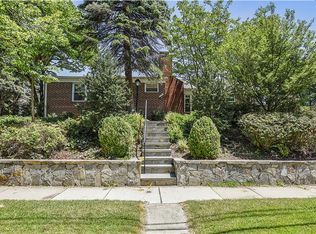
- $944,1005 bd3 ba2.4k sqft11007 Stillwater Ave, Kensington, MD 20895Off Market
- $657,500-- bd1 ba962 sqft5021 Cushing Dr, Kensington, MD 20895Off Market
- $649,600-- bd1 ba962 sqft5024 Druid Dr, Kensington, MD 20895Off Market
- $1,610,6004 bd4 ba4.4k sqft5026 Druid Dr, Kensington, MD 20895Off Market
- $961,700-- bd2 ba2.2k sqft5018 Cushing Dr, Kensington, MD 20895Off Market
- $820,5005 bd2 ba1.9k sqft5022 Druid Dr, Kensington, MD 20895Off Market
- $967,100-- bd4 ba2.2k sqft5028 Druid Dr, Kensington, MD 20895Off Market
Nearby schools
GreatSchools rating
- 7/10Garrett Park Elementary SchoolGrades: K-5Distance: 0.4 mi
- 8/10Tilden Middle SchoolGrades: 6-8Distance: 1.6 mi
- 9/10Walter Johnson High SchoolGrades: 9-12Distance: 1.7 mi
Schools provided by the listing agent
- High: Walter Johnson
- District: Montgomery County Public Schools
Source: Bright MLS. This data may not be complete. We recommend contacting the local school district to confirm school assignments for this home.
Get a cash offer in 3 minutes
Find out how much your home could sell for in as little as 3 minutes with a no-obligation cash offer.
Estimated market value
$739,900
Get a cash offer in 3 minutes
Find out how much your home could sell for in as little as 3 minutes with a no-obligation cash offer.
Estimated market value
$739,900
- Maryland
- Montgomery County
- Rockville
- 20895
- 5025 Cushing Dr
Nearby cities
Nearby neighborhoods
Nearby zip codes
Other Rockville Topics
