Skip main navigation
Off market
  • $238,000

    5025 Derome Dr, Fort Wayne, IN 46835

    3beds
    1,808sqft
    SingleFamily
    Built in 1965
    0.32 Acres Lot
    $238,000 Zestimate®
    $132/sqft
    $2,185 Estimated rent

    Home value

    $238,000

    $221,000 - $255,000

    $2,185/mo

    Zestimate® history
    Loading
    Loading...

    Owner options

    List your home for rent

    $2,185/mo

    Rent Zestimate®

    Find your next renter with Zillow Rental Manager. Plus, with online applications, you can quickly screen prospective tenants – for free.

    Learn more

    $2,185/mo

    Rent Zestimate®

    Refinance and save

    $1,511/mo

    Est. payment

    Refinancing to a lower rate could help reduce your monthly payments and save thousands over the life of the loan.

    See today's rates

    $1,511/mo

    Est. payment

    Explore your selling options

    Work with a Zillow partner agent

    Leverage their expertise and Zillow's premium Showcase listings to get your home seen by more buyers.

    Get started

    List with your own agent

    Get your home in front of millions of buyers by listing it on Zillow.

    Learn how to do it

    Sell it yourself

    Take full control of how buyers see your home on Zillow by listing For Sale by Owner (FSBO).

    List your home

    What's special

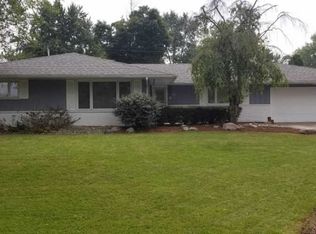
    "Offer Accepted- Contingent on buyer selling a home" Welcome home! This sprawling 1800 sq. ft. ranch boasts 3 bedrooms and 3 bathrooms, including a master en suite with a walk-in closet. Many updates have been made including a new boiler in 2007, all new windows in 2011/2012, all the electrical has been updated and grounded. The main full bath has been gutted and tiled, as well as a new sink, bath tub, and toilet. The kitchen is perfect for entertaining, with a double oven, gas cook top and plenty of cabinets with under cabinet lighting. New counter-tops were installed in 2015, all sinks and faucets are new, as well as light fixtures and fan in the kitchen and family room. Separate laundry and half bath on the other side of the house allow for easy entertaining. Enjoy the heated garage and who wouldn't love the switch to central air!

    This property is not currently displayed as for sale or rent on Zillow. This may be different from what's on other websites or public sources.
    Facts & features

    Interior

    Bedrooms & bathrooms
    • Bedrooms: 3
    • Bathrooms: 3
    • Full bathrooms: 2
    • 1/2 bathrooms: 1
    • Main level bathrooms: 3
    Heating
    • Other
    Cooling
    • Central
    Appliances
    • Included: Dishwasher, Microwave, Refrigerator
    • Laundry: Main Level
    Features
    • Main Level Bedroom Suite
    • Flooring: Tile, Carpet
    • Basement: None
    • Attic: Pull Down Stairs
    • Has fireplace: Yes
    • Fireplace features: Electric
    Interior area
    • Total interior livable area: 1,808 sqft
    • Finished area below ground: 0

    Property

    Parking
    • Total spaces: 2
    • Parking features: Garage - Attached
    Features
    • Fencing: Privacy
    Lot
    • Size: 0.32 Acres
    • Topography: Level
    Details
    • Additional structures: Shed(s)
    • Parcel number: 020816114003000072

    Construction

    Type & style
    • Home type: SingleFamily
    • Architectural style: Ranch, One Story
    Materials
    • Frame
    • Foundation: Crawl/Raised
    • Roof: Asphalt
    Condition
    • Year built: 1965

    Utilities & green energy

    • Sewer: Public Sewer
    • Water: Public

    Community & HOA

    Location
    • Region: Fort Wayne

    Financial & listing details

    • Price per square foot: $132/sqft
    • Tax assessed value: $235,700
    • Annual tax amount: $2,501

    Price history

    DateEventPrice
    4/25/2020Listing removed$149,900$83/sqft
    Source: Indiana Flat Fee Realty #202010205 Report a problem
    3/19/2020Listed for sale$149,900$83/sqft
    Source: Indiana Flat Fee Realty #202010205 Report a problem

    Public tax history

    YearProperty taxesTax assessment
    2025$2,501 +3.5%$235,700 +7.4%
    2024$2,415 +30%$219,400 +2.9%
    2023$1,858 +12.1%$213,300 +27.8%
    2022$1,658 +11.4%$166,900 +11.2%
    2021$1,488 +12%$150,100 +8.8%
    2020$1,329 +4.7%$138,000 +11%
    2019$1,269 +16%$124,300 +5.8%
    2018$1,094 +12.8%$117,500 +11.6%
    2017$970 -4.4%$105,300 +6.7%
    2016$1,015 +0.8%$98,700 -2.6%
    2014$1,007 +23.1%$101,300 +9.8%
    2013$818 -6%$92,300 -5.3%
    2011$870 $97,500 -8.4%
    2010-- $106,400 +2.3%
    2007-- $104,000 +22.5%
    2005-- $84,900
    2004-- $84,900 +65.5%
    2001-- $51,300 +200%
    1999-- $17,100
    Find assessor info on the county website

    Neighborhood: Brookside-Parkerdale

    Nearby schools

    GreatSchools rating
    Schools provided by the listing agent
    • Elementary: Shambaugh
    • Middle: Northwood
    • High: Northrop
    • District: Fort Wayne Community

    Source: The MLS. This data may not be complete. We recommend contacting the local school district to confirm school assignments for this home.

    Sell for more on Zillow
    Get a Zillow Showcase℠ listing at no additional cost and you could sell for .
    $238,000
    2% more
    +$4,760
    With Zillow Showcase(estimated)
    $242,760
    Sell for more on Zillow
    Get a Zillow Showcase℠ listing at no additional cost and you could sell for .
    $238,000
    2% more
    +$4,760
    With Zillow Showcase(estimated)
    $242,760