Skip main navigation
Off market
  • $244,000

    5026 Derome Dr, Fort Wayne, IN 46835

    3beds
    1,716sqft
    SingleFamily
    Built in 1960
    0.32 Acres Lot
    $244,000 Zestimate®
    $142/sqft
    $1,828 Estimated rent

    Home value

    $244,000

    $232,000 - $256,000

    $1,828/mo

    Zestimate® history
    Loading
    Loading...

    Owner options

    List your home for rent

    $1,828/mo

    Rent Zestimate®

    Find your next renter with Zillow Rental Manager. Plus, with online applications, you can quickly screen prospective tenants – for free.

    Learn more

    $1,828/mo

    Rent Zestimate®

    Refinance and save

    $1,565/mo

    Est. payment

    Refinancing to a lower rate could help reduce your monthly payments and save thousands over the life of the loan.

    See today's rates

    $1,565/mo

    Est. payment

    Explore your selling options

    Work with a Zillow partner agent

    Leverage their expertise and Zillow's premium Showcase listings to get your home seen by more buyers.

    Get started

    List with your own agent

    Get your home in front of millions of buyers by listing it on Zillow.

    Learn how to do it

    Sell it yourself

    Take full control of how buyers see your home on Zillow by listing For Sale by Owner (FSBO).

    List your home

    What's special

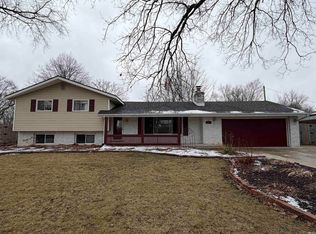
    Large 3 Bedroom, 2-car garage with in-ground pool in a quite Northeast Fort Wayne neighborhood. Seller paid Home Warranty. Immediate Possession. This open layout, updated property has an approximately 10 year old roof and NEWER windows, 2 FULL bathrooms, tile flooring in several rooms, beautiful 6 panel doors and lots of closets & storage space. There are 2 large living areas. The main living area has a fireplace and is currently being used as a recreational room but can also be used as a formal dining room or family room. The second living area is being used as the primary living room. There is a nice sized eat-in kitchen with plenty of cabinet and counter space as well as a pantry. If you like entertaining this home has the backyard youâve been looking for. Over-sized fenced in backyard with in-ground pool, huge 2-tier deck that is great for parties and gatherings. One of the 2 full bathrooms is conveniently located off the back deck for people who are using the pool and backyard. One bedroom has a doggie door that leads directly into an enclosed dog run/kennel area. This dog access can be closed off as well if you do not have pets. Close to 469/69, several public parks and universities. COME SEE THIS GREAT HOME BEFORE IT'S GONE!!!

    This property is off market, which means it's not currently listed for sale or rent on Zillow. This may be different from what's available on other websites or public sources.

    Facts & features

    Interior

    Bedrooms & bathrooms
    • Bedrooms: 3
    • Bathrooms: 2
    • Full bathrooms: 2
    • Main level bathrooms: 2
    Heating
    • Baseboard, Electric
    Cooling
    • Wall
    Appliances
    • Included: Dishwasher, Dryer, Garbage disposal
    • Laundry: Main, Electric Dryer Hookup
    Features
    • Ceiling Fan(s), Laminate Counters, Eat-in Kitchen
    • Flooring: Carpet
    • Basement: None
    • Attic: Pull Down Stairs
    • Has fireplace: Yes
    • Fireplace features: masonry
    Interior area
    • Total interior livable area: 1,716 sqft
    • Finished area below ground: 0

    Property

    Parking
    • Total spaces: 2
    • Parking features: Garage - Attached
    Features
    • Patio & porch: Deck
    • Exterior features: Brick
    • Pool features: In Ground, Pool
    • Fencing: Wood
    Lot
    • Size: 0.32 Acres
    • Features: Level, City/Town/Suburb
    Details
    • Parcel number: 020816153003000072

    Construction

    Type & style
    • Home type: SingleFamily
    • Architectural style: Traditional
    Materials
    • masonry
    • Foundation: Crawl/Raised
    • Roof: Asphalt
    Condition
    • Year built: 1960

    Utilities & green energy

    • Sewer: City
    • Water: City

    Community & HOA

    Community
    • Security: Smoke Detector(s)
    HOA
    • Has HOA: Yes
    • HOA fee: $4 monthly
    Location
    • Region: Fort Wayne

    Financial & listing details

    • Price per square foot: $142/sqft
    • Tax assessed value: $240,500
    • Annual tax amount: $2,552

    Price history

    DateEventPrice
    9/12/2020Listing removed$159,900$93/sqft
    Source: Keller Williams Realty Group #202027517 Report a problem
    9/2/2020Listed for sale$159,900$93/sqft
    Source: Keller Williams Realty Group #202027517 Report a problem
    9/2/2020Pending sale$159,900$93/sqft
    Source: Keller Williams Realty Group #202027517 Report a problem
    7/17/2020Listed for sale$159,900+9.6%$93/sqft
    Source: Keller Williams Fort Wayne #202027517 Report a problem
    11/5/2019Listing removed$145,900$85/sqft
    Source: CENTURY 21 Bradley Realty, Inc. #201936632 Report a problem
    9/28/2019Listed for sale$145,900+4.3%$85/sqft
    Source: CENTURY 21 Bradley Realty, Inc #201936632 Report a problem
    8/23/2019Listing removed$139,900$82/sqft
    Source: CENTURY 21 Bradley Realty, Inc. #201936632 Report a problem
    8/22/2019Listed for sale$139,900+30.9%$82/sqft
    Source: CENTURY 21 Bradley Realty, Inc #201936632 Report a problem
    12/17/2013Listing removed$106,900$62/sqft
    Source: North Eastern Group Realty, Inc #201315860 Report a problem
    10/24/2013Pending sale$106,900$62/sqft
    Source: North Eastern Group Realty, Inc #201315860 Report a problem
    10/23/2013Listed for sale$106,900$62/sqft
    Source: North Eastern Group Realty, Inc #201315860 Report a problem

    Public tax history

    YearProperty taxesTax assessment
    2025$2,552 +2.4%$240,500 +7.5%
    2024$2,494 +32.3%$223,800 +2.8%
    2023$1,884 +10.6%$217,600 +27.5%
    2022$1,703 +13.3%$170,600 +9.8%
    2021$1,504 +11.9%$155,400 +10.4%
    2020$1,343 +0.8%$140,800 +10.9%
    2019$1,333 +8.7%$127,000 +5.7%
    2018$1,226 +12%$120,100 +8.2%
    2017$1,094 +8.7%$111,000 +6.7%
    2016$1,007 -8.2%$104,000 +2.9%
    2014$1,096 +24.1%$101,100 +13.2%
    2013$883 +2.1%$89,300 -7%
    2011$865 $96,000 -8%
    2010-- $104,300 +0.7%
    2007-- $103,600 +23.2%
    2005-- $84,100
    2004-- $84,100 +69.2%
    2001-- $49,700 +199.9%
    1999-- $16,570
    Find assessor info on the county website

    Neighborhood: Brookside-Parkerdale

    Nearby schools

    GreatSchools rating
    Schools provided by the listing agent
    • Elementary: Shambaugh
    • Middle: Jefferson
    • High: Northrop
    • District: Fort Wayne Community

    Source: The MLS. This data may not be complete. We recommend contacting the local school district to confirm school assignments for this home.

    Get pre-qualified for a loan
    At Zillow Home Loans, we can pre-qualify you in as little as 5 minutes with no impact to your credit score.

    An equal housing lender. NMLS #10287.

    Sell for more on Zillow
    Get a Zillow Showcase℠ listing at no additional cost and you could sell for .
    $244,000
    2% more
    +$4,880
    With Zillow Showcase(estimated)
    $248,880