Skip main navigation
Closed
  • $277,100

    5110 Derome Dr, Fort Wayne, IN 46835

    3beds
    2,296sqft
    Single Family Residence
    Built in 1960
    0.32 Acres Lot
    $277,100 Zestimate®
    $--/sqft
    $2,364 Estimated rent

    Home value

    $277,100

    $263,000 - $291,000

    $2,364/mo

    Zestimate® history
    Loading
    Loading...

    Owner options

    List your home for rent

    $2,364/mo

    Rent Zestimate®

    Find your next renter with Zillow Rental Manager. Plus, with online applications, you can quickly screen prospective tenants – for free.

    Learn more

    $2,364/mo

    Rent Zestimate®

    Refinance and save

    $1,699/mo

    Est. payment

    Refinancing to a lower rate could help reduce your monthly payments and save thousands over the life of the loan.

    See today's rates

    $1,699/mo

    Est. payment

    Explore your selling options

    Work with a Zillow partner agent

    Leverage their expertise and Zillow's premium Showcase listings to get your home seen by more buyers.

    Get started

    List with your own agent

    Get your home in front of millions of buyers by listing it on Zillow.

    Learn how to do it

    Sell it yourself

    Take full control of how buyers see your home on Zillow by listing For Sale by Owner (FSBO).

    List your home

    What's special

    Walk-in closetFull brick wallGe stainless steel fridgeSpacious eat in kitchenCoaxial cableNew dedicated circuitsVinyl siding

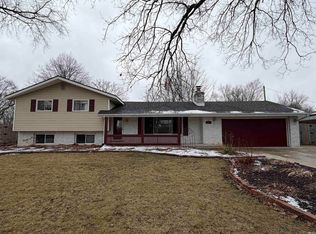
    Well maintained two owner tri-level in Brookside Estates. Nice lot with beautiful trees. The home offers two living areas. Large main living area and a a bay window overlooking the front yard. Lower level has family room with a full brick wall w/ fireplace. Laundry and half bath are also in the lower level. Spacious eat in kitchen with a den off it Master bedroom features a walk-in closet and full bath. There are two more bedrooms upstairs that offer large closets. Three seasons room off the dining area plus there is a two car garage. Updates in 1999 include new windows, vinyl siding and soffits. In 2020 new roof with architectural shingles, upgraded electrical panel with new dedicated circuits to the main rooms, renovated upstairs bedroom plus the den w/ mineral wool insulation, structed wiring cabinet w/ ethernet & coaxial cable to most rooms, new doorknobs & locks including a smart deadbolt on the front door and smart thermostats in all 7 heating zones. In 2022 Mitsubishi Heat Pumps in bedrooms w/ smart thermostats, electrical sub-panel in the garage w/ 50 amp outlet for car charger and GE profile dishwasher. In 2023 fresh paint throughout except for the main bath upstairs, Mitsubishi heat pumps in living room and den w/ smart thermostats, Frigidaire Gallery induction cook top, GE stainless steel fridge and closet modular systems in bedrooms and pantry. Seller has made great updates since moving in the home and the location is conveniently located to shopping, restaurants and main roads. All appliances remain. Contingent upon seller finding suitable housing.

    This property is off market, which means it's not currently listed for sale or rent on Zillow. This may be different from what's available on other websites or public sources.

    Zillow last checked:

    Listing updated:

    Listed by:

    Debra Ramsay Off:260-489-3336,

    Coldwell Banker Real Estate Group

    Bought with:

    Pete Hilty, RB14025252

    Coldwell Banker Real Estate Gr

    Source: IRMLS,MLS#: 202314794MLS Logo

    Facts & features

    Interior

    Bedrooms & bathrooms
    • Bedrooms: 3
    • Bathrooms: 3
    • Full bathrooms: 2
    • 1/2 bathrooms: 1
    Bedroom 1
    • Level: Upper
    Bedroom 2
    • Level: Upper
    Family room
    • Level: Lower
    • Area: 256
    • Dimensions: 16 x 16
    Kitchen
    • Level: Main
    • Area: 216
    • Dimensions: 18 x 12
    Living room
    • Level: Main
    • Area: 315
    • Dimensions: 21 x 15
    Office
    • Level: Main
    • Area: 108
    • Dimensions: 12 x 9
    Heating
    • Electric, Ceiling, Heat Pump
    Cooling
    • Multi Units
    Appliances
    • Included: Disposal, Dishwasher, Refrigerator, Washer, Electric Cooktop, Dryer-Electric, Oven-Built-In, Electric Oven, Electric Water Heater
    • Laundry: Electric Dryer Hookup
    Features
    • Basement: Crawl Space
    • Number of fireplaces: 1
    • Fireplace features: Living Room
    Interior area
    • Total structure area: 2,296
    • Total interior livable area: 2,296 sqft
    • Finished area above ground: 1,816
    • Finished area below ground: 480

    Property

    Parking
    • Total spaces: 2
    • Parking features: Attached, Garage Door Opener
    • Attached garage spaces: 2
    Features
    • Levels: Tri-Level
    • Fencing: Chain Link
    Lot
    • Size: 0.32 Acres
    • Dimensions: 100x140
    • Features: Level
    Details
    • Parcel number: 020816153005.000072

    Construction

    Type & style
    • Home type: SingleFamily
    • Property subtype: Single Family Residence
    Materials
    • Brick, Vinyl Siding
    Condition
    • New construction: No
    • Year built: 1960

    Utilities & green energy

    • Sewer: City
    • Water: City

    Community & neighborhood

    Location
    • Region: Fort Wayne
    • Subdivision: Brookside Estates

    Other

    Other facts
    • Listing terms: Cash,Conventional,FHA

    Price history

    DateEventPrice
    7/10/2023Listing removed--
    Source: Coldwell Banker Real Estate Group Report a problem
    6/21/2023Pending sale$250,000+2%$109/sqft
    Source: Coldwell Banker Real Estate Group #202314794 Report a problem
    6/20/2023Sold$245,000-2%
    Source: IRMLS #202314794 Report a problem
    5/10/2023Pending sale$250,000
    Source: IRMLS #202314794 Report a problem
    5/9/2023Listed for sale$250,000+56.3%
    Source: IRMLS #202314794 Report a problem
    7/27/2020Listing removed$159,988$70/sqft
    Source: North Eastern Group Realty #202026754 Report a problem
    7/23/2020Pending sale$159,988$70/sqft
    Source: North Eastern Group Realty #202026754 Report a problem
    7/16/2020Price change$159,988-5.9%$70/sqft
    Source: North Eastern Group Realty #202026754 Report a problem
    7/13/2020Listed for sale$169,988$74/sqft
    Source: North Eastern Group Realty #202026754 Report a problem

    Public tax history

    YearProperty taxesTax assessment
    2025$2,825 +3.5%$263,500 +6.7%
    2024$2,729 +30.6%$246,900 +2.9%
    2023$2,089 +9.7%$239,900 +28.4%
    2022$1,904 +17.8%$186,800 +9%
    2021$1,616 +15.2%$171,400 +6.2%
    2020$1,403 +1.3%$161,400 +11.2%
    2019$1,385 +2%$145,100 +6%
    2018$1,358 +8.7%$136,900 +9.7%
    2017$1,249 +7.3%$124,800 +7%
    2016$1,164 +0.9%$116,600 +3.9%
    2014$1,154 +10.2%$112,200 +9.9%
    2013$1,047 -7.4%$102,100 -9.7%
    2011$1,131 $113,100 -5.9%
    2010-- $120,200 +2.4%
    2007-- $117,400 +23.3%
    2005-- $95,200
    2004-- $95,200 +68.5%
    2001-- $56,500 +200.1%
    1999-- $18,830

    Find assessor info on the county website

    Neighborhood: Brookside-Parkerdale

    Nearby schools

    GreatSchools rating
    Schools provided by the listing agent
    • Elementary: Shambaugh
    • Middle: Jefferson
    • High: Northrop
    • District: Fort Wayne Community

    Source: IRMLS. This data may not be complete. We recommend contacting the local school district to confirm school assignments for this home.

    Get pre-qualified for a loan
    At Zillow Home Loans, we can pre-qualify you in as little as 5 minutes with no impact to your credit score.

    An equal housing lender. NMLS #10287.

    Sell for more on Zillow
    Get a Zillow Showcase℠ listing at no additional cost and you could sell for .
    $277,100
    2% more
    +$5,542
    With Zillow Showcase(estimated)
    $282,642