Skip main navigation
Sold
  • $359,100

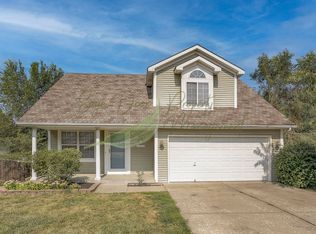
    5025 NW Nantucket Dr, Blue Springs, MO 64015

    4beds
    2,145sqft
    Single Family Residence
    Built in 2000
    0.33 Acres Lot
    $359,100 Zestimate®
    $167/sqft
    $2,357 Estimated rent

    Home value

    $359,100

    $341,000 - $377,000

    $2,357/mo

    Zestimate® history
    Loading
    Loading...

    Owner options

    List your home for rent

    $2,357/mo

    Rent Zestimate®

    Find your next renter with Zillow Rental Manager. Plus, with online applications, you can quickly screen prospective tenants – for free.

    Learn more

    $2,357/mo

    Rent Zestimate®

    Refinance and save

    $2,307/mo

    Est. payment

    Refinancing to a lower rate could help reduce your monthly payments and save thousands over the life of the loan.

    See today's rates

    $2,307/mo

    Est. payment

    Explore your selling options

    Work with a Zillow partner agent

    Leverage their expertise and Zillow's premium Showcase listings to get your home seen by more buyers.

    Get started

    List with your own agent

    Get your home in front of millions of buyers by listing it on Zillow.

    Learn how to do it

    Sell it yourself

    Take full control of how buyers see your home on Zillow by listing For Sale by Owner (FSBO).

    List your home

    What's special

    Gas fireplaceAdditional living spaceHome theaterNatural lightNew deckNew carpetNew roof

    Welcome home to 5025 Nantucket Dr. Upon entering the home, you will be greeted by a spacious foyer that takes you into the open and bright living room. The living room features a gas fireplace, perfect for chilly evenings, and large windows that let in plenty of natural light. The kitchen features new stainless steel appliances and ample counter space for preparing meals or for your family gatherings. The master suite is located on the main level, offering privacy and convenience. The bedroom is spacious with a large window that lets in natural light, and the en suite bathroom features a jacuzzi tub, separate shower, dual vanities, and a large walk-in closet. Another bedroom is located on the main level, which would be perfect for a home office or study. The lower-level features 2 large bedrooms with large walk-in closets, a full bath and additional living space for a home theater or game room, and plenty of storage space. Updates include new roof (2022), hvac system and water heater (2022), stainless steel appliances (2022), new carpet in lower level (2023) and new deck and patio (2019). Located in a desirable neighborhood, this home is close to all amenities, including shops, restaurants, and parks. With easy access to major highways and public transportation, this property offers the perfect balance of convenience and tranquility.

    This property is not currently displayed as for sale or rent on Zillow. This may be different from what's on other websites or public sources.


    Zillow last checked:

    Listing updated:

    Listed by:

    Tom Matthews 913-269-3958,

    Keller Williams Realty Partners Inc.

    Bought with:

    Willis Woods, 2016013718

    1st Class Real Estate KC

    Source: Heartland MLS as distributed by MLS GRID,MLS#: 2429013MLS Logo

    Facts & features

    Interior

    Bedrooms & bathrooms
    • Bedrooms: 4
    • Bathrooms: 3
    • Full bathrooms: 3
    Primary bedroom
    • Features: All Carpet, Ceiling Fan(s)
    • Level: Main
    • Dimensions: 13 x 12
    Bedroom 1
    • Features: All Carpet
    • Level: Main
    • Dimensions: 10 x 11
    Bedroom 2
    • Features: All Carpet, Walk-In Closet(s)
    • Level: Lower
    • Dimensions: 12 x 11
    Bedroom 3
    • Features: All Carpet, Walk-In Closet(s)
    • Level: Lower
    • Dimensions: 18 x 10
    Primary bathroom
    • Features: Double Vanity, Luxury Vinyl, Separate Shower And Tub, Walk-In Closet(s)
    • Level: Main
    • Dimensions: 10 x 12
    Bathroom 1
    • Features: Linoleum, Shower Over Tub
    • Level: Main
    • Dimensions: 7 x 5
    Bathroom 1
    • Features: Linoleum, Shower Only
    • Level: Lower
    • Dimensions: 9 x 5
    Breakfast room
    • Level: Main
    • Dimensions: 11 x 9
    Family room
    • Features: All Carpet
    • Level: Lower
    • Dimensions: 14 x 14
    Kitchen
    • Level: Main
    • Dimensions: 11 x 11
    Laundry
    • Level: Main
    • Dimensions: 6 x 6
    Living room
    • Features: All Carpet, Built-in Features, Ceiling Fan(s), Fireplace
    • Level: Main
    • Dimensions: 20 x 14
    Heating
    • Forced Air
    Cooling
    • Electric
    Appliances
    • Included: Cooktop, Dishwasher, Disposal, Microwave, Refrigerator, Built-In Electric Oven, Stainless Steel Appliance(s)
    • Laundry: Main Level, Off The Kitchen
    Features
    • Ceiling Fan(s), Painted Cabinets, Smart Thermostat, Walk-In Closet(s)
    • Flooring: Carpet, Laminate, Wood
    • Windows: Window Coverings, Thermal Windows
    • Basement: Finished,Full,Walk-Out Access
    • Number of fireplaces: 1
    • Fireplace features: Gas, Living Room
    Interior area
    • Total structure area: 2,145
    • Total interior livable area: 2,145 sqft
    • Finished area above ground: 1,245
    • Finished area below ground: 900

    Property

    Parking
    • Total spaces: 2
    • Parking features: Built-In, Garage Faces Front
    • Attached garage spaces: 2
    Features
    • Patio & porch: Deck, Patio
    • Spa features: Bath
    Lot
    • Size: 0.33 Acres
    • Features: Adjoin Greenspace, City Limits, City Lot
    Details
    • Additional structures: Shed(s)
    • Parcel number: 35410075300000000

    Construction

    Type & style
    • Home type: SingleFamily
    • Architectural style: Traditional
    • Property subtype: Single Family Residence
    Materials
    • Frame, Vinyl Siding
    • Roof: Composition
    Condition
    • Year built: 2000

    Utilities & green energy

    • Sewer: Public Sewer
    • Water: Public

    Community & HOA

    Community
    • Subdivision: Highland of Nantucket
    HOA
    • Has HOA: No
    Location
    • Region: Blue Springs

    Financial & listing details

    • Price per square foot: $167/sqft
    • Tax assessed value: $267,140
    • Annual tax amount: $4,146
    • Date on market: 4/26/2023
    • Listing terms: Cash,Conventional,FHA,VA Loan
    • Ownership: Other
    • Road surface type: Paved

    Price history

    DateEventPrice
    7/28/2023Sold--
    Source: Heartland MLS as distributed by MLS GRID #2429013 Report a problem
    6/19/2023Pending sale$320,000$149/sqft
    Source: Heartland MLS as distributed by MLS GRID #2429013 Report a problem
    6/16/2023Price change$320,000+1.6%$149/sqft
    Source: Heartland MLS as distributed by MLS GRID #2429013 Report a problem
    4/28/2023Pending sale$315,000$147/sqft
    Source: Heartland MLS as distributed by MLS GRID #2429013 Report a problem
    4/26/2023Listed for sale$315,000+90.9%$147/sqft
    Source: Heartland MLS as distributed by MLS GRID #2429013 Report a problem
    6/30/2015Sold--
    Source: Heartland MLS as distributed by MLS GRID #45001_1909048 Report a problem
    6/1/2015Pending sale$165,000$77/sqft
    Source: Platinum Realty #1909048 Report a problem
    5/12/2015Price change$165,000-2.4%$77/sqft
    Source: Platinum Realty #1909048 Report a problem
    2/7/2015Listed for sale$169,000$79/sqft
    Source: Platinum Realty #1909048 Report a problem
    1/8/2015Pending sale$169,000$79/sqft
    Source: Platinum Realty #1909048 Report a problem
    11/20/2014Price change$169,000-5.6%$79/sqft
    Source: Platinum Realty #1909048 Report a problem
    10/15/2014Listed for sale$179,000$83/sqft
    Source: Platinum Realty #1909048 Report a problem

    Public tax history

    YearProperty taxesTax assessment
    2025$4,157 +15.4%$50,757 +15%
    2024$3,601 +2%$44,137
    2023$3,532 -14.8%$44,137 -3.6%
    2022$4,146 +0.1%$45,790
    2021$4,142 +16.7%$45,790 +14.7%
    2020$3,550 +3.4%$39,917
    2019$3,432 $39,917 +8.9%
    2018$3,432 +2.4%$36,658
    2017$3,352 +5.4%$36,658 +2.6%
    2016$3,180 -2.1%$35,739 -2%
    2014$3,249 +0.5%$36,459
    2013$3,232 +0.1%$36,459
    2012$3,229 +0.3%$36,459
    2011$3,218 +1.8%$36,459
    2010$3,161 -5.7%$36,459
    2009$3,351 +1.8%$36,459 -6%
    2008$3,291 +9.6%$38,786
    2007$3,003 +0%$38,786 +10%
    2006$3,002 +8.9%$35,260
    2005$2,756 -0.1%$35,260 +10%
    2004$2,760 +21.9%$32,054
    2003$2,265 +5.3%$32,054 +13%
    2002$2,151 +177.7%$28,367
    2001$774 $28,367
    Find assessor info on the county website

    Neighborhood: 64015

    Nearby schools

    GreatSchools rating
    Schools provided by the listing agent
    • Elementary: John Nowlin
    • Middle: Hall-Mccarter
    • High: Blue Springs

    Source: Heartland MLS as distributed by MLS GRID. This data may not be complete. We recommend contacting the local school district to confirm school assignments for this home.

    Get a cash offer in 3 minutes
    Find out how much your home could sell for in as little as 3 minutes with a no-obligation cash offer.
    Estimated market value
    $359,100
    Get a cash offer in 3 minutes
    Find out how much your home could sell for in as little as 3 minutes with a no-obligation cash offer.
    Estimated market value
    $359,100