Skip main navigation
Off market
  • $320,900

    5029 NW Nantucket Dr, Blue Springs, MO 64015

    3beds
    1,746sqft
    Single Family Residence
    Built in ----
    -- sqft lot
    $320,900 Zestimate®
    $184/sqft
    $2,096 Estimated rent

    Home value

    $320,900

    $302,000 - $340,000

    $2,096/mo

    Zestimate® history
    Loading
    Loading...

    Owner options

    List your home for rent

    $2,096/mo

    Rent Zestimate®

    Find your next renter with Zillow Rental Manager. Plus, with online applications, you can quickly screen prospective tenants – for free.

    Learn more

    $2,096/mo

    Rent Zestimate®

    Refinance and save

    $2,072/mo

    Est. payment

    Refinancing to a lower rate could help reduce your monthly payments and save thousands over the life of the loan.

    See today's rates

    $2,072/mo

    Est. payment

    Explore your selling options

    Work with a Zillow partner agent

    Leverage their expertise and Zillow's premium Showcase listings to get your home seen by more buyers.

    Get started

    List with your own agent

    Get your home in front of millions of buyers by listing it on Zillow.

    Learn how to do it

    Sell it yourself

    Take full control of how buyers see your home on Zillow by listing For Sale by Owner (FSBO).

    List your home

    What's special

    Elegant fireplaceOversized two-car garageExpansive great roomWide elevated deckThoughtfully designed bedroom configurationPolished countertopsRedesigned kitchen


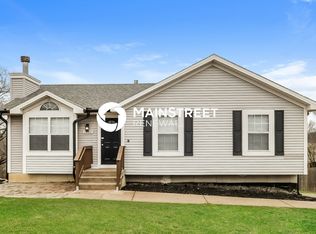
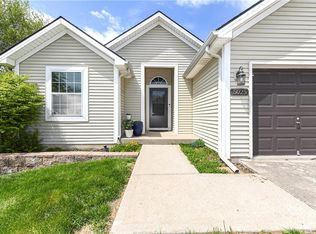
    AVAILABLE NOW Discover refined living in this beautifully reimagined 3-bedroom, 3-bathroom home in the heart of Blue Springs. The moment you step inside, you're greeted by soaring ceilings, dramatic sightlines, and custom multi-tone flooring that grounds the space with warmth and sophistication. The expansive great room showcases an elegant fireplace as a focal point, while floor-to-ceiling windows bathe the interior in natural light. Flow seamlessly into the redesigned kitchen, where crisp white cabinetry, polished countertops, premium appliances, and a spacious layout create both a culinary workspace and an entertainer's showcase. This home offers a thoughtfully designed bedroom configuration that enhances privacy and lifestyle. The upper level features secondary bedrooms with beautifully updated finishes, while the lower level transitions into a finished basement that functions as a private suite. This versatile space includes bedroom accommodations, a full bath, and additional living areaideal for guests, extended family, or those seeking a secluded retreat. Outdoor living is elevated with a wide, elevated deck that feels like a private veranda overlooking a generous backyard. Whether you're hosting evening gatherings, quiet mornings with coffee, or al fresco dinners, this space was designed to inspire. The oversized two-car garage provides exceptional storage, workshop potential, and secure parkingrarely found in comparable homes. Situated within the Blue Springs R-IV School District, near Voy Spears Elementary, Brittany Hill Middle School, and Blue Springs High School, this property offers access to some of the area's most sought-after educational options. Indulge in nearby dining and lifestyle amenities including Sinclair's Restaurant, 54th Street Grill & Bar, Osteria Il Centro, and LaMar's Donuts & Coffee. Leisure and recreation abound with Lake Remembrance, Fleming Park, Blue Springs Lake, Burrus Old Mill Park, Blue Springs Fieldhouse, and Adam's Pointe Golf Club all moments away. Daily life is effortless with convenient access to Hy-Vee, Price Chopper, Walmart Supercenter, Walgreens, and CVS Pharmacy. Commuters will appreciate direct access to I-70 and nearby RideKC routes, including the 570 Express, providing smooth connectivity throughout Blue Springs and the greater Kansas City metro. A rare combination of sophistication, functionality, and outdoor living, this residence delivers a lifestyle that feels elevated at every turn. Rent will be $2050 and pets are accepted. Deposit will be $2050 (base rate, upon approval) Sage Door Property Management

    This property is not currently displayed as for sale or rent on Zillow. This may be different from what's on other websites or public sources.

    Zillow last checked:

    Listing updated:

    Source: Zillow Rentals

    Facts & features

    Interior

    Bedrooms & bathrooms
    • Bedrooms: 3
    • Bathrooms: 3
    • Full bathrooms: 3
    Interior area
    • Total interior livable area: 1,746 sqft

    Property

    Parking
    • Details: Contact manager
    Features
    • Exterior features: Other
    Details
    • Parcel number: 35410075200000000

    Construction

    Type & style
    • Home type: SingleFamily
    • Property subtype: Single Family Residence

    Community & HOA

    Community
    • Deposit fee: $2,050
    Location
    • Region: Blue Springs

    Financial & listing details

    • Price per square foot: $184/sqft
    • Tax assessed value: $279,170
    • Annual tax amount: $4,344
    • Date on market: 11/11/2025
    • Date available: 11/21/2025
    • Lease term: Contact For Details

    Price history

    DateEventPrice
    12/4/2025Listing removed$2,050$1/sqft
    Source: Zillow Rentals Report a problem
    11/26/2025Price change$2,050-4.7%$1/sqft
    Source: Zillow Rentals Report a problem
    11/11/2025Listed for rent$2,150+4.9%$1/sqft
    Source: Zillow Rentals Report a problem
    9/30/2024Listing removed$2,050$1/sqft
    Source: Zillow Rentals Report a problem
    9/17/2024Listed for rent$2,050-2.4%$1/sqft
    Source: Zillow Rentals Report a problem
    9/27/2023Listing removed--
    Source: Zillow Rentals Report a problem
    9/14/2023Listed for rent$2,100$1/sqft
    Source: Zillow Rentals Report a problem
    1/10/2014Sold--
    Source: Heartland MLS as distributed by MLS GRID #45001_1855228 Report a problem
    10/18/2013Listed for sale$105,500$60/sqft
    Source: Realty Platinum Professionals, Inc. #1855228 Report a problem
    7/17/2013Sold--
    Source: Public Record Report a problem

    Public tax history

    YearProperty taxesTax assessment
    2025$4,344 +4.2%$53,042 +3.8%
    2024$4,168 +2%$51,089
    2023$4,088 +7%$51,089 +21.1%
    2022$3,819 +0.1%$42,180
    2021$3,815 +16.6%$42,180 +14.6%
    2020$3,272 +3.4%$36,794
    2019$3,163 $36,794 +14.9%
    2018$3,163 +8%$32,024
    2017$2,929 +2.9%$32,024 +0.1%
    2016$2,845 -3.4%$31,977 -3.2%
    2014$2,944 +0.5%$33,041
    2013$2,929 +0.1%$33,041
    2012$2,926 +0.3%$33,041
    2011$2,916 +1.8%$33,041
    2010$2,865 -5.7%$33,041
    2009$3,037 +1.8%$33,041 -6%
    2008$2,982 +9.6%$35,150
    2007$2,722 +0%$35,150 +10%
    2006$2,720 +8.9%$31,954
    2005$2,498 -0.2%$31,954 +10%
    2004$2,501 +17.9%$29,049
    2003$2,122 +47.4%$29,049 +9.3%
    2002$1,440 +400.3%$26,581 +599.5%
    2001$288 $3,800
    Find assessor info on the county website

    Neighborhood: 64015

    Nearby schools

    GreatSchools rating
    Get a cash offer in 3 minutes
    Find out how much your home could sell for in as little as 3 minutes with a no-obligation cash offer.
    Estimated market value
    $320,900
    Get a cash offer in 3 minutes
    Find out how much your home could sell for in as little as 3 minutes with a no-obligation cash offer.
    Estimated market value
    $320,900