Presold modified Summit floorplan. Upgrades include 4th stall garage, front wraparound patio, backyard patio, gas fireplace, finished basement with wet bar. Owner/Agent.
Closed
Price Unknown
5025 Prairie Green Ct W, West Fargo, ND 58078
5beds
4,414sqft
Single Family Residence
Built in 2024
0.47 Acres Lot
$1,016,500 Zestimate®
$--/sqft
$4,289 Estimated rent
Home value
$1,016,500
$956,000 - $1.08M
$4,289/mo
Zestimate® history
Owner options
List your home for rent
$4,289/mo
Rent Zestimate®
Find your next renter with Zillow Rental Manager. Plus, with online applications, you can quickly screen prospective tenants – for free.
$4,289/mo
Rent Zestimate®
Refinance and save
Refinancing to a lower rate could help reduce your monthly payments and save thousands over the life of the loan.
Explore your selling options
Work with a Zillow partner agent
Leverage their expertise and Zillow's premium Showcase listings to get your home seen by more buyers.
Get startedList with your own agent
Get your home in front of millions of buyers by listing it on Zillow.
Learn how to do itSell it yourself
Take full control of how buyers see your home on Zillow by listing For Sale by Owner (FSBO).
List your homeWhat's special
Zillow last checked:
Listing updated:
Listed by:
Barry Gruchow 701-200-9801,
RE/MAX Legacy Realty
Bought with:
Barry Gruchow
RE/MAX Legacy Realty
Source: NorthstarMLS as distributed by MLS GRID,MLS#: 6551946
Facts & features
Interior
Bedrooms & bathrooms
- Bedrooms: 5
- Bathrooms: 4
- Full bathrooms: 3
- 1/2 bathrooms: 1
Bedroom
- Level: Main
Bedroom 2
- Level: Second
Bedroom 3
- Level: Second
Bedroom 4
- Level: Basement
Bedroom 5
- Level: Basement
Bathroom
- Level: Main
Bathroom
- Level: Second
Bathroom
- Level: Basement
Other
- Level: Basement
Den
- Level: Main
Dining room
- Level: Main
Family room
- Level: Basement
Kitchen
- Level: Main
Laundry
- Level: Main
Living room
- Level: Main
Loft
- Level: Second
Mud room
- Level: Main
Other
- Level: Basement
Other
- Level: Main
Walk in closet
- Level: Main
Heating
- Forced Air
Cooling
- Central Air
Appliances
- Included: Dishwasher, Disposal, Dryer, Exhaust Fan, Gas Water Heater, Microwave, Refrigerator, Stainless Steel Appliance(s), Wall Oven, Washer
- Laundry: Laundry Room, Main Level
Features
- Basement: 8 ft+ Pour
- Number of fireplaces: 1
- Fireplace features: Gas
Interior area
- Total structure area: 4,414
- Total interior livable area: 4,414 sqft
- Finished area above ground: 2,762
- Finished area below ground: 1,652
Property
Parking
- Total spaces: 4
- Parking features: Attached
- Attached garage spaces: 4
- Details: Garage Dimensions (39x24)
Accessibility
- Accessibility features: None
Features
- Levels: Two
- Stories: 2
- Patio & porch: Patio
Lot
- Size: 0.47 Acres
- Dimensions: 66 x 209
Details
- Foundation area: 1743
- Parcel number: 02583000770000
- Zoning description: Residential-Single Family
Construction
Type & style
- Home type: SingleFamily
- Property subtype: Single Family Residence
Condition
- New construction: Yes
- Year built: 2024
Details
- Builder name: DESIGNER HOMES OF FARGO MOORHEAD
Utilities & green energy
- Gas: Natural Gas
- Sewer: City Sewer - In Street
- Water: City Water - In Street
Community & HOA
Community
- Subdivision: The Wilds 6th Add
HOA
- Has HOA: No
Location
- Region: West Fargo
Financial & listing details
- Tax assessed value: $721,800
- Annual tax amount: $1,421
- Date on market: 6/17/2024
Price history
| Date | Event | Price |
|---|---|---|
| 6/28/2024 | Sold | -- |
Source:  NorthstarMLS as distributed by MLS GRID #6551946 Report a problem NorthstarMLS as distributed by MLS GRID #6551946 Report a problem | ||
| 3/27/2024 | Pending sale | $108,900$25/sqft |
Source:  FMARMLS #7367208 Report a problem FMARMLS #7367208 Report a problem | ||
| 3/25/2024 | Listing removed | -- |
Source: FMARMLS #23-1088 Report a problem | ||
| 10/6/2023 | Sold | -- |
Source: Public Record Report a problem | ||
| 9/5/2023 | Pending sale | $108,900$25/sqft |
Source: FMARMLS #23-1088 Report a problem | ||
| 3/29/2023 | Listed for sale | $108,900$25/sqft |
Source: FMARMLS #23-1088 Report a problem | ||
| 3/29/2023 | Listing removed | -- |
Source: FMARMLS #22-1071 Report a problem | ||
| 3/22/2023 | Price change | $108,900+5.8%$25/sqft |
Source: FMARMLS #22-1071 Report a problem | ||
| 3/28/2022 | Listed for sale | $102,900$23/sqft |
Source: FMARMLS #22-1071 Report a problem | ||
Public tax history
| Year | Property taxes | Tax assessment |
|---|---|---|
| 2025 | $12,002 +82.5% | $721,800 +271.7% |
| 2024 | $6,576 +19.5% | $194,200 +95.6% |
| 2023 | $5,503 -1.3% | $99,300 |
| 2022 | $5,573 +3.3% | $99,300 +20.1% |
| 2021 | $5,395 -1.7% | $82,700 |
| 2020 | $5,490 -6.2% | $82,700 |
| 2019 | $5,850 -0.9% | $82,700 |
| 2018 | $5,905 +0.1% | $82,700 +100% |
| 2017 | $5,901 +2.2% | $41,350 |
| 2016 | $5,777 +50.8% | $41,350 +20.9% |
| 2015 | $3,829 +844.3% | $34,200 +8450% |
| 2014 | $406 | $400 |
Find assessor info on the county website
Neighborhood: 58078
Nearby homes

- $588,4005 bd3 ba3.2k sqft968 51st Ave W, West Fargo, ND 58078Off Market
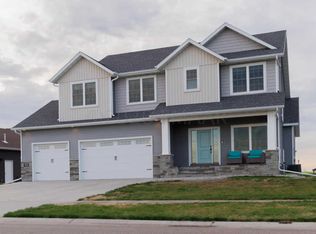
- $783,4005 bd5 ba4.2k sqft976 51st Ave W, West Fargo, ND 58078Off Market
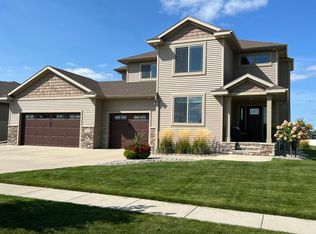
- $--4 bd3 ba3k sqft960 51st Ave W, West Fargo, ND 58078Sold
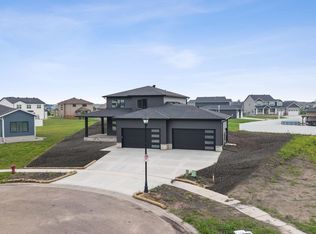
- $--6 bd4 ba4.5k sqft951 50th Ave W, West Fargo, ND 58078Sold
- $560,800-- bd-- ba-- sqft952 51st Ave W, West Fargo, ND 58078Off Market
- $660,500-- bd-- ba-- sqft5018 Prairie Green Ct W, West Fargo, ND 58078Off Market
- $--5 bd3 ba3.4k sqft943 50th Ave W, West Fargo, ND 58078Sold
- $631,1003 bd2 ba3.7k sqft944 51st Ave W, West Fargo, ND 58078Off Market
Nearby schools
GreatSchools rating
- 7/10Legacy Elementary SchoolGrades: K-5Distance: 0.1 mi
- 6/10Heritage Middle SchoolGrades: 6-8Distance: 2.5 mi
- 9/10Horace High SchoolGrades: 9-12Distance: 2.7 mi
Sell for more on Zillow
Get a Zillow Showcase℠ listing at no additional cost and you could sell for .
$1,016,500
2% more
+$20,330
With Zillow Showcase(estimated)
$1,036,830
- North Dakota
- Cass County
- West Fargo
- 58078
- 5025 Prairie Green Ct W
Nearby cities
Nearby zip codes
Other West Fargo Topics
