Welcome to this better than new home in the Wilds in West Fargo, situated across the street from Legacy Elementary. This property features four bedrooms, three bathrooms, abundant natural light thanks to large windows, and a spacious heated garage with built-in counters and cabinets for extra convenience.
The main floor boasts an open floor plan, making it ideal for both everyday living and entertaining. The kitchen is equipped with quartz countertops, a walk-in pantry, stylish backsplash, and stainless upgraded stainless steel appliances. Additional highlights include an office, bathroom, mudroom with built-in storage and sliding barn door, gas fireplace, built in cabinets on each side, and large windows fitted with pull-down blinds for privacy and light control.
On the upper level, you’ll find four bedrooms and two full bathrooms, along with a convenient laundry room. The primary suite includes a tray ceiling, double vanity, and walk in closet.
The lower level features a spacious family room, wet bar, electric fireplace, and a combination of hardwood and carpet flooring. The utility room includes gas forced air, central air, air-to-air exchange, furnace humidifier, radon system, electric water heater, and a generous storage space. Additionally, the lower level is plumbed to accommodate a fourth bathroom, allowing for future customization.
Enjoy the private backyard, which includes a stamped concrete patio, gazebo, privacy fence, sprinkler system, storage shed, and poured concrete edging for a polished look and added functionality. The front of the home you will find a covered porch.
Closed
Price Unknown
960 51st Ave W, West Fargo, ND 58078
4beds
3,087sqft
Single Family
Built in 2017
0.25 Acres Lot
$622,500 Zestimate®
$--/sqft
$3,086 Estimated rent
Home value
$622,500
$591,000 - $654,000
$3,086/mo
Zestimate® history
Owner options
List your home for rent
$3,086/mo
Rent Zestimate®
Find your next renter with Zillow Rental Manager. Plus, with online applications, you can quickly screen prospective tenants – for free.
$3,086/mo
Rent Zestimate®
Refinance and save
Refinancing to a lower rate could help reduce your monthly payments and save thousands over the life of the loan.
Explore your selling options
Work with a Zillow partner agent
Leverage their expertise and Zillow's premium Showcase listings to get your home seen by more buyers.
Get startedList with your own agent
Get your home in front of millions of buyers by listing it on Zillow.
Learn how to do itSell it yourself
Take full control of how buyers see your home on Zillow by listing For Sale by Owner (FSBO).
List your homeWhat's special
Zillow last checked:
Listing updated:
Listed by:
Adam Lockwood 701-541-6952,
eXp Realty (3523 FGO)
Bought with:
Tina L Kraft
eXp Realty (3240 WF)
Source: NorthstarMLS as distributed by MLS GRID,MLS#: 7039732
Facts & features
Interior
Bedrooms & bathrooms
- Bedrooms: 4
- Bathrooms: 3
- Full bathrooms: 2
- 1/2 bathrooms: 1
Bedroom
- Level: Upper
Bedroom 2
- Level: Upper
Bedroom 3
- Level: Upper
Bedroom 4
- Level: Upper
Bathroom
- Level: Upper
Bathroom
- Level: Upper
Bathroom
- Level: Main
Family room
- Level: Lower
Kitchen
- Level: Main
Laundry
- Level: Upper
Living room
- Level: Main
Mud room
- Level: Main
Office
- Level: Main
Utility room
- Level: Lower
Heating
- Forced Air, Fireplace(s), Humidifier
Cooling
- Central Air
Appliances
- Included: Air-To-Air Exchanger, Dishwasher, Disposal, Dryer, Electric Water Heater, Exhaust Fan, Humidifier, Microwave, Range, Refrigerator, Stainless Steel Appliance(s), Washer
- Laundry: Electric Dryer Hookup, Gas Dryer Hookup, Upper Level
Features
- Basement: Drain Tiled,Egress Window(s),Finished,Full,Concrete,Partially Finished,Storage Space,Sump Basket,Sump Pump
- Number of fireplaces: 2
- Fireplace features: Electric, Family Room, Gas, Living Room
Interior area
- Total structure area: 3,635
- Total interior livable area: 3,087 sqft
- Finished area above ground: 2,432
- Finished area below ground: 655
Property
Parking
- Total spaces: 3
- Parking features: Attached, Concrete, Floor Drain, Garage, Garage Door Opener, Heated Garage, Insulated Garage, Storage
- Attached garage spaces: 3
- Has uncovered spaces: Yes
Accessibility
- Accessibility features: None
Features
- Levels: Two
- Stories: 2
- Patio & porch: Front Porch
- Fencing: Partial
Lot
- Size: 0.25 Acres
- Dimensions: 74.6 x 135 x 88.64 x 135
Details
- Additional structures: Gazebo, Storage Shed
- Foundation area: 1203
- Parcel number: 02583000960000
- Zoning description: Residential-Single Family
Construction
Type & style
- Home type: SingleFamily
- Property subtype: Single Family
Materials
- Concrete, Frame
- Roof: Age 8 Years or Less,Asphalt
Condition
- New construction: No
- Year built: 2017
Utilities & green energy
- Electric: 200+ Amp Service
- Gas: Natural Gas
- Sewer: City Sewer - In Street
- Water: City Water - In Street
Community & HOA
Community
- Subdivision: The Wilds 6th Add
HOA
- Has HOA: No
Location
- Region: West Fargo
Financial & listing details
- Tax assessed value: $506,600
- Annual tax amount: $6,980
- Date on market: 3/24/2026
- Cumulative days on market: 133 days
Price history
| Date | Event | Price |
|---|---|---|
| 8/3/2026 | Sold | -- |
Source:  NorthstarMLS as distributed by MLS GRID #7039732 Report a problem NorthstarMLS as distributed by MLS GRID #7039732 Report a problem | ||
| 5/6/2026 | Price change | $629,000-1.6%$204/sqft |
Source: NorthstarMLS as distributed by MLS GRID #7039732 Report a problem | ||
| 3/24/2026 | Listed for sale | $639,000$207/sqft |
Source: NorthstarMLS as distributed by MLS GRID #7039732 Report a problem | ||
| 11/7/2017 | Sold | -- |
Source: Public Record Report a problem | ||
Public tax history
| Year | Property taxes | Tax assessment |
|---|---|---|
| 2025 | $8,430 -7.6% | $506,600 +1% |
| 2024 | $9,119 -3.3% | $501,600 +4.1% |
| 2023 | $9,427 +4.3% | $481,700 +10.3% |
| 2022 | $9,039 +2.2% | $436,900 +6.4% |
| 2021 | $8,842 +3.9% | $410,500 +4.7% |
| 2020 | $8,513 +21.8% | $392,000 +59.5% |
| 2019 | $6,992 -0.6% | $245,800 -2.6% |
| 2018 | $7,037 +56.5% | $252,400 +749.8% |
| 2017 | $4,497 +2.8% | $29,700 |
| 2016 | $4,374 +55.5% | $29,700 +24.5% |
| 2015 | $2,812 +1232.3% | $23,850 +7850% |
| 2014 | $211 | $300 |
Find assessor info on the county website
Neighborhood: 58078
Nearby homes
- $560,800-- bd-- ba-- sqft952 51st Ave W, West Fargo, ND 58078Off Market
- $588,4005 bd3 ba3.2k sqft968 51st Ave W, West Fargo, ND 58078Off Market

- $--5 bd4 ba4.4k sqft5025 Prairie Green Ct W, West Fargo, ND 58078Sold
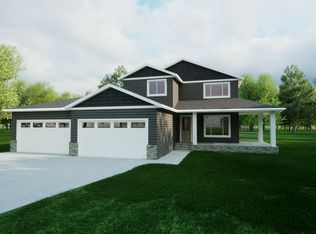
- $783,4005 bd5 ba4.2k sqft976 51st Ave W, West Fargo, ND 58078Off Market
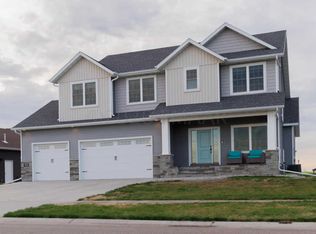
- $631,1003 bd2 ba3.7k sqft944 51st Ave W, West Fargo, ND 58078Off Market
- $--6 bd4 ba4.5k sqft951 50th Ave W, West Fargo, ND 58078Sold
- $--5 bd3 ba3.4k sqft943 50th Ave W, West Fargo, ND 58078Sold
- $599,4004 bd4 ba3.2k sqft936 51st Ave W, West Fargo, ND 58078Off Market
Nearby schools
GreatSchools rating
- 7/10Legacy Elementary SchoolGrades: K-5Distance: 0.1 mi
- 6/10Heritage Middle SchoolGrades: 6-8Distance: 2.5 mi
- 9/10Horace High SchoolGrades: 9-12Distance: 2.7 mi
Sell for more on Zillow
Get a Zillow Showcase℠ listing at no additional cost and you could sell for .
$622,500
2% more
+$12,450
With Zillow Showcase(estimated)
$634,950
- North Dakota
- Cass County
- West Fargo
- 58078
- 960 51st Ave W
Nearby cities
Nearby zip codes
Other West Fargo Topics
