Skip main navigation
Off market
  • $1,079,800

    5025 SE 14th Pl, Ocala, FL 34471

    5beds
    3,942sqft
    SingleFamily
    Built in 1987
    2.37 Acres Lot
    $1,079,800 Zestimate®
    $274/sqft
    $4,432 Estimated rent

    Home value

    $1,079,800

    $983,000 - $1.19M

    $4,432/mo

    Zestimate® history
    Loading
    Loading...

    Owner options

    List your home for rent

    $4,432/mo

    Rent Zestimate®

    Find your next renter with Zillow Rental Manager. Plus, with online applications, you can quickly screen prospective tenants – for free.

    Learn more

    $4,432/mo

    Rent Zestimate®

    Refinance and save

    $7,341/mo

    Est. payment

    Refinancing to a lower rate could help reduce your monthly payments and save thousands over the life of the loan.

    See today's rates

    $7,341/mo

    Est. payment

    Explore your selling options

    Work with a Zillow partner agent

    Leverage their expertise and Zillow's premium Showcase listings to get your home seen by more buyers.

    Get started

    List with your own agent

    Get your home in front of millions of buyers by listing it on Zillow.

    Learn how to do it

    Sell it yourself

    Take full control of how buyers see your home on Zillow by listing For Sale by Owner (FSBO).

    List your home

    What's special

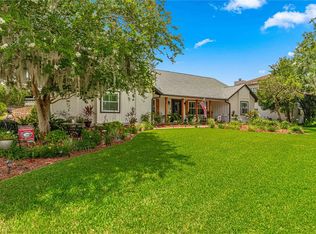
    As you enter the gates of this 2.37 acre estate, you will first see the beautiful custom water fountain. This unique 5 bedroom,4 bath pool home has everything you will need. It has garage space for 9 cars. It has a custom built 50'- 4 level tree house, a detached 28x40 garage (6 cars) or has been used for a party/dance hall. The pool is set up for entertaining with a cabana, complete with full bar and full bath. This magnificent home has 3 fireplaces, a huge kitchen (also set up for entertaining) granite countertops, lots of real wood cabinets. There is guest suite complete with living area and fireplace, and doors to the private pool table area. The master suite has a private patio, his and her vanities and walk-in closet and oversized shower area.

    This property is not currently displayed as for sale or rent on Zillow. This may be different from what's on other websites or public sources.

    Facts & features

    Interior

    Bedrooms & bathrooms
    • Bedrooms: 5
    • Bathrooms: 4
    • Full bathrooms: 4
    • Main level bedrooms: 4
    Heating
    • Forced air, Heat pump, Electric, Gas
    Cooling
    • Central
    Appliances
    • Included: Dishwasher, Dryer, Garbage disposal, Microwave, Range / Oven, Refrigerator, Washer
    Features
    • Walk-In Closet(s), Master Bedroom, Bedroom 2, Bedroom 3, Dining Room, Living Room, Kitchen, Bedroom 4, Fireplace, Eat-in Kitchen, Formal Dining Room, Family Room, Inside Laundry, Split BR Plan, Cathedral Beam Ceiling, Bedroom 5
    • Flooring: Tile, Carpet, Hardwood
    • Windows: Window Treatments
    • Has fireplace: Yes
    Interior area
    • Total interior livable area: 3,942 sqft

    Property

    Parking
    • Parking features: Garage - Attached
    Features
    • Patio & porch: Screened Porch, Covered Patio, Open Patio
    • Exterior features: Brick
    • Pool features: In Ground, Cabana, Concrete/Gunite
    • Fencing: Wood, Board
    Lot
    • Size: 2.37 Acres
    • Features: Cul-de-Sac, Landscaped, Other - See Remarks
    Details
    • Additional structures: Workshop, Utility Shed
    • Parcel number: 2969700004
    • Zoning: A-1
    • Zoning description: General Agriculture
    • Other equipment: Irrigation System

    Construction

    Type & style
    • Home type: SingleFamily
    Materials
    • Foundation: Concrete Block
    • Roof: Other
    Condition
    • Year built: 1987
    Details
    • Builder model: Custom

    Utilities & green energy

    • Electric: Underground
    • Sewer: Septic Tank
    • Water: Well
    • Utilities for property: Underground Electric

    Community & HOA

    Community
    • Security: Security Lights, Smoke Detector(s)
    Location
    • Region: Ocala

    Financial & listing details

    • Price per square foot: $274/sqft
    • Tax assessed value: $711,355
    • Annual tax amount: $10,844
    • Road surface type: Paved

    Price history

    DateEventPrice
    7/22/2024Listing removed$889,000+1.6%$226/sqft
    Source: Stellar MLS #OM619905 Report a problem
    7/21/2021Sold$875,000-1.6%$222/sqft
    Source: Stellar MLS #OM619905 Report a problem
    5/24/2021Pending sale$889,000$226/sqft
    Source: Stellar MLS #OM619905 Report a problem
    5/10/2021Listed for sale$889,000+1.1%$226/sqft
    Source: Stellar MLS #OM619905 Report a problem
    10/8/2019Listing removed$879,000$223/sqft
    Source: FOXFIRE REALTY #544460 Report a problem
    10/8/2018Listed for sale$879,000+2.3%$223/sqft
    Source: FOXFIRE REALTY #544460 Report a problem
    6/1/2018Listing removed$859,000$218/sqft
    Source: JOAN PLETCHER #519563 Report a problem
    6/6/2017Listed for sale$859,000+17.3%$218/sqft
    Source: JOAN PLETCHER #519563 Report a problem
    4/5/2006Sold$732,000$186/sqft
    Source: Public Record Report a problem

    Public tax history

    YearProperty taxesTax assessment
    2025$10,844 -0.1%$711,355 -0.4%
    2024$10,860 +2.3%$713,961 +3%
    2023$10,613 +2.5%$693,166 +3%
    2022$10,349 +151.9%$672,977 +149%
    2021$4,109 +0.8%$270,298 +1.4%
    2020$4,078 +1.4%$266,566 +2.3%
    2019$4,021 $260,573 +3.3%
    2018$4,021 +9.5%$252,273 +2.1%
    2017$3,671 +0.6%$247,084 +2.1%
    2016$3,649 $242,002 +0.7%
    2015$3,649 +6.7%$240,320 +0.8%
    2014$3,419 -24.4%$238,413 -23.6%
    2013$4,525 +2.1%$311,981 +1.7%
    2012$4,433 -12.1%$306,766 -11.2%
    2011$5,042 -11.1%$345,388 -11%
    2010$5,672 -10.9%$388,007 -12.9%
    2009$6,365 -32.4%$445,225 -32.6%
    2008$9,413 +0.5%$660,884 +3%
    2007$9,366 +103.7%$641,635 +121.6%
    2006$4,599 -1.5%$289,597 +3%
    2005$4,666 $281,163 +3%
    2004$4,666 -5.2%$272,974 +4.3%
    2002$4,920 +5%$261,607 +4.6%
    2001$4,687 $249,989
    2000$4,687 $249,989
    Find assessor info on the county website

    Neighborhood: 34471

    Nearby schools

    GreatSchools rating
    Schools provided by the listing agent
    • Elementary: Ward-Highlands Elem. School
    • Middle: Fort King Middle School
    • High: Forest High School

    Source: The MLS. This data may not be complete. We recommend contacting the local school district to confirm school assignments for this home.

    Get a cash offer in 3 minutes
    Find out how much your home could sell for in as little as 3 minutes with a no-obligation cash offer.
    Estimated market value
    $1,079,800
    Get a cash offer in 3 minutes
    Find out how much your home could sell for in as little as 3 minutes with a no-obligation cash offer.
    Estimated market value
    $1,079,800