Skip main navigation
Sold for $435,000
  • $435,000

    1319 SE 49th Ave, Ocala, FL 34471

    3beds
    2,110sqft
    Single Family Residence
    Built in 1991
    0.35 Acres Lot
    $442,700 Zestimate®
    $206/sqft
    $2,893 Estimated rent

    Home value

    $442,700

    $421,000 - $469,000

    $2,893/mo

    Zestimate® history
    Loading
    Loading...

    Owner options

    List your home for rent

    $2,893/mo

    Rent Zestimate®

    Find your next renter with Zillow Rental Manager. Plus, with online applications, you can quickly screen prospective tenants – for free.

    Learn more

    $2,893/mo

    Rent Zestimate®

    Refinance and save

    $2,929/mo

    Est. payment

    Refinancing to a lower rate could help reduce your monthly payments and save thousands over the life of the loan.

    See today's rates

    $2,929/mo

    Est. payment

    Explore your selling options

    Work with a Zillow partner agent

    Leverage their expertise and Zillow's premium Showcase listings to get your home seen by more buyers.

    Get started

    List with your own agent

    Get your home in front of millions of buyers by listing it on Zillow.

    Learn how to do it

    Sell it yourself

    Take full control of how buyers see your home on Zillow by listing For Sale by Owner (FSBO).

    List your home

    What's special

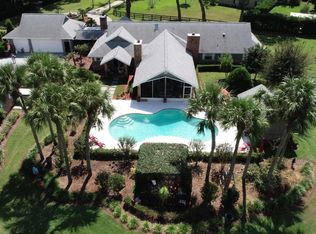
    SPLASH! It's pool season! Enjoy the pool year round with the help of solar panels. NEW ROOF 2021, NEW WINDOWS 2021, (ONE YEAR WARRANTY FOR NEW OWNER) SOLAR PANELS FOR POOL 2023, NEW POOL MOTOR 2019, NEW POOL VAC 2021, NEW PLANTATION SHUTTERS ALL WINDOWS AND GARAGE 2020, GUEST BATHROOM REMODEL DOWN TO STUDS 2021, MASTER BATHROOM TOTAL REMODEL DOWN TO STUDS(even has heated floors) 2022 NEW SCREEN FOR SCREEN ENCLOSURE 2021, NEW RANGE, UNDER COUNTER MICROWAVE, and REFRIGERATOR with Instaview door and knock technology 2021, NEW DECORATIVE RANGE HOOD 2022. NEW DISHWASHER 2023, NEW GARBAGE DISPOSAL AND KITCHEN FAUCET 2022, TONGUE AND GROOVE WOOD ADDED TO CEILING ON LANAI AND FRONT PORCH 2020, NEW TILE INSTALLED ON FRONT PORCH 2020, FRESHLY PAINTED 2023 INTERIOR AND EXTERIOR, NEW EMGINEERED WOOD FLOORING MASTER BEDROOM 2024, NEW ENERGY EFFICIENT WATER HEATER 2022, NEW INTERLOCKING TILE FOR GARAGE FLOOR 2022, NEW CAN LIGHTS ADDED AND DEORATIVE CEILING (WOOD STRIPS) ON GARAGE CEILING, The garage has a pull down screen with a retractable walk through door, AIR CONDIOTNER 2011. This home boasts crown molding and a ton of kitchen cabinets, granite counters, under cabinet lighting, pull outs in cabinet pantry and large island with drawers, There is an additional closet pantry with wood shelving. The great room has a gas fireplace (originally wood burning but gas added), cathedral ceiling and lots of light. The guest bathroom has double sinks, tub and shower combination, marble tile and wood shelving in linen closet. The guest room has a decorative molding treatment on one wall. The lanai is 12 X 36 and has a sink, cabinets and built in mini refrigerator. This is a great entertainment area. The master bedroom has crown molding cathedral ceiling and the ensuite bath is to die for with cathedral ceiling and crown molding large linen closet. The roman shower has a seat and 4 directional jets and rain shower head. All of this and tons of appeal with cedar accents on the front porch. This hone was built in 1991 but is modern and fresh. WHOLE HOUSE GENERAC GENERATOR INSTALLED IN 2022

    Zillow last checked:

    Listing updated:

    Listed by:

    Beth Anthony 352-817-1212,

    RE/MAX PREMIER REALTY 352-732-3222

    Bought with:

    Cheesette Cowan, 3390199

    KELLER WILLIAMS RLTY NEW TAMPA

    Source: Stellar MLS,MLS#: OM680087MLS LogoOriginating MLS: Ocala - Marion

    Facts & features

    Interior

    Bedrooms & bathrooms
    • Bedrooms: 3
    • Bathrooms: 2
    • Full bathrooms: 2
    Rooms
    • Room types: Den/Library/Office, Utility Room
    Primary bedroom
    • Features: En Suite Bathroom, Walk-In Closet(s)
    • Level: First
    • Dimensions: 15x17
    Bedroom 1
    • Features: Ceiling Fan(s), Built-in Closet
    • Level: First
    • Dimensions: 13x13
    Great room
    • Level: First
    • Dimensions: 21x13
    Kitchen
    • Features: Granite Counters
    • Level: First
    • Dimensions: 13x13
    Office
    • Features: Ceiling Fan(s)
    • Level: First
    • Dimensions: 12x12
    Heating
    • Central, Natural Gas
    Cooling
    • Central Air
    Appliances
    • Included: Bar Fridge, Convection Oven, Dishwasher, Disposal, Dryer, Exhaust Fan, Gas Water Heater, Microwave, Range, Range Hood, Refrigerator, Washer
    • Laundry: Gas Dryer Hookup, Inside, Laundry Room
    Features
    • Cathedral Ceiling(s), Ceiling Fan(s), Crown Molding, Kitchen/Family Room Combo, Open Floorplan, Solid Wood Cabinets, Split Bedroom, Stone Counters, Walk-In Closet(s)
    • Flooring: Bamboo, Engineered Hardwood, Marble, Porcelain Tile
    • Windows: Shutters
    • Has fireplace: Yes
    • Fireplace features: Gas, Living Room, Masonry, Stone
    Interior area
    • Total structure area: 3,274
    • Total interior livable area: 2,110 sqft

    Property

    Parking
    • Total spaces: 2
    • Parking features: Garage - Attached
    • Attached garage spaces: 2
    • Details: Garage Dimensions: 22X21
    Features
    • Levels: One
    • Stories: 1
    • Patio & porch: Covered, Front Porch, Rear Porch, Screened
    • Exterior features: Irrigation System, Private Mailbox, Rain Gutters
    • Has private pool: Yes
    • Pool features: Auto Cleaner, Gunite, Heated, In Ground, Lighting, Screen Enclosure, Solar Heat, Tile
    • Has view: Yes
    • View description: Pool
    Lot
    • Size: 0.35 Acres
    • Dimensions: 110 x 140
    • Features: Cleared, Landscaped, Sidewalk
    Details
    • Parcel number: 2968900218
    • Zoning: R1
    • Special conditions: None

    Construction

    Type & style
    • Home type: SingleFamily
    • Property subtype: Single Family Residence
    Materials
    • Wood Frame, Wood Siding
    • Foundation: Slab
    • Roof: Shingle
    Condition
    • New construction: No
    • Year built: 1991

    Utilities & green energy

    • Sewer: Public Sewer
    • Water: Public
    • Utilities for property: Electricity Connected, Natural Gas Connected, Sewer Connected, Sprinkler Meter, Underground Utilities, Water Connected

    Community & HOA

    Community
    • Pet fee: $0 monthly
    • Subdivision: WINDEMERE GLEN ESTATE
    HOA
    • Has HOA: No
    Location
    • Region: Ocala

    Financial & listing details

    • Price per square foot: $206/sqft
    • Tax assessed value: $330,544
    • Annual tax amount: $2,725
    • Date on market: 6/9/2024
    • Cumulative days on market: 2 days
    • Listing terms: Cash,Conventional,FHA,VA Loan
    • Ownership: Fee Simple
    • Total actual rent: 0
    • Electric utility on property: Yes
    • Road surface type: Paved, Asphalt

    Price history

    DateEventPrice
    7/15/2024Sold$435,000+5.1%$206/sqft
    Source: Stellar MLS #OM680087 Report a problem
    6/12/2024Pending sale$414,000$196/sqft
    Source: Stellar MLS #OM680087 Report a problem
    6/10/2024Listed for sale$414,000+97.1%$196/sqft
    Source: Stellar MLS #OM680087 Report a problem
    12/23/2011Listing removed$210,000$100/sqft
    Source: RE/MAX AllStars Realty #360383 Report a problem
    10/5/2011Price change$210,000-4.1%$100/sqft
    Source: RE/MAX AllStars Realty #360383 Report a problem
    6/23/2011Listed for sale$219,000-5.2%$104/sqft
    Source: RE/MAX AllStars Realty #360383 Report a problem
    5/15/2011Listing removed$231,000$109/sqft
    Source: RE/MAX ALLSTARS REALTY Report a problem
    11/28/2010Price change$231,000-4.1%$109/sqft
    Source: Remax AllStars Realty #336668 Report a problem
    4/10/2010Listed for sale$241,000$114/sqft
    Source: Re/Max Allstars Realty Report a problem

    Public tax history

    YearProperty taxesTax assessment
    2024$2,799 +2.7%$180,797 +3%
    2023$2,725 +9.7%$175,531 +3%
    2022$2,485 +0.5%$170,418 +3%
    2021$2,473 +10.2%$165,454 +1.4%
    2020$2,245 +2%$163,170 +2.3%
    2019$2,201 $159,501 +1.9%
    2018$2,201 +5%$156,527 +2.1%
    2017$2,097 +0.5%$153,308 +2.1%
    2016$2,087 $150,155 +0.7%
    2015$2,087 +9%$149,111 +0.8%
    2014$1,914 +0.5%$147,928 +0.9%
    2013$1,904 -0.3%$146,560 +0.9%
    2012$1,910 -5.4%$145,243 -4.6%
    2011$2,020 +4.4%$152,290 +1.3%
    2010$1,934 +7.3%$150,349 +2.7%
    2009$1,803 +2.4%$146,396 +0.1%
    2008$1,759 -6.2%$146,250 +3%
    2007$1,877 -11%$141,991 +2.5%
    2006$2,109 +0%$138,528 +3%
    2005$2,108 $134,494 +3%
    2004$2,108 -3%$130,577 +4.3%
    2002$2,175 +3.8%$125,140 +4.6%
    2001$2,095 $119,583
    2000$2,095 $119,583
    Find assessor info on the county website

    Neighborhood: 34471

    Nearby schools

    GreatSchools rating
    Schools provided by the listing agent
    • Elementary: Ward-Highlands Elem. School
    • Middle: Fort King Middle School
    • High: Forest High School

    Source: Stellar MLS. This data may not be complete. We recommend contacting the local school district to confirm school assignments for this home.

    Get a cash offer in 3 minutes
    Find out how much your home could sell for in as little as 3 minutes with a no-obligation cash offer.
    Estimated market value
    $442,700
    Get a cash offer in 3 minutes
    Find out how much your home could sell for in as little as 3 minutes with a no-obligation cash offer.
    Estimated market value
    $442,700