Welcome to the heart of Highlands Ranch where you could call home in the New Year! This fantastic 5-bedroom, 4-bathroom home is the perfect blend of style, convenience, and functionality. Step inside and be greeted with gleaming floors that flow throughout the main level. You'll immediately notice the grandeur of vaulted ceilings in the living room, complemented by a cozy fireplace, perfect for those chilly Colorado evenings. The chef in you will rejoice in the remodeled kitchen with modern amenities and plenty of counter space for culinary creations. Ready to unwind after a long day? The main-level primary bedroom suite provides a private oasis, complete with all the comforts you deserve. Upstairs, you'll find three spacious bedrooms, ideal for family members, guests, or even a home office. Need extra space for entertaining, hobbies, or relaxation? The finished walk-out basement offers endless possibilities. Create a game room, a home theater, or a workout area – the choice is yours! The outdoor space is just as inviting. Enjoy sunshine on the deck or step down to the lush backyard for games. The beautiful surroundings make this home an oasis. In this Eastridge location, you'll have access to top-rated schools, parks, shopping, and dining, all just a stone's throw away. The neighborhood's friendly atmosphere and community amenities make it a fantastic place to call home. With a two-car garage and easy access to major highways, commuting is a breeze. Whether you're heading to Denver or exploring the great outdoors. Don't miss out on the opportunity to make this house your dream home. Furnace & A/C replaced in 2022, water heater replaced in 2019. Play structure included. ***Check out the 3D Walk-through, Floorplan & video at www.5025WeepingWillow.com***
Sold for $652,000
$652,000
5025 Weeping Willow Circle, Highlands Ranch, CO 80130
5beds
2,789sqft
Single Family Residence
Built in 1994
5,314 Square Feet Lot
$685,300 Zestimate®
$234/sqft
$3,581 Estimated rent
Home value
$685,300
$651,000 - $720,000
$3,581/mo
Zestimate® history
Owner options
List your home for rent
$3,581/mo
Rent Zestimate®
Find your next renter with Zillow Rental Manager. Plus, with online applications, you can quickly screen prospective tenants – for free.
$3,581/mo
Rent Zestimate®
Refinance and save
$3,258/mo
Est. payment
Refinancing to a lower rate could help reduce your monthly payments and save thousands over the life of the loan.
$3,258/mo
Est. payment
Explore your selling options
Work with a Zillow partner agent
Leverage their expertise and Zillow's premium Showcase listings to get your home seen by more buyers.
Get startedList with your own agent
Get your home in front of millions of buyers by listing it on Zillow.
Learn how to do itSell it yourself
Take full control of how buyers see your home on Zillow by listing For Sale by Owner (FSBO).
List your homeWhat's special
Cozy fireplaceExtra spaceHome theaterPrivate oasisGleaming floorsGame roomRemodeled kitchen
Zillow last checked:
Listing updated:
Listed by:
Laura D'Ardenne 303-501-2396,
RE/MAX of Cherry Creek
Bought with:
Jennifer White, 040031492
eXp Realty, LLC
Source: REcolorado as distributed by MLS GRID,MLS#: 8987137
Facts & features
Interior
Bedrooms & bathrooms
- Bedrooms: 5
- Bathrooms: 4
- Full bathrooms: 2
- 3/4 bathrooms: 1
- 1/2 bathrooms: 1
- Main level bathrooms: 2
- Main level bedrooms: 1
Primary bedroom
- Level: Main
Bedroom
- Level: Upper
Bedroom
- Level: Upper
Bedroom
- Level: Upper
Bedroom
- Level: Basement
Primary bathroom
- Level: Main
Bathroom
- Level: Main
Bathroom
- Level: Upper
Bathroom
- Level: Basement
Dining room
- Level: Main
Exercise room
- Level: Basement
Family room
- Level: Basement
Kitchen
- Level: Main
Laundry
- Level: Main
Living room
- Level: Main
Utility room
- Level: Basement
Heating
- Forced Air
Cooling
- Attic Fan, Central Air
Appliances
- Included: Bar Fridge, Cooktop, Dishwasher, Dryer, Microwave, Oven, Range Hood, Refrigerator, Washer
Features
- Butcher Counters, Ceiling Fan(s), Eat-in Kitchen, Kitchen Island, Primary Suite, Radon Mitigation System, Smart Thermostat, Vaulted Ceiling(s), Walk-In Closet(s)
- Flooring: Carpet, Laminate, Tile
- Windows: Bay Window(s), Skylight(s), Window Treatments
- Basement: Walk-Out Access
- Number of fireplaces: 2
- Fireplace features: Basement, Living Room
Interior area
- Total structure area: 2,789
- Total interior livable area: 2,789 sqft
- Finished area above ground: 1,693
- Finished area below ground: 1,040
Property
Parking
- Total spaces: 2
- Parking features: Concrete, Insulated Garage, Lighted
- Attached garage spaces: 2
Features
- Levels: Two
- Stories: 2
- Patio & porch: Deck, Patio
- Exterior features: Balcony, Garden, Lighting, Private Yard
- Fencing: Full
Lot
- Size: 5,314 Square Feet
- Features: Irrigated, Landscaped, Many Trees, Sprinklers In Front, Sprinklers In Rear
Details
- Parcel number: R0370036
- Zoning: PDU
- Special conditions: Standard
Construction
Type & style
- Home type: SingleFamily
- Architectural style: Traditional
- Property subtype: Single Family Residence
Materials
- Cement Siding, Frame, Stone
- Foundation: Concrete Perimeter, Slab
- Roof: Composition
Condition
- Updated/Remodeled
- Year built: 1994
Utilities & green energy
- Sewer: Public Sewer
- Water: Public
- Utilities for property: Cable Available, Electricity Connected, Internet Access (Wired), Natural Gas Connected, Phone Available
Green energy
- Energy efficient items: Thermostat
Community & HOA
Community
- Security: Carbon Monoxide Detector(s), Radon Detector, Smoke Detector(s), Video Doorbell
- Subdivision: Eastridge
HOA
- Has HOA: Yes
- Amenities included: Clubhouse, Fitness Center, Park, Pool, Trail(s)
- HOA fee: $165 quarterly
- HOA name: Highlands Ranch Community Association
- HOA phone: 303-471-8958
Location
- Region: Littleton
Financial & listing details
- Price per square foot: $234/sqft
- Tax assessed value: $697,992
- Annual tax amount: $3,132
- Date on market: 10/12/2023
- Listing terms: Cash,Conventional,FHA,VA Loan
- Exclusions: None
- Ownership: Individual
- Electric utility on property: Yes
- Road surface type: Paved
Price history
| Date | Event | Price |
|---|---|---|
| 1/10/2024 | Sold | $652,000+0.3%$234/sqft |
Source:  REcolorado as distributed by MLS GRID #8987137 Report a problem REcolorado as distributed by MLS GRID #8987137 Report a problem | ||
| 12/18/2023 | Pending sale | $650,000$233/sqft |
Source: REcolorado as distributed by MLS GRID #8987137 Report a problem | ||
| 11/15/2023 | Listed for sale | $650,000$233/sqft |
Source: REcolorado as distributed by MLS GRID #8987137 Report a problem | ||
| 10/19/2023 | Pending sale | $650,000$233/sqft |
Source: REcolorado as distributed by MLS GRID #8987137 Report a problem | ||
| 10/12/2023 | Listed for sale | $650,000+74.3%$233/sqft |
Source: REcolorado as distributed by MLS GRID #8987137 Report a problem | ||
| 7/15/2015 | Sold | $373,000+31.1%$134/sqft |
Source: Public Record Report a problem | ||
| 10/2/2012 | Sold | $284,500+3.5%$102/sqft |
Source: Public Record Report a problem | ||
| 8/14/2012 | Listed for sale | $275,000-5%$99/sqft |
Source: RE/MAX Masters, Inc. #1120222 Report a problem | ||
| 7/16/2008 | Listing removed | $289,500$104/sqft |
Source: Listhub #653704 Report a problem | ||
| 5/23/2008 | Price change | $289,500-1.1%$104/sqft |
Source: Listhub #653704 Report a problem | ||
| 5/11/2008 | Listed for sale | $292,800+64.5%$105/sqft |
Source: Listhub #653704 Report a problem | ||
| 6/11/2001 | Sold | $178,000+13.4%$64/sqft |
Source: Public Record Report a problem | ||
| 6/23/1997 | Sold | $157,000+2.4%$56/sqft |
Source: Public Record Report a problem | ||
| 5/2/1994 | Sold | $153,355$55/sqft |
Source: Public Record Report a problem | ||
Public tax history
| Year | Property taxes | Tax assessment |
|---|---|---|
| 2025 | $4,323 +0.2% | $43,620 -12% |
| 2024 | $4,316 +37.8% | $49,560 -1% |
| 2023 | $3,132 -3.9% | $50,040 +46% |
| 2022 | $3,258 | $34,280 -2.8% |
| 2021 | -- | $35,270 +5.7% |
| 2020 | $3,096 +13.1% | $33,380 |
| 2019 | $2,738 0% | $33,380 +15.2% |
| 2018 | $2,738 +9.8% | $28,970 |
| 2017 | $2,493 +7.5% | $28,970 +9.5% |
| 2016 | $2,320 -2.1% | $26,460 |
| 2015 | $2,370 +24.1% | $26,460 +34.4% |
| 2014 | $1,909 | $19,690 |
| 2013 | -- | $19,690 -6.6% |
| 2012 | -- | $21,090 |
| 2011 | -- | $21,090 -7.9% |
| 2010 | -- | $22,890 -1% |
| 2009 | $1,107 | $23,110 |
| 2008 | -- | $23,110 +5.3% |
| 2007 | -- | $21,940 |
| 2006 | $2,099 +8.6% | $21,940 +8.6% |
| 2004 | $1,933 -29.1% | $20,200 +3.2% |
| 2003 | $2,724 | $19,580 |
| 2002 | -- | $19,580 +15.7% |
| 2001 | $1,674 -2.3% | $16,930 +0% |
| 2000 | $1,714 | $16,927 |
Find assessor info on the county website
Neighborhood: 80130
Nearby homes
- $637,2004 bd3 ba1.7k sqft5035 Weeping Willow Cir, Littleton, CO 80130Off Market
- $605,0004 bd4 ba2.5k sqft5015 Weeping Willow Cir, Highlands Ranch, CO 80130Sold

- $623,4003 bd3 ba1.9k sqft5045 Weeping Willow Cir, Littleton, CO 80130Off Market
- $691,4004 bd4 ba2.8k sqft5005 Weeping Willow Cir, Littleton, CO 80130Off Market
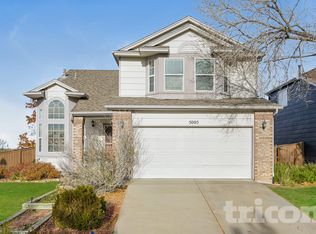
- $615,9004 bd3 ba1.6k sqft9373 Weeping Willow Ct, Littleton, CO 80130Off Market
- $606,4004 bd3 ba1.7k sqft9375 Weeping Willow Ct, Littleton, CO 80130Off Market
- $672,7003 bd3 ba2.3k sqft9353 Morning Glory Ln, Highlands Ranch, CO 80130Off Market
- $625,0004 bd4 ba2.5k sqft5055 Weeping Willow Cir, Littleton, CO 80130Sold
Nearby schools
GreatSchools rating
- 6/10Fox Creek Elementary SchoolGrades: PK-6Distance: 0.9 mi
- 5/10Cresthill Middle SchoolGrades: 7-8Distance: 0.2 mi
- 9/10Highlands Ranch High SchoolGrades: 9-12Distance: 0.2 mi
Schools provided by the listing agent
- Elementary: Fox Creek
- Middle: Cresthill
- High: Highlands Ranch
- District: Douglas RE-1
Source: REcolorado as distributed by MLS GRID. This data may not be complete. We recommend contacting the local school district to confirm school assignments for this home.
Get a cash offer in 3 minutes
Find out how much your home could sell for in as little as 3 minutes with a no-obligation cash offer.
Estimated market value
$685,300
Get a cash offer in 3 minutes
Find out how much your home could sell for in as little as 3 minutes with a no-obligation cash offer.
Estimated market value
$685,300
- Colorado
- Douglas County
- Highlands Ranch
- 80130
- 5025 Weeping Willow Circle
Nearby cities
Nearby zip codes
Other Highlands Ranch Topics
