Welcome to your Florida oasis in the incredible, friendly neighborhood of Venetia! Before you step inside you are welcomed with impressive exterior features that are sure to catch your eye. The paved driveway, 2 car garage, and double doors provide a grand entrance. As you step inside, you'll be greeted by an open floor plan that's perfect for entertaining. The spacious kitchen features a built in microwave and oven, cook top, island, newly installed dishwasher and plenty of counter space. The formal living room has beautiful built-in glass shelves with amazing views of the pool. The dining room provides an elegant setting for special occasions. The great room is ideal for relaxing with family and friends with its built in entertainment center and accessibility to the kitchen. The many windows and sliding doors throughout the home offer beautiful natural light and a great view of the screened-in pool. The home is also complete with a central vacuum for convinence. This oasis is perfect for hot summer days or cool winter nights, with plenty of space for lounging and entertaining. The primary bedroom is a true retreat, complete with two walk-in closets, an ensuite bathroom, large windows with plantation shutters, and a private entry to the pool area. The ensuite bathroom includes dual sinks, a VitaBath Spa tub, walk-in shower, built-in vanity, and large windows that offer a beautiful view of the outdoors. The home boasts 4 bedrooms and 2 and a half bathrooms. The screened in lanai is perfect for entertaining or enjoying a coffee in the morning with views of the preserve. The heated, saltwater pool is perfect for year round enjoyment. Venetia offers a gorgeous community living with a resort style pool, clubhouse, shuffleboard, tennis courts, basketball courts and fitness center. You’ll be close to shopping, dining, medical facilities and major roadways, CoolToday park, home of the Atlanta Braves Spring Training, as well as the up-and-coming Wellen Park development along with just a quick car ride the fabulous waters of the Gulf where you can enjoy heartwarming & unforgettable sunsets. ¤ Please see 3D Tour and Video ¤
Sold for $680,000
$680,000
5026 BELLA TERRA DRIVE, VENICE, FL 34293
4beds
2,811sqft
Single Family Residence
Built in 2002
9,603 Square Feet Lot
$655,000 Zestimate®
$242/sqft
$4,348 Estimated rent
Home value
$655,000
$616,000 - $694,000
$4,348/mo
Zestimate® history
Owner options
List your home for rent
$4,348/mo
Rent Zestimate®
Find your next renter with Zillow Rental Manager. Plus, with online applications, you can quickly screen prospective tenants – for free.
$4,348/mo
Rent Zestimate®
Refinance and save
$4,556/mo
Est. payment
Refinancing to a lower rate could help reduce your monthly payments and save thousands over the life of the loan.
$4,556/mo
Est. payment
Explore your selling options
Work with a Zillow partner agent
Leverage their expertise and Zillow's premium Showcase listings to get your home seen by more buyers.
Get startedList with your own agent
Get your home in front of millions of buyers by listing it on Zillow.
Learn how to do itSell it yourself
Take full control of how buyers see your home on Zillow by listing For Sale by Owner (FSBO).
List your homeWhat's special
Resort style poolBasketball courtsBeautiful natural lightMedical facilitiesSpacious kitchenTennis courtsOpen floor plan
Zillow last checked:
Listing updated:
Listed by:
Kevin Hanley 941-223-4759,
KELLER WILLIAMS ISLAND LIFE REAL ESTATE 941-254-6467
Bought with:
Kelly Fullick, 3551973
KW COASTAL LIVING III
Source: Stellar MLS,MLS#: N6126588 Originating MLS: Venice
Originating MLS: Venice
Facts & features
Interior
Bedrooms & bathrooms
- Bedrooms: 4
- Bathrooms: 3
- Full bathrooms: 2
- 1/2 bathrooms: 1
Rooms
- Room types: Living Room
Primary bedroom
- Features: Ceiling Fan(s), En Suite Bathroom, Walk-In Closet(s)
- Level: First
- Dimensions: 20.1x13.6
Bedroom 2
- Features: Ceiling Fan(s)
- Level: First
- Dimensions: 14.2x12
Bedroom 3
- Features: Ceiling Fan(s), En Suite Bathroom
- Level: First
- Dimensions: 12x11.1
Bedroom 4
- Features: Ceiling Fan(s)
- Level: First
- Dimensions: 12x11.1
Primary bathroom
- Features: Makeup/Vanity Space, Walk-In Tub, Water Closet/Priv Toilet
- Level: First
- Dimensions: 14.5x12.1
Bathroom 2
- Features: Tub With Shower
- Level: First
- Dimensions: 8.6x8.5
Kitchen
- Features: Breakfast Bar
- Level: First
- Dimensions: 17.9x15.4
Living room
- Features: Ceiling Fan(s)
- Level: First
- Dimensions: 20.5x16.4
Heating
- Central
Cooling
- Central Air
Appliances
- Included: Oven, Dishwasher, Disposal, Dryer, Microwave, Refrigerator, Washer
- Laundry: Inside, Laundry Room
Features
- Accessibility Features, Built-in Features, Ceiling Fan(s), Crown Molding, Eating Space In Kitchen, High Ceilings, Kitchen/Family Room Combo, Primary Bedroom Main Floor, Open Floorplan, Smart Home, Walk-In Closet(s)
- Flooring: Carpet, Ceramic Tile
- Doors: Sliding Doors
- Windows: Blinds, Window Treatments
- Has fireplace: No
Interior area
- Total structure area: 3,699
- Total interior livable area: 2,811 sqft
Property
Parking
- Total spaces: 2
- Parking features: Garage - Attached
- Attached garage spaces: 2
Features
- Levels: One
- Stories: 1
- Patio & porch: Rear Porch, Screened
- Exterior features: Rain Gutters
- Has private pool: Yes
- Pool features: In Ground
- Has view: Yes
- View description: Trees/Woods
Lot
- Size: 9,603 Square Feet
- Features: Sidewalk
- Residential vegetation: Trees/Landscaped, Wooded
Details
- Parcel number: 0461060023
- Zoning: RSF4
- Special conditions: None
Construction
Type & style
- Home type: SingleFamily
- Architectural style: Craftsman
- Property subtype: Single Family Residence
Materials
- Block, Stucco
- Foundation: Slab
- Roof: Concrete,Tile
Condition
- New construction: No
- Year built: 2002
Utilities & green energy
- Sewer: Public Sewer
- Water: Public
- Utilities for property: Cable Available, Electricity Available, Phone Available, Sewer Connected, Water Connected
Community & HOA
Community
- Features: Deed Restrictions, Gated, Pool, Sidewalks
- Security: Gated Community, Smoke Detector(s), Fire/Smoke Detection Integration
- Pet fee: $0 monthly
- Subdivision: VENETIA PH 1A
HOA
- Has HOA: Yes
- Amenities included: Gated, Pool
- Services included: Cable TV, Internet, Pool Maintenance
- HOA fee: $182 monthly
- HOA name: Brian Rivenbark
- HOA phone: 941-870-4920
- Second HOA name: Lighthouse Management
- Second HOA phone: 941-412-1666
Location
- Region: Venice
Financial & listing details
- Price per square foot: $242/sqft
- Tax assessed value: $511,600
- Annual tax amount: $4,111
- Date on market: 4/28/2023
- Cumulative days on market: 147 days
- Listing terms: Cash,Conventional
- Ownership: Fee Simple
- Total actual rent: 0
- Electric utility on property: Yes
- Road surface type: Paved
Price history
| Date | Event | Price |
|---|---|---|
| 11/6/2023 | Sold | $680,000-2.9%$242/sqft |
Source:  Stellar MLS #N6126588 Report a problem Stellar MLS #N6126588 Report a problem | ||
| 9/22/2023 | Pending sale | $700,000$249/sqft |
Source: Stellar MLS #N6126588 Report a problem | ||
| 9/8/2023 | Price change | $700,000-3.4%$249/sqft |
Source: Stellar MLS #N6126588 Report a problem | ||
| 6/9/2023 | Price change | $725,000-3.3%$258/sqft |
Source: Stellar MLS #N6126588 Report a problem | ||
| 5/18/2023 | Price change | $750,000-3.2%$267/sqft |
Source: Stellar MLS #N6126588 Report a problem | ||
| 4/28/2023 | Listed for sale | $775,000+72.2%$276/sqft |
Source: Stellar MLS #N6126588 Report a problem | ||
| 6/28/2007 | Sold | $450,000+719.7%$160/sqft |
Source: Public Record Report a problem | ||
| 6/25/2001 | Sold | $54,900$20/sqft |
Source: Public Record Report a problem | ||
Public tax history
| Year | Property taxes | Tax assessment |
|---|---|---|
| 2025 | $6,736 -7.4% | $511,600 -9.5% |
| 2024 | $7,271 +74.1% | $565,500 +64.9% |
| 2023 | $4,176 +1.6% | $342,918 +3% |
| 2022 | $4,111 +2.4% | $332,930 +3% |
| 2021 | $4,015 -0.2% | $323,233 +1.4% |
| 2020 | $4,022 +3.6% | $318,770 +2.3% |
| 2019 | $3,884 | $311,603 +1.9% |
| 2018 | $3,884 +2.4% | $305,793 +2.1% |
| 2017 | $3,792 -1.1% | $299,503 -14.7% |
| 2016 | $3,834 +1.7% | $351,100 -2.5% |
| 2015 | $3,769 -1.7% | $360,200 +26.5% |
| 2014 | $3,834 +0.5% | $284,721 |
| 2013 | $3,816 +2.7% | $284,721 +1.7% |
| 2012 | $3,715 +4.7% | $279,962 +3% |
| 2011 | $3,550 -1.1% | $271,808 +1.5% |
| 2010 | $3,590 +10.1% | $267,791 +2.7% |
| 2009 | $3,262 | $260,751 +0.1% |
| 2008 | $3,262 -24.9% | $260,491 -21.6% |
| 2007 | $4,343 | $332,093 +2.5% |
| 2006 | -- | $323,993 +3% |
| 2005 | -- | $314,556 +3% |
| 2004 | $4,562 -1.1% | $305,394 +1.9% |
| 2003 | $4,612 +532.8% | $299,700 +537.7% |
| 2002 | $729 +2.2% | $47,000 -3.1% |
| 2001 | $713 -19.7% | $48,500 -20% |
| 2000 | $889 | $60,600 |
Find assessor info on the county website
Neighborhood: 34293
Nearby homes
- $518,1003 bd2 ba2.1k sqft5028 Bella Terra Dr, Venice, FL 34293Off Market
- $547,3003 bd2 ba2.4k sqft5024 Bella Terra Dr, Venice, FL 34293Off Market

- $645,6004 bd3 ba2.7k sqft5030 Bella Terra Dr, Venice, FL 34293Off Market
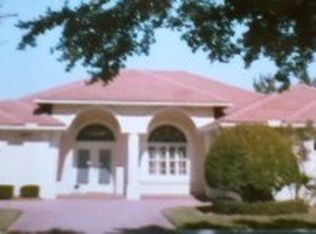
- $546,5003 bd2 ba2.6k sqft5022 Bella Terra Dr, Venice, FL 34293Off Market
- $465,0003 bd2 ba1.7k sqft5027 Bella Terra Dr, Venice, FL 34293For Sale
- $473,7003 bd2 ba2k sqft5025 Bella Terra Dr, Venice, FL 34293Off Market
- $455,0003 bd2 ba2.1k sqft5029 Bella Terra Dr, Venice, FL 34293Off Market
- $375,0003 bd2 ba1.8k sqft5023 Bella Terra Dr, Venice, FL 34293Sold
Nearby schools
GreatSchools rating
- 9/10Taylor Ranch Elementary SchoolGrades: PK-5Distance: 2.3 mi
- 7/10Venice Middle SchoolGrades: 6-8Distance: 3.7 mi
- 7/10Venice Senior High SchoolGrades: 9-12Distance: 4.6 mi
Get a cash offer in 3 minutes
Find out how much your home could sell for in as little as 3 minutes with a no-obligation cash offer.
Estimated market value
$655,000
Get a cash offer in 3 minutes
Find out how much your home could sell for in as little as 3 minutes with a no-obligation cash offer.
Estimated market value
$655,000
- Florida
- Sarasota County
- Venice
- 34293
- 5026 BELLA TERRA DRIVE
Nearby cities
Nearby neighborhoods
Nearby zip codes
Other Venice Topics
