Under contract-accepting backup offers. NEW AND IMPROVED PRICE! Set within the gated community of Venetia, this residence brings together thoughtful updates, natural light, and everyday livability in a setting that feels both welcoming and connected. From the moment you arrive, the curb appeal and upgraded decorative front doors create a warm first impression, while the park-like green space with mature trees just outside your front door adds a sense of calm and privacy. Step inside, and you’re immediately drawn to the light that fills the home and the easy, comfortable flow of the layout. Tray ceilings add dimension overhead, while the living room naturally becomes the gathering space—anchored by sliding glass doors that lead to the lanai and create that seamless indoor-outdoor connection Florida living is known for. With access from both the dinette and the primary suite, the lanai becomes a natural extension of the home—perfect for slow mornings or relaxed evenings. Just beyond the lanai, the backyard offers a simple, easy-to-enjoy outdoor space, with a tree that provides shade and a sense of quiet separation—comfortable, manageable, and just enough to enjoy without the upkeep of something larger. The kitchen is designed for real life, offering a true pantry, a breakfast bar with seating for two, and the rare convenience of two dishwashers. Just beyond, the dedicated dinette provides space for a table seating four, with its own access to the lanai, creating an easy flow for both casual meals and gatherings. Custom-made window treatments and valances are already in place throughout, adding a thoughtful, finished touch. Tucked privately away, the primary suite is filled with natural light and offers direct access to the lanai. The ensuite bath creates a quiet retreat, complete with a jetted tub and a separate water closet. Storage is well integrated throughout, with spacious closets and well-placed storage that make staying organized easy. The secondary bathroom includes a ceiling-mounted heat lamp for added comfort. This home has been carefully maintained and meaningfully updated, including a new roof (2025), new AC (2022), and upgrades to plumbing and flooring—giving you confidence in both the big and small details. Just across the street, guest parking makes it easy to welcome friends and family. Sidewalk-lined streets invite daily walks and a sense of connection throughout the neighborhood. Life in Venetia extends beyond your front door, with access to a clubhouse, resort-style pool and spa, fitness center, tennis and pickleball courts, and a full calendar of social activities. Shopping, dining, and everyday conveniences are right across the street. Located just minutes from Venice Beach, waterfront dining, and the charm of downtown Venice, this home offers a lifestyle that feels easy, connected, and distinctly coastal. Experience it for yourself with a private showing. ¤ Please see 3D Tour and Video ¤
Under contract
Price cut: $14K (7/7)
$465,000
5027 BELLA TERRA DRIVE, VENICE, FL 34293
3beds
1,791sqft
:
Get pre-qualified$3,133/mo
Single Family Residence
Built in 1999
9,600 Square Feet Lot
$-- Zestimate®
$260/sqft
$209/mo HOA
What's special
Seamless indoor-outdoor connectionCurb appealTrue pantryJetted tubNatural lightTray ceilingsSeparate water closet
- 88 days |
- 407 |
- 12 |
Likely to sell faster than
Zillow last checked:
Listing updated:
Listed by:
Kevin Hanley 941-223-4759,
KELLER WILLIAMS ISLAND LIFE REAL ESTATE 941-254-6467
Source: Stellar MLS,MLS#: N6144207 Originating MLS: Venice
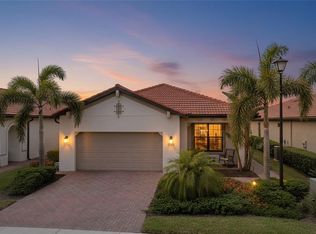
Originating MLS: Venice
Facts & features
Interior
Bedrooms & bathrooms
- Bedrooms: 3
- Bathrooms: 2
- Full bathrooms: 2
Primary bedroom
- Features: Ceiling Fan(s), Walk-In Closet(s)
- Level: First
Bedroom 2
- Features: Ceiling Fan(s), Built-in Closet
- Level: First
Bedroom 3
- Features: Ceiling Fan(s), Built-in Closet
- Level: First
Primary bathroom
- Features: Tub with Separate Shower Stall, Linen Closet
- Level: First
Bathroom 2
- Features: Shower No Tub, Linen Closet
- Level: First
Dinette
- Features: Ceiling Fan(s)
- Level: First
Dining room
- Level: First
Kitchen
- Features: Ceiling Fan(s)
- Level: First
Laundry
- Level: First
Living room
- Features: Ceiling Fan(s)
- Level: First
Heating
- Central, Electric
Cooling
- Central Air
Appliances
- Included: Dishwasher, Dryer, Microwave, Range, Refrigerator, Washer
- Laundry: Electric Dryer Hookup, Inside, Laundry Room, Washer Hookup
Features
- Built-in Features, Ceiling Fan(s), Crown Molding, Eating Space In Kitchen, High Ceilings, Kitchen/Family Room Combo, Open Floorplan, Primary Bedroom Main Floor, Split Bedroom, Thermostat, Tray Ceiling(s), Vaulted Ceiling(s), Walk-In Closet(s)
- Flooring: Carpet, Porcelain Tile
- Doors: Sliding Doors
- Windows: Window Treatments
- Has fireplace: No
Interior area
- Total structure area: 2,454
- Total interior livable area: 1,791 sqft
Video & virtual tour
Property
Parking
- Total spaces: 2
- Parking features: Driveway, Garage Door Opener, Garage Faces Side, Ground Level
- Attached garage spaces: 2
- Has uncovered spaces: Yes
Features
- Levels: One
- Stories: 1
- Patio & porch: Enclosed, Patio, Screened
- Exterior features: Garden, Irrigation System, Lighting, Rain Gutters, Sidewalk
- Has private pool: Yes
- Pool features: In Ground, Lighting, Outside Bath Access, Screen Enclosure
- Has view: Yes
- View description: Garden, Pool, Trees/Woods
Lot
- Size: 9,600 Square Feet
- Features: City Lot, In County, Landscaped, Level, Sidewalk
- Residential vegetation: Mature Landscaping, Trees/Landscaped
Details
- Parcel number: 0461060017
- Zoning: RSF4
- Special conditions: None
Construction
Type & style
- Home type: SingleFamily
- Architectural style: Mediterranean
- Property subtype: Single Family Residence
Materials
- Block, Stucco
- Foundation: Slab
- Roof: Tile
Condition
- Completed
- New construction: No
- Year built: 1999
Utilities & green energy
- Sewer: Public Sewer
- Water: Public
- Utilities for property: Cable Available, Electricity Connected, Public, Sewer Connected, Street Lights, Water Connected
Community & HOA
Community
- Features: Clubhouse, Deed Restrictions, Fitness Center, Gated Community - No Guard, Pool, Sidewalks, Tennis Court(s)
- Security: Gated Community, Security Gate, Smoke Detector(s)
- Pet fee: $0 monthly
- Subdivision: VENETIA PH 1A
HOA
- Has HOA: Yes
- Amenities included: Clubhouse, Fitness Center, Gated, Pickleball Court(s), Pool, Recreation Facilities, Spa/Hot Tub, Tennis Court(s)
- Services included: Community Pool, Recreational Facilities, Security
- HOA fee: $209 monthly
- HOA name: Sunstate Management
- HOA phone: 941-870-4920
- Second HOA name: Venetia Master Association
- Second HOA phone: 866-473-2573
Location
- Region: Venice
Financial & listing details
- Price per square foot: $260/sqft
- Tax assessed value: $333,200
- Annual tax amount: $3,564
- Date on market: 5/12/2026
- Cumulative days on market: 88 days
- Listing terms: Cash,Conventional,FHA,VA Loan
- Ownership: Fee Simple
- Total actual rent: 0
- Electric utility on property: Yes
- Road surface type: Paved, Asphalt
Estimated market value
Not available
Estimated sales range
Not available
Not available
Price history
| Date | Event | Price |
|---|---|---|
| 7/12/2026 | Contingent | $465,000$260/sqft |
Source:  Stellar MLS #N6144207 Report a problem Stellar MLS #N6144207 Report a problem | ||
| 7/7/2026 | Price change | $465,000-2.9%$260/sqft |
Source: Stellar MLS #N6144207 Report a problem | ||
| 6/3/2026 | Price change | $479,000-4%$267/sqft |
Source: Stellar MLS #N6144207 Report a problem | ||
| 5/12/2026 | Listed for sale | $499,000+94.2%$279/sqft |
Source: Stellar MLS #N6144207 Report a problem | ||
| 12/6/2002 | Sold | $257,000+385.8%$143/sqft |
Source: Public Record Report a problem | ||
| 8/5/1998 | Sold | $52,900$30/sqft |
Source: Public Record Report a problem | ||
Public tax history
| Year | Property taxes | Tax assessment |
|---|---|---|
| 2025 | $3,564 +4.3% | $287,683 +2.9% |
| 2024 | $3,417 +4.4% | $279,575 +3% |
| 2023 | $3,273 +2.6% | $271,432 +3% |
| 2022 | $3,191 +2.3% | $263,526 +3% |
| 2021 | $3,119 -0.1% | $255,850 +1.4% |
| 2020 | $3,121 +3.8% | $252,318 +2.3% |
| 2019 | $3,006 | $246,645 +1.9% |
| 2018 | $3,006 +2.7% | $242,046 +2.1% |
| 2017 | $2,928 -0.9% | $237,068 -8.6% |
| 2016 | $2,955 +1.7% | $259,400 -1.5% |
| 2015 | $2,905 -1.7% | $263,300 +16.8% |
| 2014 | $2,955 +0.5% | $225,367 |
| 2013 | $2,939 +2.8% | $225,367 +1.7% |
| 2012 | $2,860 +0.7% | $221,600 -0.8% |
| 2011 | $2,839 -4.9% | $223,400 -2.3% |
| 2010 | $2,985 -15.6% | $228,600 -6.8% |
| 2009 | $3,539 | $245,400 -14.9% |
| 2008 | $3,539 -26.2% | $288,500 -22.9% |
| 2007 | $4,793 | $374,125 +2.5% |
| 2006 | -- | $365,000 +40.1% |
| 2005 | -- | $260,500 +13.9% |
| 2004 | $3,724 +5% | $228,700 +9.1% |
| 2003 | $3,547 +40.9% | $209,700 +27.3% |
| 2002 | $2,517 +7.5% | $164,716 +1.6% |
| 2001 | $2,341 +3.3% | $162,122 +3% |
| 2000 | $2,265 | $157,400 |
Find assessor info on the county website
Monthly payment
Est. payment
Payment breakdown
Explore the cost of this home by adjusting the details. Changes won't be saved.Climate risks
Neighborhood: 34293
Nearby schools
GreatSchools rating
- 9/10Taylor Ranch Elementary SchoolGrades: PK-5Distance: 2.3 mi
- 7/10Venice Middle SchoolGrades: 6-8Distance: 3.7 mi
- 7/10Venice Senior High SchoolGrades: 9-12Distance: 4.7 mi
Schools provided by the listing agent
- Elementary: Taylor Ranch Elementary
- Middle: Venice Area Middle
- High: Wellen Park High
Source: Stellar MLS. This data may not be complete. We recommend contacting the local school district to confirm school assignments for this home.
- $457,1003 bd2 ba2.1k sqft5029 Bella Terra Dr, Venice, FL 34293Off Market
- $473,7003 bd2 ba2k sqft5025 Bella Terra Dr, Venice, FL 34293Off Market
- $236,0002 bd2 ba1.7k sqft110 Pebble Rock Dr, Venice, FL 34293Off Market
- $375,0003 bd2 ba1.8k sqft5023 Bella Terra Dr, Venice, FL 34293Sold

- $622,0004 bd3 ba3k sqft5031 Bella Terra Dr, Venice, FL 34293Sold
- $281,5002 bd2 ba1.7k sqft108 Pebble Rock Dr, Venice, FL 34293Off Market
- $680,0004 bd3 ba2.8k sqft5026 Bella Terra Dr, Venice, FL 34293Sold
- $249,4002 bd2 ba2.5k sqft109 Pebble Rock Dr, Venice, FL 34293Off Market
A local agent can set up tours, give advice and negotiate with sellers.
A local lender can help you make sure your offer is ready when you are.
Similar homes
- $469,9003 bd2 ba1.7k sqft2542 CORTENOVA COURT, VENICE, FL 34292For Sale

 MLS ID #N6145176, Kelley Ann Ayers, AYERS AND ASSOCIATES REAL ESTATE. Stellar MLS
 - $450,0004 bd3 ba2k sqft20722 ROMAGNA PLACE, VENICE, FL 34293For Sale
 MLS ID #A4695090, Alain Gardner, COLDWELL BANKER REALTY. Stellar MLS
 - $531,9002 bd2 ba1.9k sqft24113 SPARTINA DRIVE, VENICE, FL 34293For Sale
 MLS ID #N6144040, Caleb Frick, SHARK TOOTH REALTY. Stellar MLS
 - $490,0003 bd2 ba1.7k sqft2205 TERRACINA DRIVE, VENICE, FL 34292For Sale
 MLS ID #D6147760, Laurie Sandoval, RE/MAX PALM REALTY OF VENICE. Stellar MLS
 - $375,0003 bd3 ba1.9k sqft12662 SHIMMERING OAK CIRCLE, VENICE, FL 34293For SaleMLS ID #A4701362, Dolores Castellanos, LA ROSA REALTY LLC. Stellar MLS
- $379,0003 bd2 ba1.3k sqft19060 LAPPACIO STREET, VENICE, FL 34293For SaleMLS ID #N6143793, Wendy Cannizzaro, PA, COLDWELL BANKER REALTY. Stellar MLS
- $385,0002 bd2 ba1.4k sqft13908 ALAFAYA STREET, VENICE, FL 34293For SaleMLS ID #N6145182, Rene Richardson, COLDWELL BANKER REALTY. Stellar MLS
- $395,0002 bd2 ba1.5k sqft11417 OKALOOSA DRIVE, VENICE, FL 34293For SaleMLS ID #A4700560, Jenna Didiego, KW COASTAL LIVING III. Stellar MLS
- $539,0002 bd2 ba1.8k sqft13825 RINUCCIO STREET, VENICE, FL 34293For SaleMLS ID #N6144601, Christina Burns, EXIT KING REALTY. Stellar MLS
- $395,9003 bd2 ba1.9k sqft2156 MESIC HAMMOCK WAY, VENICE, FL 34292For SaleMLS ID #TB8534679, Jonathan Minerick, HOMECOIN.COM. Stellar MLS
- $449,0003 bd2 ba2k sqft1986 MESIC HAMMOCK WAY, VENICE, FL 34292For SaleMLS ID #A4696089, Joanna Petriccione, PLLC, KELLER WILLIAMS ON THE WATER S. Stellar MLS
- $524,9003 bd3 ba2.1k sqft11045 BARNSLEY DRIVE, VENICE, FL 34293For SaleMLS ID #D6147530, Audrey Smith PA, KELLER WILLIAMS ISLAND LIFE REAL ESTATE. Stellar MLS
- $475,0004 bd3 ba2.5k sqft2459 JOHANNESBERG ROAD, NORTH PORT, FL 34288For SaleMLS ID #A4702009, Ann Allen, PREFERRED SHORE LLC. Stellar MLS
- $550,0004 bd2 ba2.2k sqft20700 GRANLAGO DRIVE, VENICE, FL 34293For SaleMLS ID #N6142226, Ronald Smith, KELLER WILLIAMS ISLAND LIFE REAL ESTATE. Stellar MLS
- $341,0002 bd2 ba1.9k sqft10039 CROOKED CREEK DRIVE #201, VENICE, FL 34293For SaleMLS ID #N6143329, Steve Goodwin, EXIT KING REALTY. Stellar MLS
- $445,0003 bd2 ba2.2k sqft10821 TARFLOWER DRIVE #202, VENICE, FL 34293For SaleMLS ID #D6148279, Debi Harman, KELLER WILLIAMS ISLAND LIFE REAL ESTATE. Stellar MLS
- $374,9993 bd2 ba1.7k sqft426 BERMUDA ISLES CIRCLE, VENICE, FL 34292For SaleMLS ID #A4683991, Troy Sacco, GENEROUS PROPERTY. Stellar MLS
- $575,0004 bd3 ba2.2k sqft13238 FAMIGLIA DRIVE, VENICE, FL 34293For SaleMLS ID #A4684623, Marcus Faufata-Pedrina, EXP REALTY LLC. Stellar MLS
- $390,0003 bd2 ba1.6k sqft4000 IBIS WAY #101, VENICE, FL 34292For SaleMLS ID #TB8490801, Kathleen Brengle, GULF SHORES REALTY ERA POWERED LLC. Stellar MLS
- $499,9003 bd2 ba1.9k sqft131 MARAVIYA BOULEVARD, NOKOMIS, FL 34275For SaleMLS ID #A4674530, Ron Suponcic, JR, COLDWELL BANKER REALTY. Stellar MLS
