MAINTENANCE FREE LIVING AT IT'S BEST! DON'T WANT TO MISS OUT ON THIS ONE! Spacious Living Room with double window with Palladium window above. Ventless Gas Log Fireplace, and vaulted ceiling light and fan. Nice Eat in Kitchen with double stainless bowl sinks, pantry, lazy susan in closet, and all appliances included. Lots of closet space. Recessed lighting. Coat closet. Mstr Bedroom with double windows, double closet, large bath with walk in shower with ceramic tile floor. First floor laundry with washer and dryer. Bedroom # 2 with double windows, double closet, and walk in shower and ceramic tile floor in full bath. Pull down stairway in garage to access attic. New Roof.
Sold for $310,000
$310,000
5026 Cedar Ln, Murrysville, PA 15668
2beds
--sqft
Condominium, Single Family Residence
Built in 2004
-- sqft lot
$333,300 Zestimate®
$--/sqft
$1,862 Estimated rent
Home value
$333,300
$300,000 - $370,000
$1,862/mo
Zestimate® history
Owner options
List your home for rent
$1,862/mo
Rent Zestimate®
Find your next renter with Zillow Rental Manager. Plus, with online applications, you can quickly screen prospective tenants – for free.
$1,862/mo
Rent Zestimate®
Refinance and save
$2,321/mo
Est. payment
Refinancing to a lower rate could help reduce your monthly payments and save thousands over the life of the loan.
$2,321/mo
Est. payment
Explore your selling options
Work with a Zillow partner agent
Leverage their expertise and Zillow's premium Showcase listings to get your home seen by more buyers.
Get startedList with your own agent
Get your home in front of millions of buyers by listing it on Zillow.
Learn how to do itSell it yourself
Take full control of how buyers see your home on Zillow by listing For Sale by Owner (FSBO).
List your homeWhat's special
First floor laundryRecessed lightingVentless gas log fireplaceLots of closet spaceCeramic tile floorDouble stainless bowl sinksCoat closet
Zillow last checked:
Listing updated:
Listed by:
Ruth Dambrosio 724-327-5161,
HOWARD HANNA REAL ESTATE SERVICES
Bought with:
Kristie Jahromi
BERKSHIRE HATHAWAY THE PREFERRED REALTY
Source: WPMLS,MLS#: 1683158 Originating MLS: West Penn Multi-List
Originating MLS: West Penn Multi-ListFacts & features
Interior
Bedrooms & bathrooms
- Bedrooms: 2
- Bathrooms: 2
- Full bathrooms: 2
Primary bedroom
- Level: Main
- Dimensions: 13X11
Bedroom 2
- Level: Upper
- Dimensions: 15X12
Bonus room
- Level: Upper
- Dimensions: 19X12
Dining room
- Level: Main
- Dimensions: 12X11
Entry foyer
- Level: Main
Kitchen
- Level: Main
- Dimensions: 12X11
Laundry
- Level: Main
Living room
- Level: Main
- Dimensions: 17X15
Heating
- Forced Air, Gas
Cooling
- Central Air
Appliances
- Included: Some Gas Appliances, Dryer, Dishwasher, Disposal, Microwave, Refrigerator, Stove, Washer
Features
- Pantry
- Flooring: Ceramic Tile, Carpet
- Has basement: No
- Number of fireplaces: 1
- Fireplace features: Family/Living/Great Room
Property
Parking
- Total spaces: 2
- Parking features: Attached, Garage, Garage Door Opener
- Has attached garage: Yes
Features
- Pool features: Pool
Lot
- Size: 2,500 Square Feet
- Dimensions: 50 x 50 x 50 x 50 M/L
Details
- Parcel number: 4903100057
Construction
Type & style
- Home type: Condo
- Architectural style: Colonial,Patio Home
- Property subtype: Condominium, Single Family Residence
- Attached to another structure: Yes
Materials
- Brick
- Roof: Asphalt
Condition
- Resale
- Year built: 2004
Details
- Warranty included: Yes
Utilities & green energy
- Sewer: Public Sewer
- Water: Public
Community & HOA
Community
- Subdivision: Heritage Square
HOA
- Has HOA: Yes
- HOA fee: $350 monthly
Location
- Region: Murrysville
Financial & listing details
- Tax assessed value: $25,230
- Annual tax amount: $3,669
- Date on market: 12/17/2024
Price history
| Date | Event | Price |
|---|---|---|
| 1/15/2025 | Sold | $310,000-11.4% |
Source:  WPMLS #1683158 Report a problem WPMLS #1683158 Report a problem | ||
| 12/27/2024 | Pending sale | $350,000 |
Source: WPMLS #1683158 Report a problem | ||
| 12/17/2024 | Listed for sale | $350,000+133.5% |
Source: WPMLS #1683158 Report a problem | ||
| 8/13/2004 | Sold | $149,900 |
Source: Public Record Report a problem | ||
Public tax history
| Year | Property taxes | Tax assessment |
|---|---|---|
| 2024 | $3,845 +7.4% | $25,230 |
| 2023 | $3,580 +1.4% | $25,230 |
| 2022 | $3,530 +4.3% | $25,230 |
| 2021 | $3,384 +2.3% | $25,230 |
| 2020 | $3,308 | $25,230 |
| 2019 | $3,308 +3.4% | $25,230 |
| 2018 | $3,198 +2.2% | $25,230 |
| 2017 | $3,129 +2% | $25,230 |
| 2016 | $3,067 | $25,230 |
| 2015 | $3,067 +0.7% | $25,230 |
| 2014 | $3,046 | $25,230 |
| 2013 | $3,046 +0.8% | $25,230 |
| 2012 | $3,021 | $25,230 |
| 2011 | $3,021 +1.7% | $25,230 |
| 2010 | $2,970 +1.5% | $25,230 |
| 2009 | $2,927 +0.9% | $25,230 |
| 2008 | $2,902 +0.4% | $25,230 |
| 2007 | $2,889 +0.9% | $25,230 |
| 2006 | $2,864 +2.7% | $25,230 |
| 2005 | $2,788 +5392.3% | $25,230 +0.2% |
| 2004 | $51 | $25,170 |
Find assessor info on the county website
Neighborhood: 15668
Nearby homes
- $317,400-- bd-- ba1.4k sqft5024 Cedar Ln, Murrysville, PA 15668Off Market
- $364,4002 bd3 ba1.5k sqft5028 Cedar Ln, Murrysville, PA 15668Off Market
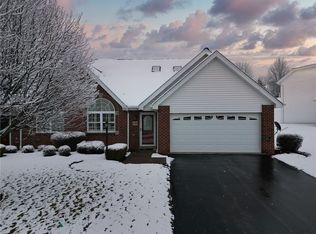
- $25,230-- bd-- ba1.4k sqft5022 Cedar Ln, Murrysville, PA 15668Off Market
- $318,0002 bd2 ba1.4k sqft5030 Cedar Ln, Murrysville, PA 15668Sold
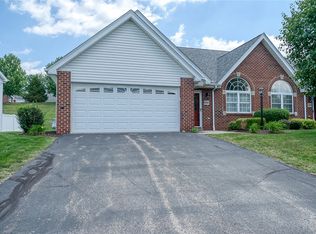
- $355,5002 bd2 ba1.4k sqft5020 Cedar Ln, Murrysville, PA 15668Off Market
- $330,0002 bd3 ba1.4k sqft5032 Cedar Ln, Murrysville, PA 15668Sold
- $25,230-- bd-- ba1.4k sqft5035 Whispering Pines Ln, Murrysville, PA 15668Off Market
- $25,230-- bd-- ba1.5k sqft5034 Cedar Ln, Murrysville, PA 15668Off Market
Nearby schools
GreatSchools rating
- 9/10Franklin Regional Intermediate SchoolGrades: 3-5Distance: 2.4 mi
- 6/10Franklin Regional Middle SchoolGrades: 6-8Distance: 4 mi
- 8/10Franklin Regional Senior High SchoolGrades: 9-12Distance: 4 mi
Schools provided by the listing agent
- District: Franklin Regional
Source: WPMLS. This data may not be complete. We recommend contacting the local school district to confirm school assignments for this home.


Get pre-qualified for a loan
At Zillow Home Loans, we can pre-qualify you in as little as 5 minutes with no impact to your credit score.An equal housing lender. NMLS #10287.
Sell for more on Zillow
Get a Zillow Showcase℠ listing at no additional cost and you could sell for .
$333,300
2% more
+$6,666
With Zillow Showcase(estimated)
$339,966
- Pennsylvania
- Westmoreland County
- Murrysville
- 15668
- 5026 Cedar Ln
Nearby cities
Nearby zip codes
Other Murrysville Topics
