Experience maintenance free living at its finest in this beautifully maintained, move-in-ready patio home nestled within the desirable Heritage Square community. This light filled residence offers an exceptional open floor plan enhanced by dramatic architectural details and thoughtful upgrades throughout. The soaring two story living room creates an immediate sense of elegance with its vaulted ceilings, striking Palladian window, handsome hardwood flooring, and gas fireplace that offers an attractive focal point. The bright and inviting kitchen features Corian countertops, coordinating ceramic tile flooring and backsplash, and includes all appliances. Slip out the sliding glass door to a private patio with a retractable awning—perfect for quiet mornings or cooking on the grill (built in gas line!) Both levels offer spacious primary suites, each with walk in closets and tastefully updated bathrooms showcasing ceramic tile and walk in showers. The expansive loft overlooks the living room and provides a versatile space ideal for a family room, office, or den. The skylight highlights the crown molding in this space. Additional comforts include a first-floor laundry with washer and dryer, a two-car attached garage with pull down stairs leading to a convenient attic. New items include: Roof, thermostat, refrigerator, dishwasher, walk-in shower and hot water heater. Ideally located just steps from the community pool and clubhouse, this immaculate home offers the perfect blend of luxury, convenience, and effortless living—an inviting retreat designed for those who appreciate comfort and style.
Sold for $330,000
$330,000
5032 Cedar Ln, Murrysville, PA 15668
2beds
1,416sqft
Condominium, Single Family Residence
Built in 2006
-- sqft lot
$332,600 Zestimate®
$233/sqft
$1,725 Estimated rent
Home value
$332,600
$316,000 - $349,000
$1,725/mo
Zestimate® history
Owner options
List your home for rent
$1,725/mo
Rent Zestimate®
Find your next renter with Zillow Rental Manager. Plus, with online applications, you can quickly screen prospective tenants – for free.
$1,725/mo
Rent Zestimate®
Refinance and save
$2,495/mo
Est. payment
Refinancing to a lower rate could help reduce your monthly payments and save thousands over the life of the loan.
$2,495/mo
Est. payment
Explore your selling options
Work with a Zillow partner agent
Leverage their expertise and Zillow's premium Showcase listings to get your home seen by more buyers.
Get startedList with your own agent
Get your home in front of millions of buyers by listing it on Zillow.
Learn how to do itSell it yourself
Take full control of how buyers see your home on Zillow by listing For Sale by Owner (FSBO).
List your homeWhat's special
Gas fireplaceLight filled residenceTwo-car attached garageStriking palladian windowDramatic architectural detailsExceptional open floor planHandsome hardwood flooring
Zillow last checked:
Listing updated:
Listed by:
Katina Boetger-Hunter 724-776-2900,
COLDWELL BANKER REALTY
Bought with:
Mary Pat Petrarca, RS305174
BERKSHIRE HATHAWAY THE PREFERRED REALTY
Source: WPMLS,MLS#: 1754512 Originating MLS: West Penn Multi-List
Originating MLS: West Penn Multi-ListFacts & features
Interior
Bedrooms & bathrooms
- Bedrooms: 2
- Bathrooms: 3
- Full bathrooms: 2
- 1/2 bathrooms: 1
Primary bedroom
- Level: Main
- Dimensions: 11x14
Bedroom 2
- Level: Upper
- Dimensions: 11x17
Bonus room
- Level: Upper
- Dimensions: 14x18
Dining room
- Level: Main
- Dimensions: 11x11
Kitchen
- Level: Main
- Dimensions: 11x12
Laundry
- Level: Main
- Dimensions: 7x7
Living room
- Level: Main
- Dimensions: 16x14
Heating
- Forced Air, Gas
Cooling
- Central Air
Appliances
- Included: Some Electric Appliances, Dryer, Refrigerator, Stove, Washer
Features
- Flooring: Hardwood, Tile, Carpet
- Basement: None
- Number of fireplaces: 1
- Fireplace features: Gas, Family/Living/Great Room
Interior area
- Total structure area: 1,416
- Total interior livable area: 1,416 sqft
Property
Parking
- Total spaces: 2
- Parking features: Built In
- Has attached garage: Yes
Features
- Pool features: None
Details
- Parcel number: 4903100052
Construction
Type & style
- Home type: Condo
- Architectural style: Other,Patio Home
- Property subtype: Condominium, Single Family Residence
- Attached to another structure: Yes
Materials
- Brick
- Roof: Asphalt
Condition
- Resale
- Year built: 2006
Details
- Warranty included: Yes
Utilities & green energy
- Sewer: Public Sewer
- Water: Public
Community & HOA
Community
- Subdivision: Heritage Square
HOA
- Has HOA: Yes
- HOA fee: $380 monthly
Location
- Region: Murrysville
Financial & listing details
- Price per square foot: $233/sqft
- Tax assessed value: $25,230
- Annual tax amount: $3,946
- Date on market: 5/22/2026
Price history
| Date | Event | Price |
|---|---|---|
| 6/24/2026 | Sold | $330,000+1.5%$233/sqft |
Source:  WPMLS #1754512 Report a problem WPMLS #1754512 Report a problem | ||
| 6/2/2026 | Pending sale | $325,000$230/sqft |
Source: WPMLS #1754512 Report a problem | ||
| 6/2/2026 | Contingent | $325,000$230/sqft |
Source: WPMLS #1754512 Report a problem | ||
| 5/22/2026 | Listed for sale | $325,000+27%$230/sqft |
Source: WPMLS #1754512 Report a problem | ||
| 3/24/2021 | Listing removed | -- |
Source: Owner Report a problem | ||
| 5/16/2017 | Sold | $256,000-1.5%$181/sqft |
Source: Public Record Report a problem | ||
| 5/13/2017 | Listed for sale | $259,900$184/sqft |
Source: Owner Report a problem | ||
| 4/13/2017 | Pending sale | $259,900$184/sqft |
Source: Owner Report a problem | ||
| 3/21/2017 | Listed for sale | $259,900+7.4%$184/sqft |
Source: Owner Report a problem | ||
| 11/13/2015 | Sold | $242,000-1.6%$171/sqft |
Source: WPMLS #1079841 Report a problem | ||
| 10/3/2015 | Listed for sale | $245,900+37.5%$174/sqft |
Source: Howard Hanna - Murrysville #1079841 Report a problem | ||
| 2/26/2004 | Sold | $178,900$126/sqft |
Source: Public Record Report a problem | ||
Public tax history
| Year | Property taxes | Tax assessment |
|---|---|---|
| 2024 | $3,845 +7.4% | $25,230 |
| 2023 | $3,580 +1.4% | $25,230 |
| 2022 | $3,530 +4.3% | $25,230 |
| 2021 | $3,384 +2.3% | $25,230 |
| 2020 | $3,308 | $25,230 |
| 2019 | $3,308 +3.4% | $25,230 |
| 2018 | $3,198 +2.2% | $25,230 |
| 2017 | $3,129 +2% | $25,230 |
| 2016 | $3,067 | $25,230 |
| 2015 | $3,067 +0.7% | $25,230 |
| 2014 | $3,046 | $25,230 |
| 2013 | $3,046 +0.8% | $25,230 |
| 2012 | $3,021 | $25,230 |
| 2011 | $3,021 +1.7% | $25,230 |
| 2010 | $2,970 +1.5% | $25,230 |
| 2009 | $2,927 +0.9% | $25,230 |
| 2008 | $2,902 +0.4% | $25,230 |
| 2007 | $2,889 +0.9% | $25,230 |
| 2006 | $2,864 +2.7% | $25,230 |
| 2005 | $2,788 +5392.3% | $25,230 +0.2% |
| 2004 | $51 | $25,170 |
Find assessor info on the county website
Neighborhood: 15668
Nearby homes
- $25,230-- bd-- ba1.5k sqft5034 Cedar Ln, Murrysville, PA 15668Off Market
- $318,0002 bd2 ba1.4k sqft5030 Cedar Ln, Murrysville, PA 15668Sold
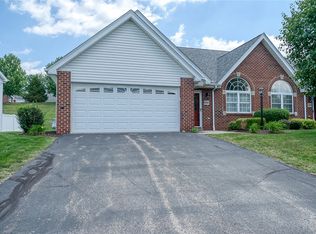
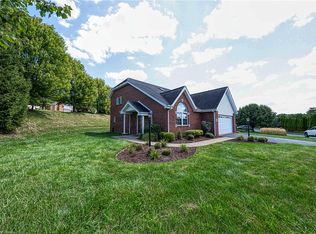
- $428,0352 bd3 ba1.6k sqft5036 Cedar Ln, Murrysville, PA 15668Sold
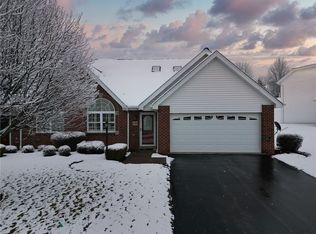
- $364,4002 bd3 ba1.5k sqft5028 Cedar Ln, Murrysville, PA 15668Off Market
- $31,640-- bd-- ba1.8k sqft5045 Whispering Pines Ln, Murrysville, PA 15668Off Market
- $310,0002 bd2 ba-- sqft5026 Cedar Ln, Murrysville, PA 15668Sold
- $31,640-- bd-- ba1.8k sqft5047 Whispering Pines Ln, Murrysville, PA 15668Off Market
- $312,600-- bd-- ba1.4k sqft5024 Cedar Ln, Murrysville, PA 15668Off Market
Nearby schools
GreatSchools rating
- 9/10Franklin Regional Intermediate SchoolGrades: 3-5Distance: 2.4 mi
- 6/10Franklin Regional Middle SchoolGrades: 6-8Distance: 4.1 mi
- 8/10Franklin Regional Senior High SchoolGrades: 9-12Distance: 4 mi
Schools provided by the listing agent
- District: Franklin Regional
Source: WPMLS. This data may not be complete. We recommend contacting the local school district to confirm school assignments for this home.


Get pre-qualified for a loan
At Zillow Home Loans, we can pre-qualify you in as little as 5 minutes with no impact to your credit score.An equal housing lender. NMLS #10287.
Sell for more on Zillow
Get a Zillow Showcase℠ listing at no additional cost and you could sell for .
$332,600
2% more
+$6,652
With Zillow Showcase(estimated)
$339,252
- Pennsylvania
- Westmoreland County
- Murrysville
- 15668
- 5032 Cedar Ln
Nearby cities
Nearby zip codes
Other Murrysville Topics
