Skip main navigation
Off market
  • $653,300

    5026 Cherry Creek South Dr, Denver, CO 80246

    3beds
    1,968sqft
    SingleFamily
    Built in 1996
    871 Square Feet Lot
    $653,300 Zestimate®
    $332/sqft
    $3,079 Estimated rent

    Home value

    $653,300

    $621,000 - $686,000

    $3,079/mo

    Zestimate® history
    Loading
    Loading...

    Owner options

    List your home for rent

    $3,079/mo

    Rent Zestimate®

    Find your next renter with Zillow Rental Manager. Plus, with online applications, you can quickly screen prospective tenants – for free.

    Learn more

    $3,079/mo

    Rent Zestimate®

    Refinance and save

    $4,202/mo

    Est. payment

    Refinancing to a lower rate could help reduce your monthly payments and save thousands over the life of the loan.

    See today's rates

    $4,202/mo

    Est. payment

    Explore your selling options

    Work with a Zillow partner agent

    Leverage their expertise and Zillow's premium Showcase listings to get your home seen by more buyers.

    Get started

    List with your own agent

    Get your home in front of millions of buyers by listing it on Zillow.

    Learn how to do it

    Sell it yourself

    Take full control of how buyers see your home on Zillow by listing For Sale by Owner (FSBO).

    List your home

    What's special

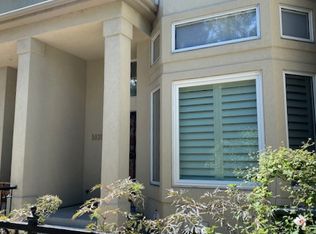
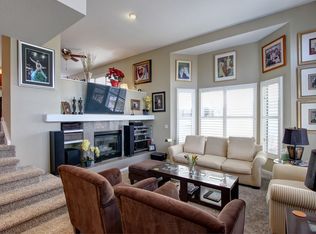
    Charm abounds in this stunning urban living Cherry Creek townhome. This beautiful home has a gorgeous wrought iron fenced front courtyard and is a coveted end-unit complete with additional side bay living room and master bath windows and kitchen balcony. The home also has ample living and storage space with 3 bedrooms (2 upstairs, and an optional bedroom/flex space in the lower level) and 4 baths (2 full, 2 half). Upon entering you are greeted by the gorgeous lines of the vaulted living room in addition to stunning wide-plank oak floors, a well-defined, yet open-concept living space and an abundance of natural light with the substantial windows accented by crisp white plantation shutters. The entire interior has been recently painted with a neutral palette and has contemporary finishes throughout. Ample art niches, tasteful updates, and a stylish layout provide an ideal haven for entertaining and working from home. The kitchen is well equipped with plenty of dark-wood, updated cabinetry, a walk-in pantry, stainless steel appliances, sleek slab granite countertops, and ample seating at the kitchen bar and adjoining eating area. In the lower level you will find a built-in wet bar, a half bathroom, a large storage closet, and optional space which can be used as a third bedroom for guests' privacy or recreation/office space. The stunning master suite features a substantial walk-in closet and has an en-suite bathroom complete with jetted tub making it a true retreat. The spacious secondary upstairs bedroom delights with large windows, spacious walk-in closet, and spa-inspired hallway bath. Parking is easy and secure in the two car attached garage. Enjoy the best of Cherry Creek Urban living with many of the best restaurants, bars, shops and parks only a short walk from your front door including the Cherry Creek trail and creek only steps outside of your home. Ten minute drive to I-25 the nearest light rail station.

    This property is not currently displayed as for sale or rent on Zillow. This may be different from what's on other websites or public sources.
    Facts & features

    Interior

    Bedrooms & bathrooms
    • Bedrooms: 3
    • Bathrooms: 4
    • Full bathrooms: 2
    • 1/2 bathrooms: 2
    Heating
    • Forced air
    Cooling
    • Central
    Appliances
    • Included: Dishwasher, Dryer, Garbage disposal, Microwave, Range / Oven, Refrigerator, Washer
    • Laundry: In Unit
    Features
    • Ceiling Fan(s), Walk-In Closet(s), Granite Counters, Breakfast Nook, Eat-in Kitchen, Open Floorplan, Master Suite, Five Piece Bath, Smoke Free
    • Flooring: Tile, Carpet, Hardwood
    • Windows: Double Pane Windows
    • Basement: Finished
    • Has fireplace: Yes
    • Fireplace features: Gas, Living Room
    • Common walls with other units/homes: End Unit
    Interior area
    • Total interior livable area: 1,968 sqft
    • Finished area below ground: 346.00

    Property

    Parking
    • Total spaces: 2
    • Parking features: Garage - Attached
    Features
    • Entry level: 1
    • Entry location: Ground
    • Patio & porch: Patio, Covered
    • Exterior features: Stucco
    Lot
    • Size: 871 Square Feet
    • Features: Corner Lot, Greenbelt, Landscaped, Near Public Transit
    Details
    • Parcel number: 197318405013
    • Zoning description: PUD

    Construction

    Type & style
    • Home type: SingleFamily
    • Architectural style: Contemporary
    Materials
    • Wood
    • Roof: Composition
    Condition
    • Year built: 1996

    Utilities & green energy

    • Sewer: Public Sewer
    • Water: Public

    Community & HOA

    Community
    • Security: Security System, Smart Security System
    HOA
    • Has HOA: Yes
    • Services included: Snow Removal, Trash, Maintenance Grounds, Insurance, Water, Sewer, Maintenance Structure, Recycling, Capital Reserves
    • HOA fee: $402 monthly
    Location
    • Region: Denver

    Financial & listing details

    • Price per square foot: $332/sqft
    • Tax assessed value: $693,900
    • Annual tax amount: $4,338
    • Road surface type: Paved

    Price history

    DateEventPrice
    11/9/2020Sold$569,000$289/sqft
    Source: Public Record Report a problem
    10/8/2020Pending sale$569,000$289/sqft
    Source: Keller Williams Realty Success #6981699 Report a problem
    10/1/2020Listed for sale$569,000+16.1%$289/sqft
    Source: Keller Williams Realty Success #6981699 Report a problem
    1/10/2018Sold$490,000$249/sqft
    Source: Public Record Report a problem
    11/1/2017Sold$490,000+40%$249/sqft
    Source: Public Record Report a problem
    10/11/2012Sold$350,000+7.7%$178/sqft
    Source: Public Record Report a problem
    3/22/2000Sold$325,000+25%$165/sqft
    Source: Public Record Report a problem
    2/8/1999Sold$259,950+12.8%$132/sqft
    Source: Public Record Report a problem
    10/21/1997Sold$230,355$117/sqft
    Source: Public Record Report a problem

    Public tax history

    YearProperty taxesTax assessment
    2025$4,338 +13.4%$43,369 -3.8%
    2024$3,825 +6.6%$45,078 -8.4%
    2023$3,587 -0.4%$49,236 +22.2%
    2022$3,603 $40,282 -2.5%
    2021-- $41,298 +13.3%
    2020$3,216 +0.8%$36,458
    2019$3,190 $36,458 +2.4%
    2018$3,190 +1.2%$35,590
    2017$3,153 $35,590 +5.7%
    2016-- $33,655
    2015-- $33,655 +30.4%
    2014$3,021 +19.6%$25,814 -1.2%
    2013$2,525 $26,140
    2012-- $26,140
    2011$2,443 +2.3%$26,140 -3.1%
    2010$2,388 -6.8%$26,980
    2009$2,562 $26,980 -6%
    2008-- $28,696
    2007-- $28,696 +10.7%
    2006-- $25,934
    2005-- $25,934 -6.3%
    2002$2,038 +15.5%$27,680 +24.5%
    2001$1,764 $22,240
    Find assessor info on the county website

    Neighborhood: 80246

    Nearby schools

    GreatSchools rating
    Schools provided by the listing agent
    • Elementary: Holly Hills
    • Middle: Cherry Creek Charter Academy
    • High: Cherry Creek
    • District: Cherry Creek 5

    Source: The MLS. This data may not be complete. We recommend contacting the local school district to confirm school assignments for this home.

    Get a cash offer in 3 minutes
    Find out how much your home could sell for in as little as 3 minutes with a no-obligation cash offer.
    Estimated market value
    $653,300
    Get a cash offer in 3 minutes
    Find out how much your home could sell for in as little as 3 minutes with a no-obligation cash offer.
    Estimated market value
    $653,300