Sellers are Offering a $10,000 Concession for the Buyer to use towards Closing Costs and/or an Interest Rate Buy Down!
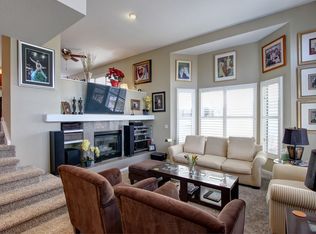
Welcome to this stunning updated townhouse located near Cherry Creek Shopping District. This stunning 3-bedroom, 4-bathroom townhouse boasts a spacious and inviting floor plan, with a modern aesthetic and high-end finishes throughout. Inside discover a light-filled living room with soaring ceilings, large windows, and gleaming hardwood floors. The open floor plan seamlessly flows from the dining area and into the contemporary kitchen, making it perfect for entertaining guests or enjoying quality time at home. The updated kitchen features quartz countertops, stainless steel appliances, ample storage space, and a breakfast bar that's perfect for quick meals or casual gatherings. A cozy fireplace adds a touch of elegance and warmth to the living space, making it the perfect place to relax after a long day or relax outside on the private patio to take in the beautiful Colorado sunshine. The spacious primary bedroom suite and secondary bedroom are located on the upper level and each boasts its own private bathroom. The primary suite features a luxurious en-suite bathroom with a large shower, dual vanities, and skylight. Both the primary and secondary bedroom have generous walk-in closets. The laundry and walk-in linen closet finish up the upper level. The 3 bedroom is downstairs and also has a private bathroom and generous closet. Located in a great community, this home is just minutes away from some of Denver's best shopping and dining options, easy access to Four Mile Historic Park, Infinity Park, as well as the Cherry Creek bike path for outdoor enthusiasts. With its unbeatable location and stunning features, this townhouse is a must-see! Don't miss out on the opportunity to make it your own.
Sold for $675,000
Zillow last checked:
Listing updated:
Bought with:
Kelly Nichols, 100031189
RE/MAX Professionals
Source: REcolorado as distributed by MLS GRID,MLS#: 4746967
Price history
| Date | Event | Price |
|---|---|---|
| 12/6/2024 | Listing removed | $3,700-5.1%$2/sqft |
Source: Zillow Rentals Report a problem | ||
| 11/23/2024 | Listed for rent | $3,900+41.8%$2/sqft |
Source: Zillow Rentals Report a problem | ||
| 9/5/2023 | Sold | $675,000+18.4%$284/sqft |
Source:  REcolorado as distributed by MLS GRID #4746967 Report a problem REcolorado as distributed by MLS GRID #4746967 Report a problem | ||
| 5/17/2019 | Listing removed | $569,900$240/sqft |
Source: 8z Real Estate #6013892 Report a problem | ||
| 4/16/2019 | Pending sale | $569,900$240/sqft |
Source: 8z Real Estate #6013892 Report a problem | ||
| 4/4/2019 | Listed for sale | $569,900+21.3%$240/sqft |
Source: 8z Real Estate #6013892 Report a problem | ||
| 3/19/2019 | Listing removed | $2,750$1/sqft |
Source: RPM Colorado - Corporate Report a problem | ||
| 3/11/2019 | Listed for rent | $2,750$1/sqft |
Source: RPM Colorado - Corporate Report a problem | ||
| 2/5/2016 | Sold | $470,000+39.5%$198/sqft |
Source: YOUR CASTLE REAL ESTATE solds #7329291_80246 Report a problem | ||
| 5/4/2012 | Sold | $337,000-2.9%$142/sqft |
Source: YOUR CASTLE REAL ESTATE solds #1073149_80246 Report a problem | ||
| 3/23/2012 | Pending sale | $347,000$146/sqft |
Source: Your Castle Real Estate #1073149 Report a problem | ||
| 3/11/2012 | Listed for sale | $347,000-0.6%$146/sqft |
Source: Your Castle Real Estate #1073149 Report a problem | ||
| 6/7/2005 | Sold | $349,000$147/sqft |
Source: Public Record Report a problem | ||
Nearby homes
- $653,3003 bd4 ba1.9k sqft5026 Cherry Creek South Dr, Denver, CO 80246Off Market
- $660,6003 bd3 ba2.3k sqft5026 E Cherry Creek South Dr, Denver, CO 80246Off Market
- $619,4002 bd4 ba1.6k sqft5030 Cherry Creek South Dr, Denver, CO 80246Off Market
- $666,1003 bd4 ba1.9k sqft5030 E Cherry Creek South Dr, Denver, CO 80246Off Market
Get a cash offer in 3 minutes
Find out how much your home could sell for in as little as 3 minutes with a no-obligation cash offer.
Estimated market value
$650,200
