This beautifully upgraded end unit townhome with two car garage, available for showing February 1st, features 4 bedroom, 3.5 baths and high-end designer touches throughout. Highlights include a chef's kitchen with a massive island, marble countertops, upgraded appliances, a gas fireplace, main floor office/playroom and a spacious deck. The primary suite offers luxury with double vanities, oversized shower and two walk-in closets. The laundry room has a utility sink, extra cabinet space, and new top load washer and dryer. A basement bedroom with full bath and patio access. Extra designer touches include automatic shades on main level and upgraded light fixtures and ceiling fans. This home is wired for Smartcom technology to include video doorbell, alarm system, exterior mounted garage door keypad and custom wall-mounted tv wiring (done pre-construction). The garage is fully finished with a custom painted floor. This home is perfect for entertaining and modern living. Come see for yourself, you won't be disappointed!
Sold for $715,000
$715,000
5026 Melissa Pl, Woodbridge, VA 22192
4beds
2,870sqft
Townhouse
Built in 2021
3,393 Square Feet Lot
$721,500 Zestimate®
$249/sqft
$3,578 Estimated rent
Home value
$721,500
$671,000 - $779,000
$3,578/mo
Zestimate® history
Owner options
List your home for rent
$3,578/mo
Rent Zestimate®
Find your next renter with Zillow Rental Manager. Plus, with online applications, you can quickly screen prospective tenants – for free.
$3,578/mo
Rent Zestimate®
Refinance and save
$4,485/mo
Est. payment
Refinancing to a lower rate could help reduce your monthly payments and save thousands over the life of the loan.
$4,485/mo
Est. payment
Explore your selling options
Work with a Zillow partner agent
Leverage their expertise and Zillow's premium Showcase listings to get your home seen by more buyers.
Get startedList with your own agent
Get your home in front of millions of buyers by listing it on Zillow.
Learn how to do itSell it yourself
Take full control of how buyers see your home on Zillow by listing For Sale by Owner (FSBO).
List your homeWhat's special
Gas fireplaceUtility sinkAutomatic shadesHigh-end designer touchesPatio accessCeiling fansUpgraded light fixtures
Zillow last checked:
Listing updated:
Listed by:
Amy Stackhouse Kaye 703-850-5425,
Nova Property Management, Inc.,
Co-Listing Agent: Cynthia B Stackhouse 703-850-6496,
Nova Property Management, Inc.
Bought with:
AJ Faqiri, 0225228703
Realty ONE Group Capital
Source: Bright MLS,MLS#: VAPW2085984
Facts & features
Interior
Bedrooms & bathrooms
- Bedrooms: 4
- Bathrooms: 4
- Full bathrooms: 3
- 1/2 bathrooms: 1
- Main level bathrooms: 1
Basement
- Area: 1080
Heating
- Programmable Thermostat, Forced Air, Central, Natural Gas
Cooling
- Ceiling Fan(s), Central Air, Programmable Thermostat, Electric
Appliances
- Included: Microwave, Cooktop, Dishwasher, Disposal, Ice Maker, Oven, Refrigerator, Water Heater, Dryer, Washer, Gas Water Heater
- Laundry: Has Laundry, Upper Level, Washer In Unit, Dryer In Unit
Features
- Bathroom - Walk-In Shower, Additional Stairway, Ceiling Fan(s), Combination Dining/Living, Combination Kitchen/Dining, Crown Molding, Open Floorplan, Kitchen - Country, Kitchen - Gourmet, Kitchen Island, Primary Bath(s), Upgraded Countertops, Walk-In Closet(s)
- Flooring: Carpet, Luxury Vinyl, Wood
- Windows: Window Treatments
- Basement: Full,Finished,Garage Access,Interior Entry,Exterior Entry,Walk-Out Access
- Number of fireplaces: 1
- Fireplace features: Glass Doors, Mantel(s), Gas/Propane
Interior area
- Total structure area: 3,270
- Total interior livable area: 2,870 sqft
- Finished area above ground: 2,190
- Finished area below ground: 680
Property
Parking
- Total spaces: 4
- Parking features: Storage, Garage Faces Front, Garage Door Opener, Concrete, Attached, Driveway
- Attached garage spaces: 2
- Uncovered spaces: 2
Accessibility
- Accessibility features: None
Features
- Levels: Three
- Stories: 3
- Patio & porch: Deck, Patio
- Exterior features: Bump-outs
- Pool features: None
- Has view: Yes
- View description: Trees/Woods
Lot
- Size: 3,393 Square Feet
- Features: Adjoins - Open Space, Backs - Open Common Area, No Thru Street, Wooded
Details
- Additional structures: Above Grade, Below Grade
- Parcel number: 8093828520
- Zoning: R6
- Special conditions: Standard
Construction
Type & style
- Home type: Townhouse
- Architectural style: Traditional
- Property subtype: Townhouse
Materials
- Stone, Vinyl Siding
- Foundation: Slab
Condition
- Excellent
- New construction: No
- Year built: 2021
Details
- Builder model: Bennington
- Builder name: KHovnanian
Utilities & green energy
- Sewer: Public Sewer
- Water: Public
Community & HOA
Community
- Security: Carbon Monoxide Detector(s), Security System, Smoke Detector(s)
- Subdivision: None Available
HOA
- Has HOA: Yes
- Amenities included: Common Grounds, Tot Lots/Playground
- Services included: Common Area Maintenance, Management, Road Maintenance, Snow Removal, Trash
- HOA fee: $124 monthly
- HOA name: TOWNES AT COUNTY CENTER HOA
Location
- Region: Woodbridge
Financial & listing details
- Price per square foot: $249/sqft
- Tax assessed value: $611,000
- Annual tax amount: $6,179
- Date on market: 2/1/2025
- Listing agreement: Exclusive Right To Sell
- Ownership: Fee Simple
Price history
| Date | Event | Price |
|---|---|---|
| 2/28/2025 | Sold | $715,000$249/sqft |
Source:  Bright MLS #VAPW2085984 Report a problem Bright MLS #VAPW2085984 Report a problem | ||
| 2/4/2025 | Pending sale | $715,000$249/sqft |
Source: Bright MLS #VAPW2085984 Report a problem | ||
| 2/1/2025 | Listed for sale | $715,000-1.8%$249/sqft |
Source: Bright MLS #VAPW2085984 Report a problem | ||
| 9/17/2021 | Sold | $728,079$254/sqft |
Source: Public Record Report a problem | ||
Public tax history
| Year | Property taxes | Tax assessment |
|---|---|---|
| 2025 | $6,456 +6.2% | $658,400 +7.8% |
| 2024 | $6,076 -4.7% | $611,000 -0.2% |
| 2023 | $6,373 -2% | $612,500 +5.9% |
| 2022 | $6,504 +1456.3% | $578,600 +1557.9% |
| 2021 | $418 -9.2% | $34,900 -8.4% |
| 2020 | $460 +100% | $38,100 |
| 2019 | $230 | $38,100 |
Find assessor info on the county website
Neighborhood: 22192
Nearby homes
- $677,6003 bd3 ba2.1k sqft5028 Melissa Pl, Woodbridge, VA 22192Off Market
- $1,791,80010.868 Acres5109 Hoadly Rd, Woodbridge, VA 22192Off Market
- $689,9004 bd4 ba2.8k sqft5032 Melissa Pl, Woodbridge, VA 22192Sold
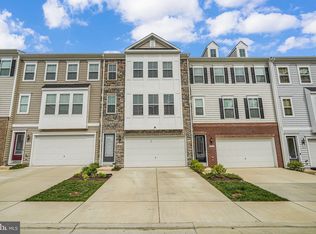
- $699,0004 bd4 ba2.8k sqft5030 Melissa Pl, Woodbridge, VA 22192Sold

- $685,5004 bd4 ba2.7k sqft5034 Melissa Pl, Woodbridge, VA 22192Off Market
- $695,1004 bd4 ba2.7k sqft5036 Melissa Pl, Woodbridge, VA 22192Off Market
- $602,5002,308 Square Feet12902 Blue Sky Pl, Woodbridge, VA 22192Off Market
- $643,8002,308 Square Feet12904 Blue Sky Pl, Woodbridge, VA 22192Off Market
Nearby schools
GreatSchools rating
- 9/10Sonnie Penn Elementary SchoolGrades: PK-5Distance: 0.6 mi
- 4/10Stuart M. Beville Middle SchoolGrades: 6-8Distance: 1.4 mi
- 8/10Charles J. Colgan Sr. High SchoolGrades: PK,9-12Distance: 4.7 mi
Schools provided by the listing agent
- Elementary: Penn
- Middle: Beville
- High: Charles J. Colgan,sr.
- District: Prince William County Public Schools
Source: Bright MLS. This data may not be complete. We recommend contacting the local school district to confirm school assignments for this home.
Get a cash offer in 3 minutes
Find out how much your home could sell for in as little as 3 minutes with a no-obligation cash offer.
Estimated market value
$721,500
Get a cash offer in 3 minutes
Find out how much your home could sell for in as little as 3 minutes with a no-obligation cash offer.
Estimated market value
$721,500
- Virginia
- Prince William County
- Woodbridge
- 22192
- 5026 Melissa Pl
Nearby cities
Nearby neighborhoods
Nearby zip codes
Other Woodbridge Topics
