Welcome Home! Nearly new luxury townhome in a fantastic central Prince William County location. Tucked away on a quiet side street, this K. Hovnanian townhome was built in 2021 and is loaded with builder upgrades! This lovely home has bump outs on all 3 levels, 4 bedrooms and 3.5 baths, 2,840 square feet of living space with a 400 square foot 2 car garage- with storage area. Outdoors is a large concrete driveway to park additional vehicles, a concrete patio off the first floor that exits to the rear yard, and a low maintenance Trex deck off of the kitchen. The home has hardwood staircases, and an exquisite open concept main level equipped for entertaining. The gourmet kitchen, the heart of the home has a huge island with room for a crowd! The gorgeous 42 inch upgraded maple brown wood cabinetry is topped with a gorgeous neutral upgraded granite countertop, gas cooktop, wall oven and built in microwave/convection oven, GE stainless appliance package with French door refrigerator, dish washer, and pull-out cabinet for trash and recycling. There is an extra wall of cabinetry featuring two desk/sitting areas and offering tons of storage. Main level has a large living room area, dining area, a bump out office or den, powder room, and the outdoor deck space. Up the hardwood staircase, the bedroom level has a large primary bedroom suite with two walk-in closets! And a spacious primary bathroom w/ upgraded cabinetry, granite counters, upgraded tile, linen closet, toilet closet, large rain shower, dual sink vanities, and loads of natural light. There are two additional bedrooms, one with a large closet, the other has a walk-in closet and these two bedrooms share a light and bright upgraded hall bath. The upper bedroom level also has a laundry room with utility sink and washer/dryer hook ups. The lower level has a 4th bedroom or recreation room with a walk-in closet, and another full bathroom. The home is energy efficient with special energy conserving insulation, 92% energy efficient gas furnace, low e vinyl pane thermal double pane windows and programable thermostat. Smartcom wired technology with video doorbell, alarm system, exterior mounted garage door keypad and wall mounted TV wiring. 30-year architectural shingle roof upgraded brick front and low maintenance vinyl siding make this home easy to care for! The neighborhood HOA fee covers lawn maintenance including mowing, leaf blowing, and seasonal lawn maintenance! The neighborhood has playground and walking paths and is walking distance to restaurants, ice cream shops, Starbucks, spa, bank, grocery store and various other businesses! Intermixed in the neighborhood are open parking spots for additional visitors and tons of green space. Highly sought after schools Penn/ Beville/ Colgan High School. Close to commuter routes, PWC parkway, 95, 28, 66 and convenient to VRE station, Quantico, and Ft. Belvoir. Don't miss this opportunity, this one still has that new feeling. Schedule your showing today!
Sold for $699,000
$699,000
5030 Melissa Pl, Woodbridge, VA 22192
4beds
2,840sqft
Townhouse
Built in 2021
2,326 Square Feet Lot
$706,700 Zestimate®
$246/sqft
$3,533 Estimated rent
Home value
$706,700
$657,000 - $763,000
$3,533/mo
Zestimate® history
Owner options
List your home for rent
$3,533/mo
Rent Zestimate®
Find your next renter with Zillow Rental Manager. Plus, with online applications, you can quickly screen prospective tenants – for free.
$3,533/mo
Rent Zestimate®
Refinance and save
$4,448/mo
Est. payment
Refinancing to a lower rate could help reduce your monthly payments and save thousands over the life of the loan.
$4,448/mo
Est. payment
Explore your selling options
Work with a Zillow partner agent
Leverage their expertise and Zillow's premium Showcase listings to get your home seen by more buyers.
Get startedList with your own agent
Get your home in front of millions of buyers by listing it on Zillow.
Learn how to do itSell it yourself
Take full control of how buyers see your home on Zillow by listing For Sale by Owner (FSBO).
List your homeWhat's special
Utility sinkQuiet side streetOpen concept main levelUpgraded tileGranite countersLow maintenance trex deckLoads of natural light
Zillow last checked:
Listing updated:
Listed by:
Juliet Mayers 703-232-3917,
LPT Realty, LLC,
Co-Listing Agent: Jason Mayers 571-409-4049,
LPT Realty, LLC
Bought with:
Farida Saafi, 0225075653
K Realty
Source: Bright MLS,MLS#: VAPW2091822
Facts & features
Interior
Bedrooms & bathrooms
- Bedrooms: 4
- Bathrooms: 4
- Full bathrooms: 3
- 1/2 bathrooms: 1
- Main level bathrooms: 1
Basement
- Area: 400
Heating
- Central, Heat Pump, Natural Gas
Cooling
- Central Air, Ceiling Fan(s), Electric
Appliances
- Included: Dishwasher, Disposal, Microwave, Cooktop, Energy Efficient Appliances, ENERGY STAR Qualified Refrigerator, Oven, Range Hood, Stainless Steel Appliance(s), Water Heater, Ice Maker, Refrigerator, Electric Water Heater
- Laundry: Hookup, Upper Level, Washer/Dryer Hookups Only
Features
- Entry Level Bedroom, Open Floorplan, Kitchen - Gourmet, Kitchen - Table Space, Primary Bath(s), Combination Kitchen/Living, Upgraded Countertops, Wine Storage, 9'+ Ceilings, Dry Wall
- Flooring: Carpet, Ceramic Tile, Laminate
- Doors: Insulated
- Windows: Energy Efficient, Window Treatments
- Basement: Full,Walk-Out Access
- Has fireplace: No
Interior area
- Total structure area: 3,240
- Total interior livable area: 2,840 sqft
- Finished area above ground: 2,840
- Finished area below ground: 0
Property
Parking
- Total spaces: 2
- Parking features: Garage Faces Front, Garage Door Opener, Concrete, Attached
- Attached garage spaces: 2
- Has uncovered spaces: Yes
- Details: Garage Sqft: 400
Accessibility
- Accessibility features: None
Features
- Levels: Three
- Stories: 3
- Patio & porch: Patio, Deck
- Exterior features: Bump-outs, Rain Gutters, Sidewalks, Street Lights, Lighting
- Pool features: None
- Has view: Yes
- View description: Garden, Trees/Woods
Lot
- Size: 2,326 Square Feet
Details
- Additional structures: Above Grade, Below Grade
- Parcel number: 8093828117
- Zoning: R6
- Special conditions: Standard
Construction
Type & style
- Home type: Townhouse
- Architectural style: Colonial
- Property subtype: Townhouse
Materials
- Brick Front, Combination, Concrete
- Foundation: Concrete Perimeter
- Roof: Architectural Shingle
Condition
- Excellent
- New construction: No
- Year built: 2021
Details
- Builder model: Bennington I
- Builder name: K. Hovnanian
Utilities & green energy
- Sewer: Public Sewer
- Water: Public
- Utilities for property: Fiber Optic
Green energy
- Energy efficient items: Appliances, Construction, HVAC
Community & HOA
Community
- Security: Security System
- Subdivision: None Available
HOA
- Has HOA: Yes
- Amenities included: Common Grounds, Jogging Path, Tot Lots/Playground
- Services included: Common Area Maintenance, Lawn Care Front, Lawn Care Rear, Management, Snow Removal, Trash
- HOA fee: $134 monthly
- HOA name: TOWNES OF COUNTY CENTER APOLLO
Location
- Region: Woodbridge
Financial & listing details
- Price per square foot: $246/sqft
- Tax assessed value: $590,600
- Annual tax amount: $5,977
- Date on market: 4/15/2025
- Listing agreement: Exclusive Right To Sell
- Listing terms: Cash,Conventional,FHA,Private Financing Available,VA Loan,VHDA
- Ownership: Fee Simple
Price history
| Date | Event | Price |
|---|---|---|
| 6/18/2025 | Sold | $699,000-0.1%$246/sqft |
Source:  Bright MLS #VAPW2091822 Report a problem Bright MLS #VAPW2091822 Report a problem | ||
| 6/13/2025 | Pending sale | $699,900$246/sqft |
Source: Bright MLS #VAPW2091822 Report a problem | ||
| 5/4/2025 | Contingent | $699,900$246/sqft |
Source: Bright MLS #VAPW2091822 Report a problem | ||
| 4/15/2025 | Listed for sale | $699,900+10.3%$246/sqft |
Source: Bright MLS #VAPW2091822 Report a problem | ||
| 9/15/2021 | Sold | $634,454$223/sqft |
Source: Public Record Report a problem | ||
Public tax history
| Year | Property taxes | Tax assessment |
|---|---|---|
| 2025 | $6,258 +6.5% | $638,200 +8.1% |
| 2024 | $5,874 -4.7% | $590,600 -0.3% |
| 2023 | $6,161 -2.1% | $592,100 +5.8% |
| 2022 | $6,291 +1409.7% | $559,400 +1507.5% |
| 2021 | $417 -9.2% | $34,800 -8.4% |
| 2020 | $459 +100% | $38,000 |
| 2019 | $229 | $38,000 |
Find assessor info on the county website
Neighborhood: 22192
Nearby homes
- $689,9004 bd4 ba2.8k sqft5032 Melissa Pl, Woodbridge, VA 22192Sold
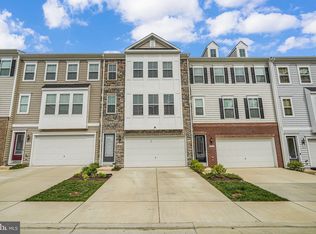
- $690,8004 bd4 ba2.7k sqft5034 Melissa Pl, Woodbridge, VA 22192Off Market
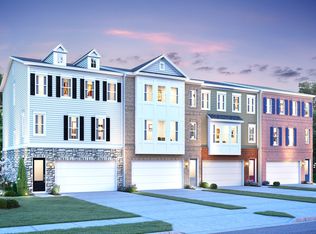
- $700,3004 bd4 ba2.7k sqft5036 Melissa Pl, Woodbridge, VA 22192Off Market
- $682,2003 bd3 ba2.1k sqft5028 Melissa Pl, Woodbridge, VA 22192Off Market
- $715,0004 bd4 ba2.8k sqft5026 Melissa Pl, Woodbridge, VA 22192Sold
- $1,791,80010.868 Acres5109 Hoadly Rd, Woodbridge, VA 22192Off Market
- $708,5004 bd4 ba2.8k sqft5042 Melissa Pl, Woodbridge, VA 22192Off Market
- $640,1002,308 Square Feet5044 Melissa Pl, Woodbridge, VA 22192Off Market
Nearby schools
GreatSchools rating
- 9/10Sonnie Penn Elementary SchoolGrades: PK-5Distance: 0.6 mi
- 4/10Stuart M. Beville Middle SchoolGrades: 6-8Distance: 1.4 mi
- 8/10Charles J. Colgan Sr. High SchoolGrades: PK,9-12Distance: 4.7 mi
Schools provided by the listing agent
- Elementary: Penn
- Middle: Beville
- High: Charles J. Colgan Senior
- District: Prince William County Public Schools
Source: Bright MLS. This data may not be complete. We recommend contacting the local school district to confirm school assignments for this home.
Get a cash offer in 3 minutes
Find out how much your home could sell for in as little as 3 minutes with a no-obligation cash offer.
Estimated market value
$706,700
Get a cash offer in 3 minutes
Find out how much your home could sell for in as little as 3 minutes with a no-obligation cash offer.
Estimated market value
$706,700
- Virginia
- Prince William County
- Woodbridge
- 22192
- 5030 Melissa Pl
Nearby cities
Nearby neighborhoods
Nearby zip codes
Other Woodbridge Topics
