Skip main navigation
Sold
  • Price Unknown

    5026 NW Fielding Ct, Topeka, KS 66618

    6beds
    2,894sqft
    Single Family Residence, Residential
    Built in 2004
    0.4 Acres Lot
    $495,800 Zestimate®
    $--/sqft
    $3,531 Estimated rent

    Home value

    $495,800

    $466,000 - $526,000

    $3,531/mo

    Zestimate® history
    Loading
    Loading...

    Owner options

    List your home for rent

    $3,531/mo

    Rent Zestimate®

    Find your next renter with Zillow Rental Manager. Plus, with online applications, you can quickly screen prospective tenants – for free.

    Learn more

    $3,531/mo

    Rent Zestimate®

    Refinance and save

    $135/mo

    Est. payment

    Refinancing to a lower rate could help reduce your monthly payments and save thousands over the life of the loan.

    See today's rates

    $135/mo

    Est. payment

    Explore your selling options

    Work with a Zillow partner agent

    Leverage their expertise and Zillow's premium Showcase listings to get your home seen by more buyers.

    Get started

    List with your own agent

    Get your home in front of millions of buyers by listing it on Zillow.

    Learn how to do it

    Sell it yourself

    Take full control of how buyers see your home on Zillow by listing For Sale by Owner (FSBO).

    List your home

    What's special

    Close proximity to shoppingSizable basement recreation roomNew carpet throughoutNew wood-laminate flooringWalk-in pantryMaster bathroomOpen kitchen
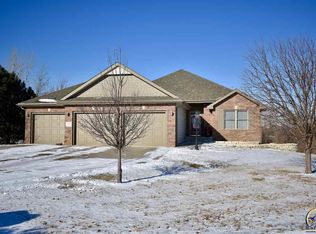
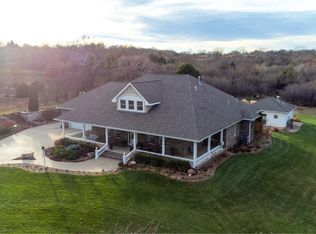
    This 6-bedroom, 3.5-bathroom SEAMAN and Sterling Chase walk-out masterpiece is truly a sight to behold! Set back peacefully in a cul-de-sac, you'll be in close proximity to shopping and restaurants while also enjoying the benefits of privacy and the serenity of nature. This beautiful and impeccably-maintained home boasts new wood-laminate flooring, tile, and new carpet throughout, new paint, main-floor washer/dryer hookups, a sizable basement recreation room, climate-controlled covered porch/sunroom with additional grill vent for those icy, winter days, concrete-reinforced safe room, plenty of additional storage, and an oversize 3-car attached garage. The large, open kitchen is complete with custom wood cabinets, island, tile backsplash, walk-in pantry, and stainless steel appliances. The master bathroom features a walk-in shower, jet-tub, and oversized walk-in closet. An entertainer's paradise, you can enjoy the weather with friends and family on the covered back patio, and the back deck and sun-room overlook a large, manicured, and beautifully-landscaped yard complete with detached garage that doubles as additional storage or shop for working on projects! Just a short drive to US HWY 75 allows quick travel to work and all that Topeka has to offer. Call us today to schedule a private showing before this magnificent home is gone!

    Zillow last checked:

    Listing updated:

    Listed by:

    Megan Geis 785-817-5201,

    KW One Legacy Partners, LLC

    Bought with:

    Megan Geis, 00235854

    KW One Legacy Partners, LLC

    Source: Sunflower AOR as distributed by MLS GRID,MLS#: 230344MLS Logo

    Facts & features

    Interior

    Bedrooms & bathrooms
    • Bedrooms: 6
    • Bathrooms: 4
    • Full bathrooms: 3
    • 1/2 bathrooms: 1
    Rooms
    • Room types: Sun Room, 1st Floor Primary Bedroom
    Primary bedroom
    • Level: Main
    • Area: 236.25
    • Dimensions: 17.5X13.5
    Bedroom 2
    • Level: Main
    • Area: 134.16
    • Dimensions: 12.9X10.4
    Bedroom 3
    • Level: Main
    • Area: 106.08
    • Dimensions: 10.2X10.4
    Bedroom 4
    • Level: Basement
    • Area: 118.34
    • Dimensions: 12.2X9.7
    Bedroom 6
    • Level: Basement
    • Area: 202.8
    • Dimensions: 13X15.6
    Other
    • Level: Basement
    • Area: 208
    • Dimensions: 13X16
    Dining room
    • Level: Main
    • Area: 154.1
    • Dimensions: 11.5X13.4
    Family room
    • Level: Basement
    • Area: 377
    • Dimensions: 29X13
    Kitchen
    • Level: Main
    • Area: 204.8
    • Dimensions: 16X12.8
    Laundry
    • Level: Main
    • Area: 72
    • Dimensions: 8X9
    Living room
    • Level: Main
    • Area: 181.89
    • Dimensions: 14.10X12.9
    Recreation room
    • Level: Basement
    • Dimensions: Storage Room 18X15
    Heating
    • Natural Gas
    Cooling
    • Central Air
    Appliances
    • Included: Microwave, Dishwasher, Refrigerator, Disposal
    • Laundry: Main Level, Separate Room
    Features
    • Flooring: Hardwood, Laminate, Carpet
    • Basement: Concrete,Finished
    • Has fireplace: Yes
    • Fireplace features: Gas Starter, Living Room
    Interior area
    • Total structure area: 2,894
    • Total interior livable area: 2,894 sqft
    • Finished area above ground: 1,794
    • Finished area below ground: 1,100

    Property

    Parking
    • Parking features: Attached
    • Has attached garage: Yes
    Features
    • Patio & porch: Covered, Deck
    • Fencing: Fenced
    Lot
    • Size: 0.4 Acres
    • Dimensions: (47) 112 x 238
    • Features: Cul-De-Sac
    Details
    • Additional structures: Outbuilding
    • Parcel number: R2799
    • Special conditions: Standard,Arm's Length

    Construction

    Type & style
    • Home type: SingleFamily
    • Architectural style: Ranch
    • Property subtype: Single Family Residence, Residential
    Materials
    • Roof: Architectural Style
    Condition
    • Year built: 2004

    Utilities & green energy

    • Water: Public

    Community & HOA

    Community
    • Subdivision: Sterling Chase #1
    HOA
    • Has HOA: Yes
    • Services included: Common Area Maintenance
    • HOA fee: $135 annually
    • HOA name: Sterling Chase HOA
    Location
    • Region: Topeka

    Financial & listing details

    • Tax assessed value: $481,100
    • Annual tax amount: $5,579
    • Date on market: 8/4/2023
    • Cumulative days on market: 3 days

    Price history

    DateEventPrice
    9/29/2023Sold--
    Source: Sunflower AOR as distributed by MLS GRID #230344 Report a problem
    8/8/2023Pending sale$479,000$166/sqft
    Source: Sunflower AOR as distributed by MLS GRID #230344 Report a problem
    8/4/2023Listed for sale$479,000$166/sqft
    Source: Sunflower AOR as distributed by MLS GRID #230344 Report a problem

    Public tax history

    YearProperty taxesTax assessment
    2025$7,152 +2.8%$55,327 +2.4%
    2024$6,956 +13.7%$54,027 +13%
    2023$6,121 +9.7%$47,801 +11%
    2022$5,579 +11.1%$43,064 +12%
    2021$5,023 $38,450 +5%
    2020-- $36,620 +4%
    2019$4,494 +3.7%$35,211 +4%
    2018$4,336 +2%$33,856 +2%
    2017$4,250 +0.8%$33,193 +1%
    2014$4,218 $32,864 -2%
    2010-- $33,534
    2008-- $33,534 +2%
    2007-- $32,879 +2%
    2006-- $32,235 +7%
    2005-- $30,122
    Find assessor info on the county website

    Neighborhood: 66618

    Nearby schools

    GreatSchools rating
    Schools provided by the listing agent
    • Elementary: West Indianola Elementary School/USD 345
    • Middle: Seaman Middle School/USD 345
    • High: Seaman High School/USD 345

    Source: Sunflower AOR as distributed by MLS GRID. This data may not be complete. We recommend contacting the local school district to confirm school assignments for this home.

    Sell for more on Zillow
    Get a Zillow Showcase℠ listing at no additional cost and you could sell for .
    $495,800
    2% more
    +$9,916
    With Zillow Showcase(estimated)
    $505,716