Skip main navigation
Sold
  • Price Unknown

    5027 NW Fielding Ct, Topeka, KS 66618

    4beds
    4,043sqft
    Single Family Residence, Residential
    Built in 2001
    1.72 Acres Lot
    $630,800 Zestimate®
    $--/sqft
    $4,097 Estimated rent

    Home value

    $630,800

    $587,000 - $681,000

    $4,097/mo

    Zestimate® history
    Loading
    Loading...

    Owner options

    List your home for rent

    $4,097/mo

    Rent Zestimate®

    Find your next renter with Zillow Rental Manager. Plus, with online applications, you can quickly screen prospective tenants – for free.

    Learn more

    $4,097/mo

    Rent Zestimate®

    Refinance and save

    $246/mo

    Est. payment

    Refinancing to a lower rate could help reduce your monthly payments and save thousands over the life of the loan.

    See today's rates

    $246/mo

    Est. payment

    Explore your selling options

    Work with a Zillow partner agent

    Leverage their expertise and Zillow's premium Showcase listings to get your home seen by more buyers.

    Get started

    List with your own agent

    Get your home in front of millions of buyers by listing it on Zillow.

    Learn how to do it

    Sell it yourself

    Take full control of how buyers see your home on Zillow by listing For Sale by Owner (FSBO).

    List your home

    What's special

    Gas fireplacePool deckFormal dining roomLarge islandTiled walk-in showerBrick patioMain-floor laundry room
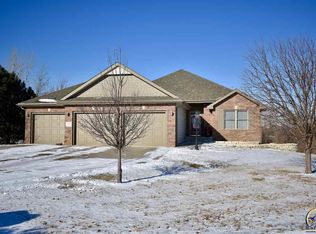
    This SEAMAN STUNNER is TRULY A SIGHT TO BEHOLD! Rarely does an opportunity come along to own a 1.72 acre property with a pond and pool in the Sterling Chase Neighborhood, and this 4 bedroom, 4.5 bath home will impress at every turn! Nestled peacefully in a cul-de-sac, and with many beautiful views of nature, this home features over 4,000 sq. ft. of finished living space. You'll love the large living room and recreation area, tile and laminate flooring throughout, main-floor laundry room, open-concept kitchen with large island and stainless steel appliances, gas fireplace, formal dining room, and massive primary bedroom, walk-in closets, and bath with his/hers vanities, jet tub, and tiled walk-in shower. This home is the definition of an entertainer's paradise, complete with brick patio and fire pit, and you can't miss the truly wondrous landscaping throughout the property. Enjoy spending your weekends near the pool (with additional pool house including a full bath), or watch the sunset from the wrap-around front porch or the gigantic screened-in porch near the pool deck. To complete this amazing property, you'll notice a drive-thru garage that can accommodate 4+ vehicles, ample workspace and storage, and an additional "hobby room". Call us today to schedule a private showing, as this home won't last long!

    Zillow last checked:

    Listing updated:

    Listed by:

    Megan Geis 785-817-5201,

    KW One Legacy Partners, LLC

    Bought with:

    House Non Member

    SUNFLOWER ASSOCIATION OF REALT

    Source: Sunflower AOR as distributed by MLS GRID,MLS#: 232064MLS Logo

    Facts & features

    Interior

    Bedrooms & bathrooms
    • Bedrooms: 4
    • Bathrooms: 5
    • Full bathrooms: 4
    • 1/2 bathrooms: 1
    Primary bedroom
    • Level: Main
    • Area: 315
    • Dimensions: 18X17.5
    Bedroom 2
    • Level: Main
    • Area: 144
    • Dimensions: 12X12
    Bedroom 3
    • Level: Main
    • Area: 200
    • Dimensions: 16X12.5
    Bedroom 4
    • Level: Upper
    • Area: 308
    • Dimensions: 22X14
    Dining room
    • Level: Main
    • Area: 241.5
    • Dimensions: 21X11.5
    Great room
    • Level: Main
    • Area: 416
    • Dimensions: 26X16
    Kitchen
    • Level: Main
    • Area: 288
    • Dimensions: 18X16
    Laundry
    • Level: Main
    • Area: 48
    • Dimensions: 6X8
    Living room
    • Level: Main
    • Area: 350
    • Dimensions: 25X14
    Appliances
    • Laundry: Main Level, Separate Room
    Features
    • Basement: Slab
    • Has fireplace: Yes
    • Fireplace features: Family Room
    Interior area
    • Total structure area: 4,043
    • Total interior livable area: 4,043 sqft
    • Finished area above ground: 4,043
    • Finished area below ground: 0

    Property

    Parking
    • Parking features: Attached
    • Has attached garage: Yes
    Features
    • Patio & porch: Patio, Screened, Covered
    • Has private pool: Yes
    • Pool features: In Ground
    • On waterfront: Yes
    Lot
    • Size: 1.72 Acres
    • Features: Sprinklers In Front, Cul-De-Sac
    Details
    • Parcel number: R2797
    • Special conditions: Standard,Arm's Length

    Construction

    Type & style
    • Home type: SingleFamily
    • Property subtype: Single Family Residence, Residential
    Materials
    • Brick
    Condition
    • Year built: 2001

    Community & HOA

    Community
    • Subdivision: Sterling Chase #1
    HOA
    • Has HOA: Yes
    • Services included: Community Signage
    • HOA fee: $246 annually
    • HOA name: Sterling Chase HOA
    Location
    • Region: Topeka

    Financial & listing details

    • Tax assessed value: $565,470
    • Annual tax amount: $7,724
    • Date on market: 12/7/2023
    • Cumulative days on market: 5 days

    Price history

    DateEventPrice
    1/5/2024Sold--
    Source: Sunflower AOR as distributed by MLS GRID #232064 Report a problem
    12/13/2023Pending sale$549,900$136/sqft
    Source: Sunflower AOR as distributed by MLS GRID #232064 Report a problem
    12/7/2023Listed for sale$549,900+22.2%$136/sqft
    Source: Sunflower AOR as distributed by MLS GRID #232064 Report a problem
    1/26/2019Sold--
    Source: Agent Provided Report a problem
    12/14/2018Pending sale$449,900$111/sqft
    Source: Better Homes and Gardens Real Estate Wostal Realty #203931 Report a problem
    10/4/2018Price change$449,900-3.2%$111/sqft
    Source: Better Homes and Gardens Real Estate Wostal Realty #203931 Report a problem
    6/20/2018Price change$464,900-2.1%$115/sqft
    Source: Better Homes and Gardens Real Estate Wostal Realty #200011 Report a problem
    6/19/2018Price change$474,900+2.2%$117/sqft
    Source: Better Homes and Gardens Real Estate Wostal Realty #200011 Report a problem
    6/8/2018Price change$464,900-3%$115/sqft
    Source: Better Homes and Gardens Real Estate Wostal Realty #200011 Report a problem
    5/15/2018Price change$479,500-1.1%$119/sqft
    Source: Better Homes and Gardens Real Estate Wostal Realty #200011 Report a problem
    3/15/2018Listed for sale$485,000$120/sqft
    Source: Better Homes & Gardens #200011 Report a problem

    Public tax history

    YearProperty taxesTax assessment
    2025$8,436 +3.4%$65,029 +3%
    2024$8,158 +5.6%$63,135 +5%
    2023$7,725 +6.3%$60,133 +7.6%
    2022$7,269 +12%$55,895 +12.8%
    2021$6,488 $49,565 +2.5%
    2020-- $48,369 -3.1%
    2019$6,389 +11.6%$49,910 +11.9%
    2018$5,725 +2%$44,595 +2%
    2017$5,613 +0.8%$43,721 +1%
    2014$5,571 $43,289 -2%
    2010-- $44,172
    2008-- $44,172 +2%
    2007-- $43,309 +6.7%
    2006-- $40,595 +2%
    2005-- $39,802 +3%
    2004-- $38,640 +3%
    2003-- $37,513
    2002-- $37,513
    Find assessor info on the county website

    Neighborhood: 66618

    Nearby schools

    GreatSchools rating
    Schools provided by the listing agent
    • Elementary: Elmont Elementary School/USD 345
    • Middle: Seaman Middle School/USD 345
    • High: Seaman High School/USD 345

    Source: Sunflower AOR as distributed by MLS GRID. This data may not be complete. We recommend contacting the local school district to confirm school assignments for this home.

    Sell for more on Zillow
    Get a Zillow Showcase℠ listing at no additional cost and you could sell for .
    $630,800
    2% more
    +$12,616
    With Zillow Showcase(estimated)
    $643,416