Very well maintained custom home in Wylie Legacies. Built by Cornerstone in 2013, this home will check all the boxes along with affordability. 5th bedroom would make the perfect office. You really need to see to appreciate. Make an appointment today.
Sold
Price Unknown
5026 Prominent Way, Abilene, TX 79606
5beds
2,155sqft
Single Family Residence
Built in 2013
0.26 Acres Lot
$396,200 Zestimate®
$--/sqft
$4,342 Estimated rent
Home value
$396,200
$376,000 - $416,000
$4,342/mo
Zestimate® history
Owner options
List your home for rent
$4,342/mo
Rent Zestimate®
Find your next renter with Zillow Rental Manager. Plus, with online applications, you can quickly screen prospective tenants – for free.
$4,342/mo
Rent Zestimate®
Refinance and save
Refinancing to a lower rate could help reduce your monthly payments and save thousands over the life of the loan.
Explore your selling options
Work with a Zillow partner agent
Leverage their expertise and Zillow's premium Showcase listings to get your home seen by more buyers.
Get startedList with your own agent
Get your home in front of millions of buyers by listing it on Zillow.
Learn how to do itSell it yourself
Take full control of how buyers see your home on Zillow by listing For Sale by Owner (FSBO).
List your homeWhat's special
Zillow last checked:
Listing updated:
Listed by:
Phil Hill 0657445 325-669-8963,
Abilene Group Premier Re. Adv. 325-669-8963
Bought with:
Tonya Harbin
Real Broker, LLC.
Source: NTREIS,MLS#: 20641760
Facts & features
Interior
Bedrooms & bathrooms
- Bedrooms: 5
- Bathrooms: 2
- Full bathrooms: 2
Primary bedroom
- Features: Closet Cabinetry, Dual Sinks, En Suite Bathroom, Garden Tub/Roman Tub, Separate Shower, Walk-In Closet(s)
- Level: First
- Dimensions: 15 x 15
Living room
- Level: First
- Dimensions: 17 x 17
Heating
- Central, Electric, Fireplace(s), Heat Pump
Cooling
- Central Air, Ceiling Fan(s), Electric, Roof Turbine(s)
Appliances
- Included: Dishwasher, Electric Cooktop, Electric Oven, Electric Water Heater, Disposal, Microwave
- Laundry: Washer Hookup, Electric Dryer Hookup, Laundry in Utility Room
Features
- Decorative/Designer Lighting Fixtures, Double Vanity, Granite Counters, High Speed Internet, Cable TV, Walk-In Closet(s)
- Flooring: Carpet, Ceramic Tile
- Windows: Window Coverings
- Has basement: No
- Number of fireplaces: 1
- Fireplace features: Wood Burning
Interior area
- Total interior livable area: 2,155 sqft
Property
Parking
- Total spaces: 2
- Parking features: Epoxy Flooring, Garage, Garage Door Opener, Garage Faces Side
- Attached garage spaces: 2
Features
- Levels: One
- Stories: 1
- Pool features: None
- Fencing: Wood
Lot
- Size: 0.26 Acres
- Features: Back Yard, Interior Lot, Lawn, Landscaped, Sprinkler System
Details
- Parcel number: 108879
Construction
Type & style
- Home type: SingleFamily
- Architectural style: Detached
- Property subtype: Single Family Residence
- Attached to another structure: Yes
Materials
- Brick, Fiber Cement
- Foundation: Slab
- Roof: Composition
Condition
- Year built: 2013
Utilities & green energy
- Sewer: Public Sewer
- Water: Public
- Utilities for property: Sewer Available, Separate Meters, Underground Utilities, Water Available, Cable Available
Community & HOA
Community
- Features: Curbs
- Security: Carbon Monoxide Detector(s), Smoke Detector(s)
- Subdivision: Indian Trails Add
HOA
- Has HOA: No
Location
- Region: Abilene
Financial & listing details
- Tax assessed value: $363,999
- Annual tax amount: $7,323
- Date on market: 6/12/2024
- Cumulative days on market: 44 days
- Listing terms: Cash,Conventional,FHA,VA Loan
- Exclusions: TV mounts. Mounted vacuum in garage.
- Road surface type: Asphalt
Price history
| Date | Event | Price |
|---|---|---|
| 7/26/2024 | Sold | -- |
Source: NTREIS #20641760 Report a problem | ||
| 6/18/2024 | Contingent | $360,000$167/sqft |
Source: NTREIS #20641760 Report a problem | ||
| 6/12/2024 | Listed for sale | $360,000+37.4%$167/sqft |
Source: NTREIS #20641760 Report a problem | ||
| 11/17/2017 | Sold | -- |
Source: Agent Provided Report a problem | ||
| 10/12/2017 | Pending sale | $262,000$122/sqft |
Source: Keller Williams Realty #13710480 Report a problem | ||
| 10/11/2017 | Listed for sale | $262,000-2.2%$122/sqft |
Source: Keller Williams Realty #13710480 Report a problem | ||
| 1/31/2017 | Listing removed | $268,000$124/sqft |
Source: Coldwell Banker Panian & Mash Realtors #13387619 Report a problem | ||
| 11/21/2016 | Price change | $268,000-1.1%$124/sqft |
Source: Coldwell Banker Panian & Mash Realtors #13387619 Report a problem | ||
| 5/27/2016 | Listed for sale | $271,000+2.3%$126/sqft |
Source: Coldwell Banker Panian and Mash, REALTORS #13387619 Report a problem | ||
| 8/4/2015 | Listing removed | $265,000$123/sqft |
Source: Stovall, REALTORS #13171710 Report a problem | ||
| 7/22/2015 | Price change | $265,000-2.4%$123/sqft |
Source: Stovall, REALTORS #13171710 Report a problem | ||
| 6/13/2015 | Listed for sale | $271,500$126/sqft |
Source: Stovall, REALTORS #13171710 Report a problem | ||
Public tax history
| Year | Property taxes | Tax assessment |
|---|---|---|
| 2025 | $5,987 +51.1% | $363,999 -0.2% |
| 2024 | $3,963 -21.5% | $364,712 +7.7% |
| 2023 | $5,050 -9% | $338,621 +10% |
| 2022 | $5,553 | $307,837 +10% |
| 2021 | -- | $279,852 +2.1% |
| 2020 | $5,553 | $274,096 +0% |
| 2019 | $5,553 -6% | $273,968 +5.1% |
| 2018 | $5,907 | $260,666 +0.1% |
| 2017 | $5,907 +6.4% | $260,520 +2.2% |
| 2016 | $5,551 +1.9% | $254,860 +1.5% |
| 2015 | $5,447 | $251,101 +3.5% |
| 2014 | $5,447 | $242,524 |
Find assessor info on the county website
Neighborhood: Far Southside
Nearby homes
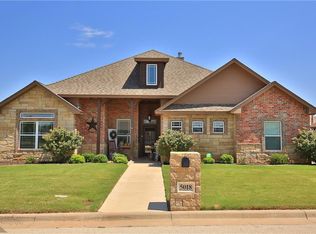
- $399,6004 bd2 ba2.1k sqft5018 Prominent Way, Abilene, TX 79606Off Market

- $--5 bd4 ba2.8k sqft5034 Prominent Way, Abilene, TX 79606Sold
- $389,8004 bd-- ba2k sqft6202 Honor Roll Ct, Abilene, TX 79606Off Market
- $450,3004 bd2 ba2.1k sqft5010 Prominent Way, Abilene, TX 79606Off Market
- $476,5004 bd3 ba2.8k sqft5017 Prominent Way, Abilene, TX 79606Off Market
- $284,6004 bd2 ba1.7k sqft6201 Live Oak Trl, Abilene, TX 79606Off Market
- $390,7003 bd2 ba2k sqft6210 Honor Roll Ct, Abilene, TX 79606Off Market
- $352,4003 bd2 ba2.4k sqft5050 Live Oak Trl, Abilene, TX 79606Off Market
Nearby schools
GreatSchools rating
- 9/10Wylie West Junior High SchoolGrades: 5-8Distance: 1.5 mi
- 7/10Wylie High SchoolGrades: 9-12Distance: 0.2 mi
- NAWylie Elementary SchoolGrades: K-2Distance: 1.8 mi
Schools provided by the listing agent
- Elementary: Wylie West
- High: Wylie
- District: Wylie ISD, Taylor Co.
Source: NTREIS. This data may not be complete. We recommend contacting the local school district to confirm school assignments for this home.
- Texas
- Taylor County
- Abilene
- 79606
- Far Southside
- 5026 Prominent Way
