Situated in desired Wylie Legacies, this home offers space, storage & rooms galore! Resting on a quiet cul de sac, the quaint porch welcomes! Sweeping ceilings & open concept was designed with hosting in mind! Prepare meals in the sleek kitchen with double ovens & huge island for prep space + bar seating. Dine with choice in the formal dining or the casual breakfast nook, both surrounded by natural light. Grand living room adjoins for ultimate functionality. Well equipped master & en suite + large closet conveniently connects to laundry room! Boastful 2nd story offers 3 large bedrooms & giant bonus room with closet & could function as 5th bedroom! Grill & relax on over-sized shaded patio overlooking private back yard!
Sold
Price Unknown
5034 Prominent Way, Abilene, TX 79606
5beds
2,875sqft
Single Family Residence
Built in 2014
0.31 Acres Lot
$507,200 Zestimate®
$--/sqft
$4,147 Estimated rent
Home value
$507,200
$482,000 - $533,000
$4,147/mo
Zestimate® history
Owner options
List your home for rent
$4,147/mo
Rent Zestimate®
Find your next renter with Zillow Rental Manager. Plus, with online applications, you can quickly screen prospective tenants – for free.
$4,147/mo
Rent Zestimate®
Refinance and save
Refinancing to a lower rate could help reduce your monthly payments and save thousands over the life of the loan.
Explore your selling options
Work with a Zillow partner agent
Leverage their expertise and Zillow's premium Showcase listings to get your home seen by more buyers.
Get startedList with your own agent
Get your home in front of millions of buyers by listing it on Zillow.
Learn how to do itSell it yourself
Take full control of how buyers see your home on Zillow by listing For Sale by Owner (FSBO).
List your homeWhat's special
Zillow last checked:
Listing updated:
Listed by:
Jared English 0561973 888-881-4118,
Congress Realty, Inc. 888-881-4118
Bought with:
Shelly Brooks
Berkshire Hathaway HS Stovall
Source: NTREIS,MLS#: 20466793
Facts & features
Interior
Bedrooms & bathrooms
- Bedrooms: 5
- Bathrooms: 4
- Full bathrooms: 3
- 1/2 bathrooms: 1
Primary bedroom
- Features: Dual Sinks, Double Vanity, En Suite Bathroom, Garden Tub/Roman Tub, Jetted Tub, Linen Closet, Separate Shower, Walk-In Closet(s)
- Level: First
- Dimensions: 16 x 14
Primary bedroom
- Level: Second
- Dimensions: 14 x 12
Bedroom
- Features: Walk-In Closet(s)
- Level: Second
- Dimensions: 30 x 12
Bedroom
- Features: Walk-In Closet(s)
- Level: Second
- Dimensions: 12 x 11
Bedroom
- Level: Second
- Dimensions: 12 x 10
Kitchen
- Features: Breakfast Bar, Built-in Features, Dual Sinks, Granite Counters, Kitchen Island, Pantry, Stone Counters, Walk-In Pantry
- Level: First
- Dimensions: 10 x 16
Living room
- Features: Fireplace
- Level: First
- Dimensions: 23 x 20
Utility room
- Level: First
- Dimensions: 7 x 6
Heating
- Central, Electric, Fireplace(s)
Cooling
- Central Air, Ceiling Fan(s), Electric
Appliances
- Included: Double Oven, Dishwasher, Electric Cooktop, Electric Oven, Electric Range, Electric Water Heater, Disposal, Microwave, Vented Exhaust Fan
- Laundry: Washer Hookup, Electric Dryer Hookup, Laundry in Utility Room
Features
- Built-in Features, Chandelier, Cathedral Ceiling(s), Decorative/Designer Lighting Fixtures, Double Vanity, Granite Counters, High Speed Internet, Kitchen Island, Open Floorplan, Cable TV, Vaulted Ceiling(s), Walk-In Closet(s)
- Flooring: Carpet, Hardwood, Tile
- Windows: Window Coverings
- Has basement: No
- Number of fireplaces: 1
- Fireplace features: Living Room, Masonry, Stone
Interior area
- Total interior livable area: 2,875 sqft
Property
Parking
- Total spaces: 2
- Parking features: Concrete, Door-Multi, Driveway, Garage, Garage Door Opener, Inside Entrance, Garage Faces Side
- Attached garage spaces: 2
- Has uncovered spaces: Yes
Features
- Levels: Two
- Stories: 2
- Patio & porch: Rear Porch, Front Porch, Covered
- Pool features: None
- Fencing: Back Yard,Wood
Lot
- Size: 0.31 Acres
- Dimensions: 150 x 160
- Features: Cul-De-Sac
Details
- Additional structures: Shed(s)
- Parcel number: 108880
Construction
Type & style
- Home type: SingleFamily
- Architectural style: Craftsman,Detached
- Property subtype: Single Family Residence
Materials
- Brick, Rock, Stone
- Foundation: Slab
- Roof: Composition
Condition
- Year built: 2014
Utilities & green energy
- Sewer: Public Sewer
- Water: Public
- Utilities for property: Electricity Available, Phone Available, Sewer Available, Separate Meters, Underground Utilities, Water Available, Cable Available
Community & HOA
Community
- Features: Curbs
- Security: Security System, Fire Alarm, Smoke Detector(s), Security Lights
- Subdivision: Indian Trails Add
HOA
- Has HOA: No
Location
- Region: Abilene
Financial & listing details
- Tax assessed value: $460,063
- Annual tax amount: $9,941
- Date on market: 10/31/2023
- Cumulative days on market: 204 days
- Listing terms: Cash,Conventional
- Electric utility on property: Yes
Price history
| Date | Event | Price |
|---|---|---|
| 7/1/2024 | Sold | -- |
Source: NTREIS #20466793 Report a problem | ||
| 6/25/2024 | Pending sale | $492,000$171/sqft |
Source: NTREIS #20466793 Report a problem | ||
| 5/22/2024 | Contingent | $492,000$171/sqft |
Source: NTREIS #20466793 Report a problem | ||
| 5/14/2024 | Price change | $492,000-0.5%$171/sqft |
Source: NTREIS #20466793 Report a problem | ||
| 4/29/2024 | Price change | $494,500-0.6%$172/sqft |
Source: NTREIS #20466793 Report a problem | ||
| 4/4/2024 | Price change | $497,375-0.3%$173/sqft |
Source: NTREIS #20466793 Report a problem | ||
| 2/14/2024 | Price change | $499,000-0.8%$174/sqft |
Source: NTREIS #20466793 Report a problem | ||
| 10/31/2023 | Listed for sale | $503,125+34.3%$175/sqft |
Source: NTREIS #20466793 Report a problem | ||
| 7/1/2019 | Sold | -- |
Source: Agent Provided Report a problem | ||
| 6/11/2019 | Pending sale | $374,500$130/sqft |
Source: Abilene Group Premier Real Estate Advisors LLC #14012192 Report a problem | ||
| 5/19/2019 | Price change | $374,500-0.1%$130/sqft |
Source: Abilene Group Premier Real Estate Advisors LLC #14012192 Report a problem | ||
| 3/16/2019 | Price change | $375,000-1.1%$130/sqft |
Source: Abilene Group Premier Real Estate Advisors LLC #14012192 Report a problem | ||
| 1/31/2019 | Listed for sale | $379,000+26.4%$132/sqft |
Source: Abilene Group Premier Real Estate Advisors LLC #14012192 Report a problem | ||
| 5/23/2015 | Sold | -- |
Source: Agent Provided Report a problem | ||
| 4/27/2015 | Pending sale | $299,900$104/sqft |
Source: Sendero Properties LLC #12176156 Report a problem | ||
| 1/13/2015 | Listed for sale | $299,900$104/sqft |
Source: Sendero Properties LLC #12176156 Report a problem | ||
Public tax history
| Year | Property taxes | Tax assessment |
|---|---|---|
| 2025 | $9,154 -3% | $460,063 +1.7% |
| 2024 | $9,436 +22.4% | $452,487 +7.4% |
| 2023 | $7,707 -5.3% | $421,313 +10% |
| 2022 | $8,138 | $383,012 +10% |
| 2021 | -- | $348,193 +2.1% |
| 2020 | $8,057 +8.5% | $340,950 +9.9% |
| 2019 | $7,424 +10.3% | $310,124 +4.6% |
| 2018 | $6,728 | $296,491 +0.5% |
| 2017 | $6,728 +6% | $294,915 +1.9% |
| 2016 | $6,346 +1831% | $289,396 +3.1% |
| 2015 | $329 | $280,727 |
Find assessor info on the county website
Neighborhood: Far Southside
Nearby homes
- $392,0004 bd-- ba2k sqft6202 Honor Roll Ct, Abilene, TX 79606Off Market
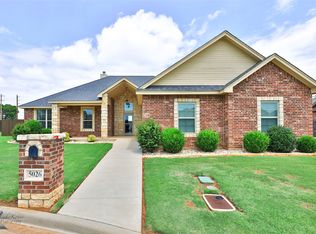
- $--5 bd2 ba2.1k sqft5026 Prominent Way, Abilene, TX 79606Sold
- $285,9004 bd2 ba1.7k sqft6201 Live Oak Trl, Abilene, TX 79606Off Market

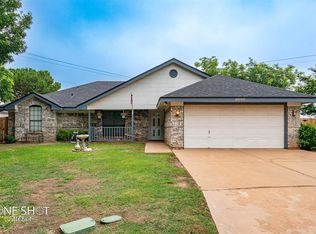
- $355,3003 bd2 ba2.4k sqft5050 Live Oak Trl, Abilene, TX 79606Off Market
- $247,0003 bd2 ba1.3k sqft6209 Live Oak Trl, Abilene, TX 79606Off Market
- $390,7003 bd2 ba2k sqft6210 Honor Roll Ct, Abilene, TX 79606Off Market
- $401,4004 bd2 ba2.1k sqft5018 Prominent Way, Abilene, TX 79606Off Market
- $285,3003 bd2 ba1.7k sqft6217 Live Oak Trl, Abilene, TX 79606Off Market
Nearby schools
GreatSchools rating
- 9/10Wylie West Junior High SchoolGrades: 5-8Distance: 1.5 mi
- 7/10Wylie High SchoolGrades: 9-12Distance: 0.2 mi
- NAWylie Elementary SchoolGrades: K-2Distance: 1.8 mi
Schools provided by the listing agent
- Elementary: Wylie West
- High: Wylie
- District: Wylie ISD, Taylor Co.
Source: NTREIS. This data may not be complete. We recommend contacting the local school district to confirm school assignments for this home.
- Texas
- Taylor County
- Abilene
- 79606
- Far Southside
- 5034 Prominent Way
