Skip main navigation
Sold
  • $605,000

    5026 S Beaumont Way South Dr, Indianapolis, IN 46250

    3beds
    3,520sqft
    Residential, Condominium
    Built in 1988
    -- sqft lot
    $605,000 Zestimate®
    $172/sqft
    $2,809 Estimated rent

    Home value

    $605,000

    $508,000 - $726,000

    $2,809/mo

    Zestimate® history
    Loading
    Loading...

    Owner options

    List your home for rent

    $2,809/mo

    Rent Zestimate®

    Find your next renter with Zillow Rental Manager. Plus, with online applications, you can quickly screen prospective tenants – for free.

    Learn more

    $2,809/mo

    Rent Zestimate®

    Refinance and save

    $4,254/mo

    Est. payment

    Refinancing to a lower rate could help reduce your monthly payments and save thousands over the life of the loan.

    See today's rates

    $4,254/mo

    Est. payment

    Explore your selling options

    Work with a Zillow partner agent

    Leverage their expertise and Zillow's premium Showcase listings to get your home seen by more buyers.

    Get started

    List with your own agent

    Get your home in front of millions of buyers by listing it on Zillow.

    Learn how to do it

    Sell it yourself

    Take full control of how buyers see your home on Zillow by listing For Sale by Owner (FSBO).

    List your home

    What's special

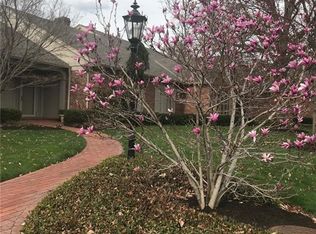
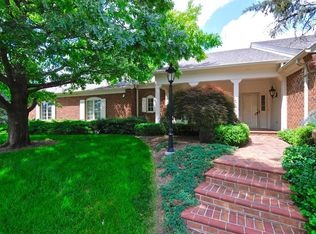
    SPACIOUS CONDO IN BEAUMONT GREEN-LARGE MASTER BEDROOM W/PLANTATION SHUTTERS, WALK IN CLOSET W/BUILT-IN DRAWS*HARDWOOD FLOOR IN LIVING RM-DEN-KITCHEN/BREAKFAST ROOM*DEN W/FIREPLACE*2 LARGE BEDROOM UP W/FULL BATHS AND WALK-IN CLOSETS ALSO LARGE STORAGE AREA UPSTAIRS NEWLY PAINTED*NEW FURNACE-EXTERIOR PAINT & NEWER ROOF*SUN PORCH LEADS TO LARGE PATIO FOR SUMMER OUTDOOR PARTIES.

    This property is not currently displayed as for sale or rent on Zillow. This may be different from what's on other websites or public sources.

    Zillow last checked:

    Listing updated:

    Listed by:

    John Lewis 317-753-7922,

    Berkshire Hathaway Home

    Bought with:

    John Lewis

    Prudential Indiana Realty Grp

    Source: MIBOR as distributed by MLS GRID,MLS#: 21102329MLS Logo

    Facts & features

    Interior

    Bedrooms & bathrooms
    • Bedrooms: 3
    • Bathrooms: 4
    • Full bathrooms: 3
    • 1/2 bathrooms: 1
    • Main level bathrooms: 2
    • Main level bedrooms: 1
    Primary bedroom
    • Features: Carpeting
    • Level: Main
    • Area: 306 Square Feet
    • Dimensions: 18x17
    Bedroom 2
    • Features: Carpeting
    • Level: Upper
    • Area: 224 Square Feet
    • Dimensions: 16x14
    Bedroom 3
    • Features: Carpeting
    • Level: Upper
    • Area: 204 Square Feet
    • Dimensions: 17x12
    Other
    • Features: Vinyl
    • Level: Main
    • Area: 60 Square Feet
    • Dimensions: 10x06
    Breakfast room
    • Features: Hardwood
    • Level: Main
    • Area: 110 Square Feet
    • Dimensions: 11x10
    Dining room
    • Features: Hardwood
    • Level: Main
    • Area: 208 Square Feet
    • Dimensions: 16x13
    Kitchen
    • Features: Hardwood
    • Level: Main
    • Area: 150 Square Feet
    • Dimensions: 15x10
    Library
    • Features: Hardwood
    • Level: Main
    • Area: 256 Square Feet
    • Dimensions: 16x16
    Living room
    • Features: Hardwood
    • Level: Main
    • Area: 336 Square Feet
    • Dimensions: 21x16
    Sun room
    • Features: Tile-Ceramic
    • Level: Main
    • Area: 221 Square Feet
    • Dimensions: 17x13
    Heating
    • Forced Air
    Cooling
    • Has cooling: Yes
    Appliances
    • Included: Electric Cooktop, Dishwasher, Dryer, Down Draft, Electric Oven, Double Oven, Refrigerator, Washer, Electric Water Heater, Water Softener Owned
    • Laundry: Main Level
    Features
    • Hardwood Floors, Ceiling Fan(s), Double Vanity, Entrance Foyer, High Speed Internet, Primary Bedroom on Main, Pantry
    • Flooring: Hardwood
    • Windows: Windows Thermal, Wood Work Painted, Wood Work Stained, WoodWorkStain/Painted, Window Bay Bow
    • Has basement: No
    • Number of fireplaces: 1
    • Fireplace features: Den/Library Fireplace, Gas Starter
    • Common walls with other units/homes: End Unit
    Interior area
    • Total structure area: 3,520
    • Total interior livable area: 3,520 sqft

    Property

    Parking
    • Total spaces: 2
    • Parking features: Asphalt, Attached
    • Attached garage spaces: 2
    Features
    • Levels: One and One Half
    • Stories: 1
    • Entry location: Building Private Entry
    • Patio & porch: Glass Enclosed
    • Exterior features: Sprinkler System
    Lot
    • Features: Storm Sewer, Tree Mature, Trees-Small (Under 20 Ft)
    Details
    • Parcel number: 490221106012000800
    • Special conditions: Sales Disclosure On File

    Construction

    Type & style
    • Home type: Condo
    • Property subtype: Residential, Condominium
    • Attached to another structure: Yes
    Materials
    • Brick
    Condition
    • New construction: No
    • Year built: 1988

    Utilities & green energy

    • Water: Municipal/City

    Community & HOA

    Community
    • Subdivision: Beaumont On The Green
    HOA
    • Has HOA: Yes
    • Services included: Association Home Owners, Entrance Common, Insurance, Lawncare, Maintenance Grounds, Management, Property Taxes Paid, Snow Removal
    • HOA fee: $477 monthly
    Location
    • Region: Indianapolis

    Financial & listing details

    • Price per square foot: $172/sqft
    • Annual tax amount: $4,022
    • Date on market: 12/15/2021
    • Cumulative days on market: 451 days
    • Listing terms: Conventional

    Price history

    DateEventPrice
    5/18/2011Sold$379,000$108/sqft
    Source: MIBOR as distributed by MLS GRID #21102329 Report a problem

    Public tax history

    Tax history is unavailable.

    Neighborhood: Allisonville

    Nearby schools

    GreatSchools rating
    Get a cash offer in 3 minutes
    Find out how much your home could sell for in as little as 3 minutes with a no-obligation cash offer.
    Estimated market value
    $605,000
    Get a cash offer in 3 minutes
    Find out how much your home could sell for in as little as 3 minutes with a no-obligation cash offer.
    Estimated market value
    $605,000