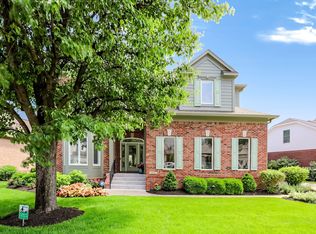
Fantastic sprawling ranch on a double lot in the prestigious Beaumont of the Green neighborhood. Immaculately maintained this home offers you the lifestyle you have been looking for, close to everything. The large rooms flow seamlessly from one to the other. Giving you that open airy feel, while still providing separation. The kitchen is a dream whether you are a chef, want the family all together or just appreciate a well designed space. The cathedral and 10 ft ceilings add to the openness of the space. The walk-in closet is unmatched, with the island dresser. The primary suite bath has a stepless entry shower. Don't miss the upper bonus room. Great space for a home theater an extra office.
Active
$875,000
5027 Beaumont Way South Dr, Indianapolis, IN 46250
2beds
3,798sqft
Residential, Condominium
Built in 1992
-- sqft lot
$-- Zestimate®
$230/sqft
$1,261/mo HOA
What's special
Double lotUpper bonus roomOpen airy feelKitchen is a dreamLarge rooms flow seamlessly
- 31 days |
- 276 |
- 10 |
Zillow last checked:
Listing updated:
Listed by:
David Meador 317-716-6092,
Carpenter, REALTORS®,
Michael Fisher 317-590-5573,
Carpenter, REALTORS®
Source: MIBOR as distributed by MLS GRID,MLS#: 22115592
Facts & features
Interior
Bedrooms & bathrooms
- Bedrooms: 2
- Bathrooms: 4
- Full bathrooms: 3
- 1/2 bathrooms: 1
- Main level bathrooms: 4
- Main level bedrooms: 2
Primary bedroom
- Level: Main
- Area: 330 Square Feet
- Dimensions: 22x15
Bedroom 2
- Level: Main
- Area: 224 Square Feet
- Dimensions: 16x14
Bonus room
- Level: Upper
- Area: 315 Square Feet
- Dimensions: 21x15
Dining room
- Level: Main
- Area: 238 Square Feet
- Dimensions: 17x14
Kitchen
- Level: Main
- Area: 176 Square Feet
- Dimensions: 16x11
Library
- Level: Main
- Area: 289 Square Feet
- Dimensions: 17x17
Living room
- Level: Main
- Area: 504 Square Feet
- Dimensions: 28x18
Sun room
- Features: Tile-Ceramic
- Level: Main
- Area: 320 Square Feet
- Dimensions: 20x16
Heating
- Forced Air, Natural Gas
Cooling
- Central Air
Appliances
- Included: Electric Cooktop, Dishwasher, Dryer, Electric Water Heater, Disposal, Exhaust Fan, Oven, Double Oven, Refrigerator, Washer, Water Heater, Water Softener Owned, Wine Cooler
- Laundry: Main Level
Features
- Attic Access, Double Vanity, Built-in Features, High Ceilings, Kitchen Island, Entrance Foyer, Hardwood Floors, Pantry, Walk-In Closet(s), Wet Bar
- Flooring: Hardwood
- Windows: Wood Work Painted
- Has basement: No
- Attic: Access Only
- Number of fireplaces: 1
- Fireplace features: Gas Log, Living Room, Masonry
- Common walls with other units/homes: No Common Walls
Interior area
- Total structure area: 3,798
- Total interior livable area: 3,798 sqft
Video & virtual tour
Property
Parking
- Total spaces: 2
- Parking features: Attached
- Attached garage spaces: 2
- Details: Garage Parking Other(Finished Garage, Garage Door Opener, Guest Street Parking, Service Door)
Features
- Levels: One Leveland + Loft
- Stories: 1
- Entry location: Free Standing
- Patio & porch: Patio, Porch
- Exterior features: Sprinkler System
Lot
- Size: 0.39 Acres
- Features: Corner Lot
Details
- Has additional parcels: Yes
- Parcel number: 490221106017000800
- Horse amenities: None
Construction
Type & style
- Home type: Condo
- Architectural style: Ranch,Traditional
- Property subtype: Residential, Condominium
Materials
- Brick
- Foundation: Concrete Perimeter
Condition
- Updated/Remodeled
- New construction: No
- Year built: 1992
Details
- Builder name: H. Emerson Young
Utilities & green energy
- Electric: 200+ Amp Service, Circuit Breakers
- Water: Public
- Utilities for property: Electricity Connected, Sewer Connected, Water Connected
Community & HOA
Community
- Features: Low Maintenance Lifestyle
- Security: Fire Alarm, Security System Owned
- Subdivision: Beaumont On The Green
HOA
- Has HOA: Yes
- Amenities included: Insurance, Maintenance Grounds, Maintenance, Snow Removal
- Services included: Association Home Owners, Insurance, Irrigation, Lawncare, Maintenance Grounds, Maintenance Structure, Maintenance, Snow Removal
- HOA fee: $1,261 monthly
Location
- Region: Indianapolis
Financial & listing details
- Price per square foot: $230/sqft
- Tax assessed value: $770,600
- Annual tax amount: $10,248
- Date on market: 7/22/2026
- Cumulative days on market: 12 days
- Electric utility on property: Yes
Estimated market value
Not available
Estimated sales range
Not available
Not available
Price history
| Date | Event | Price |
|---|---|---|
| 8/13/2026 | Listed for sale | $875,000$230/sqft |
Source:  MIBOR as distributed by MLS GRID #22115592 Report a problem MIBOR as distributed by MLS GRID #22115592 Report a problem | ||
| 7/25/2026 | Pending sale | $875,000$230/sqft |
Source: MIBOR as distributed by MLS GRID #22115592 Report a problem | ||
| 7/22/2026 | Listed for sale | $875,000+80.4%$230/sqft |
Source: MIBOR as distributed by MLS GRID #22115592 Report a problem | ||
| 7/21/2016 | Sold | $485,000-23%$128/sqft |
Source: MIBOR as distributed by MLS GRID #21423865 Report a problem | ||
| 4/29/2004 | Sold | $630,000$166/sqft |
Source: MIBOR as distributed by MLS GRID #2406042 Report a problem | ||
Public tax history
| Year | Property taxes | Tax assessment |
|---|---|---|
| 2025 | $10,403 +21.9% | $770,600 +2.6% |
| 2024 | $8,537 -1.9% | $751,200 +19.5% |
| 2023 | $8,701 +9.5% | $628,400 +1% |
| 2022 | $7,943 +9.2% | $622,300 +7.6% |
| 2021 | $7,276 +8.7% | $578,300 +2.5% |
| 2020 | $6,692 +4.7% | $564,300 +1.3% |
| 2019 | $6,392 -47.8% | $557,300 +1.9% |
| 2018 | $12,237 +105.8% | $546,700 +1.1% |
| 2017 | $5,947 +5.9% | $540,700 -0.7% |
| 2016 | $5,618 +1.9% | $544,300 +3.2% |
| 2014 | $5,514 -13.7% | $527,300 |
| 2013 | $6,386 | $527,300 -13.6% |
| 2012 | $6,386 | $610,400 -1.6% |
| 2011 | -- | $620,600 |
| 2010 | $6,489 +6.7% | $620,600 -2.8% |
| 2009 | $6,084 | $638,400 +7.1% |
| 2007 | -- | $595,900 |
| 2006 | -- | $595,900 +25.4% |
| 2005 | -- | $475,100 |
| 2004 | -- | $475,100 +10.5% |
| 2003 | -- | $430,000 +81.7% |
| 2002 | -- | $236,700 +200% |
| 2001 | -- | $78,900 |
| 2000 | -- | $78,900 |
Find assessor info on the county website
Monthly payment
Est. payment
Payment breakdown
Explore the cost of this home by adjusting the details. Changes won't be saved.Climate risks
Neighborhood: Allisonville
Nearby schools
GreatSchools rating
- 6/10Allisonville Elementary SchoolGrades: K-5Distance: 0.1 mi
- 9/10Eastwood Middle SchoolGrades: 6-8Distance: 2.2 mi
- 6/10North Central High SchoolGrades: 9-12Distance: 2.4 mi
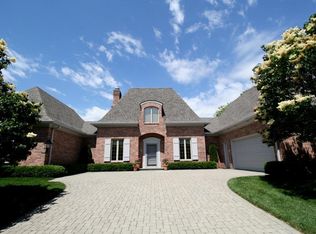
- $840,4002 bd3 ba4.4k sqft7948 Beaumont Green Pl, Indianapolis, IN 46250Off Market
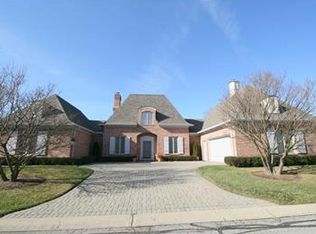
- $809,2002 bd3 ba4.4k sqft7948 Beaumont Green Pl #0, Indianapolis, IN 46250Off Market
- $565,9003 bd4 ba3.5k sqft5026 S Beaumont Way South Dr, Indianapolis, IN 46250Off Market

- $690,5003 bd3 ba2.8k sqft8013 Beaumont Green West Dr, Indianapolis, IN 46250Off Market
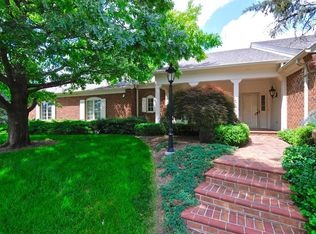
- $637,7003 bd3 ba3.5k sqft5026 Beaumont Way South Dr, Indianapolis, IN 46250Off Market
- $694,500-- bd-- ba3.7k sqft7969 Beaumont Green West Dr, Indianapolis, IN 46250Off Market
- $483,4003 bd1 ba2.7k sqft7955 Beaumont Green East Dr, Indianapolis, IN 46250Off Market
- $621,4002 bd3 ba3.2k sqft7949 Beaumont Green East Dr, Indianapolis, IN 46250Off Market
A local agent can set up tours, give advice and negotiate with sellers.
A local lender can help you make sure your offer is ready when you are.
Similar homes
- $869,0005 bd5 ba5.5k sqft5202 Logan Ln, Indianapolis, IN 46250Active
 MLS ID #22096539, Jacob Finney, F.C. Tucker Company. MIBOR as distributed by MLS GRID
 - $879,9003 bd3 ba2.5k sqft3306 Bay Road South Dr, Indianapolis, IN 46240Active
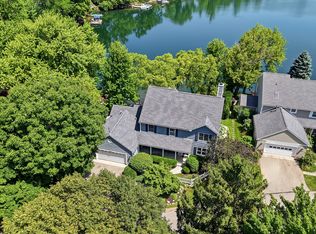 MLS ID #22112854, Tiffani Leffel, eXp Realty, LLC. MIBOR as distributed by MLS GRID
 - $950,0002 bd2 ba2.4k sqft8002 Dean Rd, Indianapolis, IN 46240Active
 MLS ID #22120182, Lisa Phillips, Compass Indiana, LLC. MIBOR as distributed by MLS GRID
 - $1,175,0005 bd5 ba5.6k sqft8079 Heyward Dr, Indianapolis, IN 46250Active
 MLS ID #22104189, Laura Waters, Highgarden Real Estate. MIBOR as distributed by MLS GRID
 - $515,0003 bd2 ba2.5k sqft7420 Jewel Ln, Indianapolis, IN 46250ActiveMLS ID #22118603, Zeida Suljkanovic, Berkshire Hathaway Home. MIBOR as distributed by MLS GRID
- $630,0002 bd3 ba2.7k sqft8550 Tree Top Dr, Indianapolis, IN 46260ActiveMLS ID #22115317, Dana Holt, Keller Williams Indpls Metro N. MIBOR as distributed by MLS GRID
- $880,0003 bd3 ba5.2k sqft12756 Stanwich Pl, Carmel, IN 46033ActiveMLS ID #22119322, Jessica Darnell, CENTURY 21 Scheetz. MIBOR as distributed by MLS GRID
- $750,0005 bd4 ba5.3k sqft8131 Bounty Ct, Indianapolis, IN 46236ActiveMLS ID #22115055, Stephanie Evelo, Keller Williams Indy Metro NE. MIBOR as distributed by MLS GRID
- $799,0004 bd4 ba4.8k sqft5118 Huntington Dr, Carmel, IN 46033ActiveMLS ID #22111304, Nancy Stone, F.C. Tucker Company. MIBOR as distributed by MLS GRID
- $998,0003 bd5 ba4.3k sqft232 Williams Dr, Indianapolis, IN 46260ActiveMLS ID #22104709, Alexander Mirkin, Mirkin Real Estate Svc, LLC. MIBOR as distributed by MLS GRID
- $700,0005 bd5 ba4.9k sqft9322 Timberline Way, Indianapolis, IN 46256ActiveMLS ID #22108954, Kyle Williams, Compass Indiana, LLC. MIBOR as distributed by MLS GRID
- $535,0005 bd3 ba3.7k sqft8889 Cholla Rd, Indianapolis, IN 46240ActiveMLS ID #22120731, Roman Baisa, Trueblood Real Estate. MIBOR as distributed by MLS GRID
- $950,0005 bd5 ba5.1k sqft9012 Nautical Watch Dr, Indianapolis, IN 46236ActiveMLS ID #22092622, James Etheridge, Keller Williams Indy Metro Partners. MIBOR as distributed by MLS GRID
- $934,9004 bd4 ba3.2k sqft6167 Guilford Ave, Indianapolis, IN 46220ActiveMLS ID #22100341, Terry Bowdell, Keller Williams Indpls Metro N. MIBOR as distributed by MLS GRID
- $609,9005 bd4 ba3.8k sqft6502 Landborough South Dr, Indianapolis, IN 46220ActiveMLS ID #22112504, Jacob Purichia, Real Broker, LLC. MIBOR as distributed by MLS GRID
- $824,9003 bd4 ba3.5k sqft350 Millridge Dr, Indianapolis, IN 46290ActiveMLS ID #22095796, GB Landrigan, GB Landrigan & Company. MIBOR as distributed by MLS GRID
- $500,0004 bd3 ba3k sqft3915 Winding Way, Indianapolis, IN 46220ActiveMLS ID #22120010, Donna Diercks, United Real Estate Indpls. MIBOR as distributed by MLS GRID
- $649,9003 bd4 ba2.4k sqft4200 E 71st St, Indianapolis, IN 46220ActiveMLS ID #22094093, Daimon Buck, F.C. Tucker Company. MIBOR as distributed by MLS GRID
- $699,0004 bd4 ba3.4k sqft4421 Central Ave, Indianapolis, IN 46205ActiveMLS ID #22117673, Angela Duggan, F.C. Tucker Company. MIBOR as distributed by MLS GRID
- $785,0004 bd4 ba5.6k sqft8819 Shetland Ln, Indianapolis, IN 46278ActiveMLS ID #22116634, Justin Capps, Ferris Property Group. MIBOR as distributed by MLS GRID
