Luxury living in the heart of South Park! This end-unit townhome built with Old-world European architecture offers stunning design in a prime location. Step inside to discover an open floor plan, highlighted by 10-foot ceilings. The gourmet kitchen features elegant cabinetry, under cabinet lighting, and a stunning 10-foot island. Equipped with a gas 5-burner stove, double ovens, island microwave, and a pot filler, along with sleek quartz countertops, this kitchen is as functional as it is beautiful. The large family room has a cozy gas-log fireplace. Each of the 3 bedrooms in this home offers its own full bathroom. The owner's suite is a true retreat, featuring an oversized walk-in shower and dual vanities. Outside, you'll find a private, wooded yard with a charming paver patio, half of which is covered, providing the perfect spot to relax. Additional features include gutter guards, plantation shutters, site-finished hardwood floors, custom closets, crown molding, and a 2-car garage.
Closed
$1,175,000
5026 Vernet Ln, Charlotte, NC 28210
3beds
2,743sqft
Townhouse
Built in 2017
0.05 Acres Lot
$1,194,700 Zestimate®
$428/sqft
$4,176 Estimated rent
Home value
$1,194,700
$1.13M - $1.25M
$4,176/mo
Zestimate® history
Owner options
List your home for rent
$4,176/mo
Rent Zestimate®
Find your next renter with Zillow Rental Manager. Plus, with online applications, you can quickly screen prospective tenants – for free.
$4,176/mo
Rent Zestimate®
Refinance and save
$7,302/mo
Est. payment
Refinancing to a lower rate could help reduce your monthly payments and save thousands over the life of the loan.
$7,302/mo
Est. payment
Explore your selling options
Work with a Zillow partner agent
Leverage their expertise and Zillow's premium Showcase listings to get your home seen by more buyers.
Get startedList with your own agent
Get your home in front of millions of buyers by listing it on Zillow.
Learn how to do itSell it yourself
Take full control of how buyers see your home on Zillow by listing For Sale by Owner (FSBO).
List your homeWhat's special
Zillow last checked:
Listing updated:
Listed by:
Lindsay Redfern lredfern@cottinghamchalk.com,
COMPASS
Bought with:
Susan May
Corcoran HM Properties
Source: Canopy MLS as distributed by MLS GRID,MLS#: 4107509
Facts & features
Interior
Bedrooms & bathrooms
- Bedrooms: 3
- Bathrooms: 4
- Full bathrooms: 3
- 1/2 bathrooms: 1
- Main level bedrooms: 1
Primary bedroom
- Level: Upper
Bedroom s
- Level: Main
Bedroom s
- Level: Third
Bathroom full
- Level: Main
Bathroom full
- Level: Upper
Bathroom half
- Level: Upper
Bathroom full
- Level: Third
Den
- Level: Main
Dining room
- Level: Upper
Family room
- Level: Upper
Kitchen
- Level: Upper
Laundry
- Level: Upper
Heating
- Forced Air, Natural Gas, Zoned
Cooling
- Central Air, Zoned
Appliances
- Included: Dishwasher, Disposal, Double Oven, Gas Cooktop, Gas Water Heater, Microwave, Plumbed For Ice Maker, Washer/Dryer
- Laundry: Laundry Room
Features
- Drop Zone, Kitchen Island, Open Floorplan, Tray Ceiling(s)(s), Walk-In Closet(s)
- Flooring: Carpet, Tile, Wood
- Has basement: No
- Attic: Walk-In
- Fireplace features: Family Room, Gas Log
Interior area
- Total structure area: 2,291
- Total interior livable area: 2,743 sqft
- Finished area above ground: 2,743
- Finished area below ground: 0
Property
Parking
- Total spaces: 2
- Parking features: Driveway, Attached Garage, Parking Space(s), Garage on Main Level
- Attached garage spaces: 2
- Has uncovered spaces: Yes
Features
- Levels: Three Or More
- Stories: 3
- Entry location: Main
- Patio & porch: Balcony, Front Porch, Patio
- Exterior features: In-Ground Irrigation, Lawn Maintenance
Lot
- Size: 0.05 Acres
- Features: End Unit, Private, Wooded
Details
- Parcel number: 18314217
- Zoning: UR-2(CD)
- Special conditions: Standard
- Other equipment: Surround Sound
Construction
Type & style
- Home type: Townhouse
- Property subtype: Townhouse
Materials
- Brick Full, Fiber Cement, Stone Veneer
- Foundation: Slab
- Roof: Shingle
Condition
- New construction: No
- Year built: 2017
Details
- Builder name: David Weekley
Utilities & green energy
- Sewer: Public Sewer
- Water: City
Community & HOA
Community
- Security: Security System
- Subdivision: Avignon at Southpark
HOA
- Has HOA: Yes
- HOA fee: $272 monthly
- HOA name: Cedar Management
- HOA phone: 704-644-8808
Location
- Region: Charlotte
Financial & listing details
- Price per square foot: $428/sqft
- Tax assessed value: $889,300
- Date on market: 2/10/2024
- Cumulative days on market: 111 days
- Listing terms: Cash,Conventional,FHA,VA Loan
- Road surface type: Brick, Paved
Price history
| Date | Event | Price |
|---|---|---|
| 8/1/2024 | Sold | $1,175,000-3.3%$428/sqft |
Source:  Canopy MLS as distributed by MLS GRID #4107509 Report a problem Canopy MLS as distributed by MLS GRID #4107509 Report a problem | ||
| 5/31/2024 | Pending sale | $1,215,000$443/sqft |
Source: Canopy MLS as distributed by MLS GRID #4107509 Report a problem | ||
| 5/17/2024 | Price change | $1,215,000-2.8%$443/sqft |
Source: Canopy MLS as distributed by MLS GRID #4107509 Report a problem | ||
| 2/10/2024 | Listed for sale | $1,250,000+56.1%$456/sqft |
Source: Canopy MLS as distributed by MLS GRID #4107509 Report a problem | ||
| 12/4/2017 | Sold | $801,000$292/sqft |
Source: Public Record Report a problem | ||
Public tax history
| Year | Property taxes | Tax assessment |
|---|---|---|
| 2025 | -- | $889,300 |
| 2024 | -- | $889,300 |
| 2023 | -- | $889,300 +18.7% |
| 2022 | $7,355 +0.2% | $749,200 |
| 2021 | $7,344 +0.1% | $749,200 |
| 2020 | $7,337 +0.2% | $749,200 |
| 2019 | $7,321 +24.8% | $749,200 +499.4% |
| 2018 | $5,866 +262.5% | $125,000 |
| 2017 | $1,618 | $125,000 +124900% |
| 2016 | $1,618 | $100 |
Find assessor info on the county website
Neighborhood: SouthPark
Nearby homes
- $1,046,4003 bd3 ba2.4k sqft5022 Vernet, Charlotte, NC 28210Off Market
- $1,012,1003 bd3 ba2.2k sqft5022 Vernet Ln, Charlotte, NC 28210Off Market
- $1,064,8003 bd3 ba2.4k sqft5018 Vernet Ln, Charlotte, NC 28210Off Market
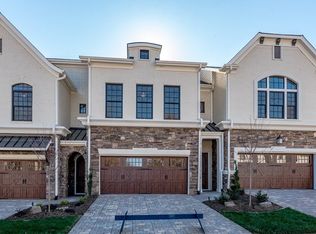
- $62,500-- bd-- ba-- sqftVernet Ln, Charlotte, NC 28210Off Market
- $1,229,1003 bd5 ba2.8k sqft5014 Vernet #19-D, Charlotte, NC 28210Off Market
- $1,309,9003 bd4 ba2.8k sqft5041 Vernet Ln, Charlotte, NC 28210Pending
- $1,069,5003 bd3 ba2.4k sqft5037 Vernet Ln, Charlotte, NC 28210Off Market
- $1,075,3003 bd3 ba2.4k sqft5033 Vernet Ln, Charlotte, NC 28210Off Market
Nearby schools
GreatSchools rating
- 6/10Sharon ElementaryGrades: K-5Distance: 0.8 mi
- 4/10Alexander Graham MiddleGrades: 6-8Distance: 1.7 mi
- 5/10South Mecklenburg HighGrades: 9-12Distance: 3.1 mi
Schools provided by the listing agent
- Elementary: Sharon
- Middle: Alexander Graham
- High: South Mecklenburg
Source: Canopy MLS as distributed by MLS GRID. This data may not be complete. We recommend contacting the local school district to confirm school assignments for this home.
Get a cash offer in 3 minutes
Find out how much your home could sell for in as little as 3 minutes with a no-obligation cash offer.
Estimated market value
$1,194,700
Get a cash offer in 3 minutes
Find out how much your home could sell for in as little as 3 minutes with a no-obligation cash offer.
Estimated market value
$1,194,700
- North Carolina
- Mecklenburg County
- Charlotte
- 28210
- SouthPark
- 5026 Vernet Ln
Nearby cities
Nearby neighborhoods
Nearby zip codes
Other Charlotte Topics
