Welcome to your private SouthPark retreat—where upscale living meets unbeatable location! This stunning end-unit townhome offers the perfect blend of luxury, function, and nature, all just steps from SouthPark’s premier shopping and dining at Phillips Place, SouthPark Mall, and Whole Foods.
Step inside to rich, dark hardwood floors and a spacious, light-filled layout designed for modern living. The gourmet kitchen is the heart of the home, featuring stainless steel appliances, a large island, and seamless flow into the dining and great room—ideal for entertaining!
With bedroom suites on each level, the floorplan offers ultimate flexibility for guests, home office, or recreation. The serene master suite is a true retreat, showcasing a wall of windows, spa-inspired bath, and custom walk-in closet. Enjoy indoor-outdoor living with multiple terraces that overlook a peaceful wooded landscape—perfect for morning coffee or evening gatherings.
Additional highlights include:
• Stone patio + upper deck for outdoor entertaining
• 2-car garage & ample guest parking
• Stone veneer siding & low-maintenance exterior
• Low HOA dues & quiet, tucked-away neighborhood
This rare SouthPark gem combines the ease of walkability with the serenity of nature—a truly unmatched lifestyle. Schedule your private showing today and discover why this one won’t last!
Under contract-no show
Price cut: $15K (4/29)
$1,309,900
5041 Vernet Ln, Charlotte, NC 28210
3beds
2,834sqft
:
Get pre-qualified$7,846/mo
Townhouse
Built in 2017
0.05 Acres Lot
$1,277,100 Zestimate®
$462/sqft
$310/mo HOA
What's special
Stone patioGourmet kitchenUpper deckRich dark hardwood floorsMultiple terracesSerene master suiteLarge island
- 301 days |
- 59 |
- 2 |
Zillow last checked:
Listing updated:
Listed by:
Brian Hamelink brian@linkrealtyllc.com,
Link Realty
Source: Canopy MLS as distributed by MLS GRID,MLS#: 4300927
Facts & features
Interior
Bedrooms & bathrooms
- Bedrooms: 3
- Bathrooms: 4
- Full bathrooms: 3
- 1/2 bathrooms: 1
- Main level bedrooms: 1
Primary bedroom
- Level: Upper
Bedroom s
- Level: Main
Bedroom s
- Level: Third
Bathroom full
- Level: Main
Bathroom full
- Level: Upper
Bathroom full
- Level: Third
Dining room
- Level: Upper
Great room
- Level: Upper
Kitchen
- Level: Upper
Laundry
- Level: Upper
Study
- Level: Main
Heating
- Forced Air, Natural Gas
Cooling
- Central Air
Appliances
- Included: Dishwasher, Disposal, Double Oven, Exhaust Hood, Gas Cooktop, Microwave
- Laundry: Laundry Room
Features
- Drop Zone, Kitchen Island, Open Floorplan, Pantry, Walk-In Closet(s)
- Flooring: Carpet, Tile, Wood
- Has basement: No
- Fireplace features: Great Room
Interior area
- Total structure area: 2,366
- Total interior livable area: 2,834 sqft
- Finished area above ground: 2,834
- Finished area below ground: 0
Property
Parking
- Total spaces: 2
- Parking features: Attached Garage, Garage Faces Front, Garage on Main Level
- Attached garage spaces: 2
Features
- Levels: Three Or More
- Stories: 3
- Entry location: Main
- Patio & porch: Covered, Deck, Front Porch, Patio
Lot
- Size: 0.05 Acres
- Features: End Unit, Private, Wooded
Details
- Parcel number: 18314216
- Zoning: UR-2(CD)
- Special conditions: Standard
Construction
Type & style
- Home type: Townhouse
- Architectural style: Traditional
- Property subtype: Townhouse
Materials
- Brick Full, Stone Veneer
- Foundation: Slab
Condition
- New construction: No
- Year built: 2017
Utilities & green energy
- Sewer: Public Sewer
- Water: City
Community & HOA
Community
- Features: Sidewalks, Street Lights
- Subdivision: Avignon at Southpark
HOA
- Has HOA: Yes
- HOA fee: $310 monthly
- HOA name: Cedar Mgmt
- HOA phone: 704-644-8808
Location
- Region: Charlotte
Financial & listing details
- Price per square foot: $462/sqft
- Tax assessed value: $896,900
- Date on market: 9/26/2025
- Cumulative days on market: 301 days
- Listing terms: Cash,Conventional,FHA,USDA Loan,VA Loan
- Road surface type: Brick, Paved
Estimated market value
$1,277,100
$1.21M - $1.34M
$4,284/mo
Price history
| Date | Event | Price |
|---|---|---|
| 6/19/2026 | Pending sale | $1,309,900$462/sqft |
Source:  Canopy MLS as distributed by MLS GRID #4300927 Report a problem Canopy MLS as distributed by MLS GRID #4300927 Report a problem | ||
| 4/29/2026 | Price change | $1,309,900-1.1%$462/sqft |
Source: Canopy MLS as distributed by MLS GRID #4300927 Report a problem | ||
| 4/9/2026 | Price change | $1,324,900-1.9%$468/sqft |
Source: Canopy MLS as distributed by MLS GRID #4300927 Report a problem | ||
| 3/25/2026 | Price change | $1,349,900-2.8%$476/sqft |
Source: Canopy MLS as distributed by MLS GRID #4300927 Report a problem | ||
| 3/12/2026 | Price change | $1,389,000-0.8%$490/sqft |
Source: Canopy MLS as distributed by MLS GRID #4300927 Report a problem | ||
| 9/26/2025 | Listed for sale | $1,399,900+64.7%$494/sqft |
Source: Canopy MLS as distributed by MLS GRID #4300927 Report a problem | ||
| 2/15/2021 | Sold | $850,000$300/sqft |
Source: Canopy MLS as distributed by MLS GRID #3697875 Report a problem | ||
| 1/17/2021 | Contingent | $850,000$300/sqft |
Source: Canopy MLS as distributed by MLS GRID #3697875 Report a problem | ||
| 1/17/2021 | Pending sale | $850,000$300/sqft |
Source: Helen Adams Realty #3697875 Report a problem | ||
| 1/15/2021 | Listed for sale | $850,000-2.9%$300/sqft |
Source: Helen Adams Realty #3697875 Report a problem | ||
| 11/8/2020 | Listing removed | $875,000$309/sqft |
Source: Helen Adams Realty #3667513 Report a problem | ||
| 10/9/2020 | Listed for sale | $875,000+11.8%$309/sqft |
Source: Helen Adams Realty #3667513 Report a problem | ||
| 7/5/2018 | Sold | $782,500$276/sqft |
Source: Public Record Report a problem | ||
Public tax history
| Year | Property taxes | Tax assessment |
|---|---|---|
| 2025 | -- | $896,900 |
| 2024 | -- | $896,900 |
| 2023 | -- | $896,900 +16% |
| 2022 | -- | $773,200 |
| 2021 | -- | $773,200 |
| 2020 | -- | $773,200 |
| 2019 | $7,553 +104.7% | $773,200 +518.6% |
| 2018 | $3,690 +128.1% | $125,000 |
| 2017 | $1,618 | $125,000 +124900% |
| 2016 | $1,618 | $100 |
Find assessor info on the county website
Monthly payment
Est. payment
Payment breakdown
Explore the cost of this home by adjusting the details. Changes won't be saved.Climate risks
Neighborhood: SouthPark
Nearby schools
GreatSchools rating
- 6/10Sharon ElementaryGrades: K-5Distance: 0.8 mi
- 4/10Alexander Graham MiddleGrades: 6-8Distance: 1.7 mi
- 5/10South Mecklenburg HighGrades: 9-12Distance: 3.1 mi
Schools provided by the listing agent
- Elementary: Sharon
- Middle: Alexander Graham
- High: Myers Park
Source: Canopy MLS as distributed by MLS GRID. This data may not be complete. We recommend contacting the local school district to confirm school assignments for this home.
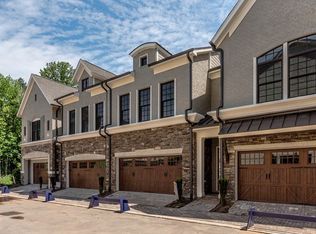
- $1,076,7003 bd3 ba2.4k sqft5037 Vernet Ln, Charlotte, NC 28210Off Market
- $1,082,7003 bd3 ba2.4k sqft5033 Vernet Ln, Charlotte, NC 28210Off Market

- $1,161,5004 bd5 ba2.8k sqft5029 Vernet Ln, Charlotte, NC 28210Off Market

- $1,175,0003 bd4 ba2.7k sqft5026 Vernet Ln, Charlotte, NC 28210Sold

- $62,500-- bd-- ba-- sqftVernet Ln, Charlotte, NC 28210Off Market
- $1,053,8003 bd3 ba2.4k sqft5022 Vernet, Charlotte, NC 28210Off Market
- $560,0003 bd3 ba1.5k sqft4860 S Hill View Dr, Charlotte, NC 28210Sold
- $1,016,7003 bd3 ba2.2k sqft5022 Vernet Ln, Charlotte, NC 28210Off Market
A local agent can set up tours, give advice and negotiate with sellers.
Similar homes
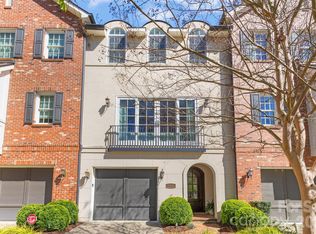
- $1,250,0003 bd4 ba2.3k sqftLombardy City Homes, Charlotte, NC 28203For Sale
 MLS ID #4360743, Melissa Murphy, Helen Adams Realty. Canopy MLS as distributed by MLS GRID
 - $1,399,9003 bd4 ba3.2k sqft2430 Vail Ave, Charlotte, NC 28207For Sale
 MLS ID #4394660, Sarah Defrances, EXP Realty LLC Ballantyne. Canopy MLS as distributed by MLS GRID
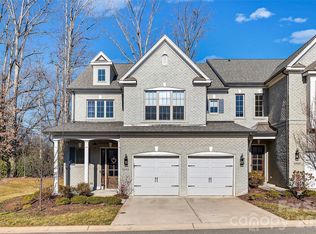
 - $890,0004 bd4 ba3.1k sqft5926 Tindall Park Dr, Charlotte, NC 28210For Sale
 MLS ID #4345108, Alexandra Krasnoff, Keller Williams Connected. Canopy MLS as distributed by MLS GRID
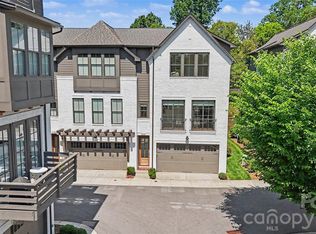
 - $1,149,0003 bd4 ba2.4k sqftThe Nolen Townes, Charlotte, NC 28209For Sale
 MLS ID #4384199, Ashley McMillan, Dickens Mitchener & Associates Inc. Canopy MLS as distributed by MLS GRID
 - $724,9993 bd4 ba2.6k sqft3111 Everly Enclave Way, Charlotte, NC 28210For SaleMLS ID #4346886, Julian Barker, Ivester Jackson Christie's. Canopy MLS as distributed by MLS GRID
- $1,250,0004 bd4 ba3.1k sqft3015 Commonwealth Ave, Charlotte, NC 28205For SaleMLS ID #4397576, Pete Dorninger, Redfin Corporation. Canopy MLS as distributed by MLS GRID
- $1,350,0003 bd4 ba3k sqft2652 Chesterfield Ave, Charlotte, NC 28205For SaleMLS ID #4369111, David Proicou, My Townhome. Canopy MLS as distributed by MLS GRID
- $1,350,0004 bd3 ba2.5k sqft429 Pecan Ave, Charlotte, NC 28204For SaleMLS ID #4387793, Matt Lake Nestor, EXP Realty LLC Ballantyne. Canopy MLS as distributed by MLS GRID
- $1,199,0003 bd4 ba1.9k sqft2023 Lynnwood Dr, Charlotte, NC 28209For SaleMLS ID #4388149, Meghan Lluberas, Dickens Mitchener & Associates Inc. Canopy MLS as distributed by MLS GRID
- $949,0003 bd4 ba2.9k sqft119 Thorncote Pl, Charlotte, NC 28226For SaleMLS ID #4327053, Sharon Sullivan, Keller Williams Select. Canopy MLS as distributed by MLS GRID
- $980,0003 bd3 ba1.9k sqft1506 Wandering Way Dr, Charlotte, NC 28226For SaleMLS ID #4391135, Susan Greelish, Keller Williams Ballantyne Area. Canopy MLS as distributed by MLS GRID
- $1,149,0004 bd3 ba3.3k sqft2814 Winding Oak Dr, Charlotte, NC 28270For SaleMLS ID #4392572, Olzhas Akhetov, Home Team Pros. Canopy MLS as distributed by MLS GRID
- $745,0004 bd4 ba2.6k sqft4135 Merkland Ln, Charlotte, NC 28226For SaleMLS ID #4401079, Mitch Boraski, EXP Realty LLC Ballantyne. Canopy MLS as distributed by MLS GRID
- $1,199,0005 bd4 ba3.2k sqft1617 Hawthorne Ln, Charlotte, NC 28205For SaleMLS ID #4383885, Lauren Farlow, Keller Williams South Park. Canopy MLS as distributed by MLS GRID
- $1,495,0004 bd4 ba3.6k sqft1301 Catawba Ave, Charlotte, NC 28205For SaleMLS ID #4389843, Josh Looney, 5 Points Realty. Canopy MLS as distributed by MLS GRID
- $675,0003 bd3 ba2.4k sqft6023 Corbin Woods Ct, Charlotte, NC 28226For SaleMLS ID #4401327, Marcus Nance, Helen Adams Realty. Canopy MLS as distributed by MLS GRID
- $1,500,0005 bd4 ba4k sqft4533 Noras Path Rd, Charlotte, NC 28226For SaleMLS ID #4396655, Marcus Nance, Helen Adams Realty. Canopy MLS as distributed by MLS GRID
- $975,0004 bd5 ba2.9k sqftElizabeth Glen, Charlotte, NC 28204For SaleMLS ID #4372984, Joan Goode, Dickens Mitchener & Associates Inc. Canopy MLS as distributed by MLS GRID
- $1,290,0005 bd4 ba3.4k sqft378 Squirrel Ln, Clover, SC 29710For SaleMLS ID #4397579, Trish Graves, Howard Hanna Allen Tate Rock Hill. Canopy MLS as distributed by MLS GRID
- $725,0004 bd3 ba2.7k sqft2608 Saintfield Pl, Charlotte, NC 28270For SaleMLS ID #4405405, Liz Georgion, Helen Adams Realty. Canopy MLS as distributed by MLS GRID
