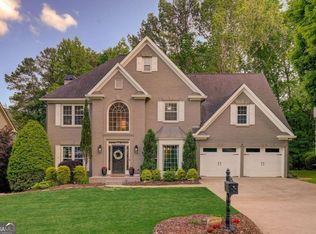
Welcome to this beautifully updated, light-filled home in sought-after Towne Lake Hills East, where exceptional living begins with a stunning open-concept kitchen and dramatic two-story great room. Designed for both everyday comfort and effortless entertaining, the showpiece kitchen features KitchenAid appliances, double ovens, a farmhouse sink, custom wood hood, marble backsplash, wine fridge, pull-out trash bin, and an oversized walk-in pantry with custom shelving. The soaring great room is filled with natural light and accented by custom built-ins, while hardwood floors throughout the main level, iron spindle railings, and two staircases add warmth and architectural character. A spacious mudroom offers everyday functionality and organization. Upstairs, the luxurious primary suite is a true retreat with a large sitting area and a fully renovated spa-like bath. A dedicated laundry area in the primary closet adds convenience, while still offering a second basement laundry room. Additional highlights include a side-entry oversized garage, updated lighting and ceiling fans, new door hardware throughout, and updated HVAC vent covers. Major improvements include a newer roof and new HVAC systems on both the main and upper levels. Outside, custom iron front doors, aluminum fence, gutter guards, and squirrel protection complete this move-in ready home. Located in amenity-rich Towne Lake Hills East, residents enjoy access to a large community pool, tennis courts, playground, and convenient proximity to the golf course, as well as easy access to nearby shopping and dining—offering the perfect blend of lifestyle and location.
Closed
$780,000
5026 Winding Hills Ln, Woodstock, GA 30189
7beds
4,987sqft
Single Family Residence, Residential
Built in 1996
0.31 Acres Lot
$778,900 Zestimate®
$156/sqft
$4,926 Estimated rent
Home value
$778,900
$740,000 - $818,000
$4,926/mo
Zestimate® history
Owner options
List your home for rent
$4,926/mo
Rent Zestimate®
Find your next renter with Zillow Rental Manager. Plus, with online applications, you can quickly screen prospective tenants – for free.
$4,926/mo
Rent Zestimate®
Refinance and save
$5,616/mo
Est. payment
Refinancing to a lower rate could help reduce your monthly payments and save thousands over the life of the loan.
$5,616/mo
Est. payment
Explore your selling options
Work with a Zillow partner agent
Leverage their expertise and Zillow's premium Showcase listings to get your home seen by more buyers.
Get startedList with your own agent
Get your home in front of millions of buyers by listing it on Zillow.
Learn how to do itSell it yourself
Take full control of how buyers see your home on Zillow by listing For Sale by Owner (FSBO).
List your homeWhat's special
Beautifully updated light-filled homeCustom built-insCustom wood hoodNewer roofIron spindle railingsTwo staircasesGutter guards
Zillow last checked:
Listing updated:
Listed by:
Stephen Moore,
Market South Properties, Inc. 770-898-4899
Bought with:
Richard Colombo, 415882
Keller Williams Realty Community Partners
Source: FMLS GA,MLS#: 7756586
Facts & features
Interior
Bedrooms & bathrooms
- Bedrooms: 7
- Bathrooms: 5
- Full bathrooms: 5
- Main level bathrooms: 1
- Main level bedrooms: 1
Rooms
- Room types: Basement, Dining Room, Exercise Room, Game Room, Great Room, Kitchen, Laundry, Living Room
Primary bedroom
- Features: Oversized Master
- Level: Oversized Master
Bedroom
- Features: Oversized Master
Primary bathroom
- Features: Double Vanity, Shower Only
Dining room
- Features: Separate Dining Room
Kitchen
- Features: Breakfast Bar, Cabinets White, Eat-in Kitchen, Kitchen Island, Pantry Walk-In, Solid Surface Counters, View to Family Room
Heating
- Central
Cooling
- Central Air
Appliances
- Included: Dishwasher, Disposal, Double Oven, Dryer, Gas Cooktop, Microwave, Range Hood, Refrigerator, Washer
- Laundry: In Basement, Upper Level
Features
- Bookcases, Crown Molding, Double Vanity, Entrance Foyer 2 Story, High Ceilings 9 ft Main, Walk-In Closet(s)
- Flooring: Carpet, Hardwood, Tile
- Windows: None
- Basement: Finished,Finished Bath,Walk-Out Access
- Number of fireplaces: 2
- Fireplace features: Basement, Gas Log, Great Room
- Common walls with other units/homes: No Common Walls
Interior area
- Total structure area: 4,987
- Total interior livable area: 4,987 sqft
- Finished area above ground: 3,285
- Finished area below ground: 1,702
Property
Parking
- Total spaces: 2
- Parking features: Attached, Garage, Garage Faces Side
- Attached garage spaces: 2
Accessibility
- Accessibility features: None
Features
- Levels: Three Or More
- Patio & porch: Covered, Deck
- Exterior features: None, No Dock
- Pool features: None
- Spa features: None
- Fencing: Back Yard
- Has view: Yes
- View description: Neighborhood
- Waterfront features: None
- Body of water: None
Lot
- Size: 0.31 Acres
- Features: Back Yard
Details
- Additional structures: None
- Parcel number: 15N11E 266
- Other equipment: None
- Horse amenities: None
Construction
Type & style
- Home type: SingleFamily
- Architectural style: Traditional
- Property subtype: Single Family Residence, Residential
Materials
- Lap Siding, Stucco
- Roof: Shingle
Condition
- Resale
- New construction: No
- Year built: 1996
Utilities & green energy
- Electric: 110 Volts, 220 Volts
- Sewer: Public Sewer
- Water: Public
- Utilities for property: Cable Available, Electricity Available, Natural Gas Available, Phone Available, Sewer Available, Underground Utilities, Water Available
Green energy
- Energy efficient items: None
- Energy generation: None
Community & HOA
Community
- Features: Clubhouse, Fitness Center, Golf, Homeowners Assoc, Park, Playground, Pool, Tennis Court(s)
- Security: Smoke Detector(s)
- Subdivision: Towne Lake Hills East
HOA
- Has HOA: Yes
- HOA fee: $937 annually
- HOA phone: 770-575-0943
Location
- Region: Woodstock
Financial & listing details
- Price per square foot: $156/sqft
- Tax assessed value: $663,320
- Annual tax amount: $6,965
- Date on market: 4/23/2026
- Cumulative days on market: 27 days
- Electric utility on property: Yes
- Road surface type: Asphalt
Price history
| Date | Event | Price |
|---|---|---|
| 7/10/2026 | Sold | $780,000-1.9%$156/sqft |
Source:  FMLS GA #7756586 Report a problem FMLS GA #7756586 Report a problem | ||
| 5/28/2026 | Pending sale | $795,000$159/sqft |
Source: FMLS GA #7756586 Report a problem | ||
| 4/23/2026 | Listed for sale | $795,000+21.4%$159/sqft |
Source: FMLS GA #7756586 Report a problem | ||
| 2/22/2023 | Sold | $655,000$131/sqft |
Source: FMLS GA #7140844 Report a problem | ||
| 1/24/2023 | Pending sale | $655,000$131/sqft |
Source: FMLS GA #7140844 Report a problem | ||
| 12/9/2022 | Price change | $655,000-1.5%$131/sqft |
Source: FMLS GA #7140844 Report a problem | ||
| 11/17/2022 | Price change | $665,000-1.5%$133/sqft |
Source:  GAMLS #10108801 Report a problem GAMLS #10108801 Report a problem | ||
| 11/10/2022 | Listed for sale | $675,000+0.8%$135/sqft |
Source: GAMLS #10108801 Report a problem | ||
| 10/25/2022 | Listing removed | -- |
Source:  RE/MAX International Report a problem RE/MAX International Report a problem | ||
| 9/16/2022 | Price change | $669,900-0.8%$134/sqft |
Source: FMLS GA #7105128 Report a problem | ||
| 8/25/2022 | Listed for sale | $675,000+172.9%$135/sqft |
Source: GAMLS #10085304 Report a problem | ||
| 9/27/1996 | Sold | $247,300$50/sqft |
Source: Public Record Report a problem | ||
Public tax history
| Year | Property taxes | Tax assessment |
|---|---|---|
| 2025 | $6,965 +4.9% | $265,328 +4.9% |
| 2024 | $6,640 +15.1% | $252,864 +7.5% |
| 2023 | $5,767 +10% | $235,324 +11.7% |
| 2022 | $5,242 +6.4% | $210,680 +18% |
| 2021 | $4,928 +5.6% | $178,600 +6.9% |
| 2020 | $4,666 -0.3% | $167,120 -0.4% |
| 2019 | $4,681 +0.5% | $167,800 -59.5% |
| 2018 | $4,656 -1% | $413,900 +1.4% |
| 2017 | $4,703 +3.7% | $408,100 +3.1% |
| 2016 | $4,534 | $396,000 +11% |
| 2015 | $4,534 +19.6% | $356,900 +9% |
| 2014 | $3,791 +6.1% | $327,500 +7.7% |
| 2013 | $3,573 +8.2% | $304,000 +8.4% |
| 2012 | $3,302 -8.9% | $280,400 -11.2% |
| 2011 | $3,624 +1.9% | $315,600 +147.6% |
| 2010 | $3,557 -7.6% | $127,480 -12.6% |
| 2009 | $3,852 +2.3% | $145,920 -5.1% |
| 2008 | $3,766 -1.1% | $153,760 -0.9% |
| 2007 | $3,808 +13.9% | $155,200 +14.6% |
| 2006 | $3,343 +7.1% | $135,440 +7.2% |
| 2005 | $3,122 | $126,320 -57.7% |
| 2004 | -- | $298,900 +1.8% |
| 2003 | -- | $293,600 +159.1% |
| 2002 | $2,794 -0.2% | $113,320 +3.8% |
| 2001 | $2,801 | $109,160 |
| 2000 | -- | $109,160 +5.2% |
| 1999 | $2,889 | $103,800 |
Find assessor info on the county website
Neighborhood: 30189
Nearby homes
- $745,0005 bd5 ba4.5k sqft5028 Winding Hills Ln, Woodstock, GA 30189Sold
- $533,9004 bd2 ba2.4k sqft5024 Winding Hills Ln, Woodstock, GA 30189Off Market
- $715,0005 bd4 ba3.8k sqft909 Fieldstone Way, Woodstock, GA 30189Sold
- $900,0006 bd5 ba4.5k sqft5030 Winding Hills Ln, Woodstock, GA 30189Sold

- $638,3004 bd4 ba3.2k sqft5022 Winding Hills Ln, Woodstock, GA 30189Off Market
- $735,0006 bd5 ba4.6k sqft910 Fieldstone Way, Woodstock, GA 30189Sold
- $702,7005 bd4 ba3k sqft5041 Winding Hills Ln, Woodstock, GA 30189Off Market
- $723,0006 bd5 ba4.6k sqft5039 Winding Hills Ln, Woodstock, GA 30189Off Market
Nearby schools
GreatSchools rating
- 7/10Bascomb Elementary SchoolGrades: PK-5Distance: 1.9 mi
- 7/10E.T. Booth Middle SchoolGrades: 6-8Distance: 1.3 mi
- 7/10Etowah High SchoolGrades: 9-12Distance: 1.5 mi
Schools provided by the listing agent
- Elementary: Bascomb
- Middle: E.T. Booth
- High: Etowah
Source: FMLS GA. This data may not be complete. We recommend contacting the local school district to confirm school assignments for this home.
Get a cash offer in 3 minutes
Find out how much your home could sell for in as little as 3 minutes with a no-obligation cash offer.
Estimated market value
$778,900
Get a cash offer in 3 minutes
Find out how much your home could sell for in as little as 3 minutes with a no-obligation cash offer.
Estimated market value
$778,900
- Georgia
- Cherokee County
- Woodstock
- 30189
- 5026 Winding Hills Ln
Nearby cities
Nearby zip codes
Other Woodstock Topics
